Set on a privately situated lot along a quiet country road, this three-bedroom retreat offers a rare combination of seclusion and ease. A willow tree anchors the front of the property, and the grounds unfold into wildflower gardens with cut trails, mature trees, perennial plantings, and manicured landscaping. A fire pit, garden shed, and back deck with a dedicated dining setup make the outdoor spaces as livable as the interior.
At 2,176 square feet, the house is laid out for easy, intuitive one-floor living. A foyer off the front entry opens into the dining room, with the kitchen positioned just behind it. The kitchen is well-appointed with stainless steel appliances and a coffee bar, and a sliding door connects directly to the back deck, making indoor-outdoor flow effortless. Step down into the sunken great room, where vaulted ceilings, a cozy wood stove, and French doors to the garden create a warm and inviting gathering place. On the opposite end of the house, three well-proportioned bedrooms line a long hallway, including a primary with an ensuite bath and an additional renovated bathroom serving the remaining bedrooms.
Wild Willow is in easy reach of some of the region's best. The Village of Catskill is 10 minutes away , with the Avalon Lounge, HiLo, and Kaaterskill Market anchoring a creative, unpretentious local scene. Hudson is a short drive and needs no introduction, with its galleries, restaurants, and weekend energy. The Village of Athens is just 8 minutes away, with cafes and Hudson waterfront access. This is a property that works equally well as a full-time residence, a weekend retreat, or an income-producing rental. New York City is approximately two hours away.
Active
Price cut: $24K (8/20)
$475,000
657 Vosenkill Road, Catskill, NY 12414
3beds
2,176sqft
Single Family Residence
Built in 1972
0.68 Acres Lot
$466,800 Zestimate®
$218/sqft
$-- HOA
What's special
Renovated bathroomGarden shedThree well-proportioned bedroomsFire pitEasy intuitive one-floor livingCozy wood stoveDining room
- 67 days |
- 1,707 |
- 156 |
Zillow last checked:
Listing updated:
Listed by:
Anatole House LLC 845-943-4177,
Kayla McNamara 419-366-5287
Source: HVCRMLS,MLS#: 20263312
Facts & features
Interior
Bedrooms & bathrooms
- Bedrooms: 3
- Bathrooms: 2
- Full bathrooms: 2
Heating
- Oil
Cooling
- Central Air
Appliances
- Included: Washer/Dryer, Gas Range, Dishwasher
- Laundry: In Basement
Features
- Beamed Ceilings
- Flooring: Hardwood
- Doors: French Doors, Sliding Doors
- Basement: Partially Finished
Interior area
- Total structure area: 2,176
- Total interior livable area: 2,176 sqft
- Finished area above ground: 2,176
- Finished area below ground: 0
Property
Parking
- Parking features: Driveway
- Has uncovered spaces: Yes
Features
- Levels: One and One Half
- Patio & porch: Deck
- Exterior features: Fire Pit, Garden
- Has view: Yes
- View description: Trees/Woods
Lot
- Size: 0.68 Acres
- Features: Back Yard, Landscaped, Native Plants, Subdivided
Details
- Additional structures: Shed(s)
- Parcel number: 192289104.00114
- Zoning: Res
Construction
Type & style
- Home type: SingleFamily
- Architectural style: Ranch
- Property subtype: Single Family Residence
Materials
- Foundation: Block
- Roof: Asphalt
Condition
- New construction: No
- Year built: 1972
Utilities & green energy
- Electric: 200+ Amp Service
- Sewer: Septic Tank
- Water: Private
- Utilities for property: Cable Connected, Electricity Connected
Community & HOA
Community
- Security: Security System
Location
- Region: Catskill
Financial & listing details
- Price per square foot: $218/sqft
- Tax assessed value: $265,000
- Annual tax amount: $5,084
- Date on market: 6/17/2026
- Electric utility on property: Yes
- Road surface type: Paved
Estimated market value
$466,800
$443,000 - $490,000
$3,071/mo
Price history
| Date | Event | Price |
|---|---|---|
| 8/20/2026 | Price change | $475,000-4.8%$218/sqft |
Source:  HVCRMLS #20263312 Report a problem HVCRMLS #20263312 Report a problem | ||
| 7/8/2026 | Listed for sale | $499,000$229/sqft |
Source: HVCRMLS #20263312 Report a problem | ||
| 6/23/2026 | Contingent | $499,000$229/sqft |
Source: HVCRMLS #20263312 Report a problem | ||
| 6/17/2026 | Listed for sale | $499,000+107.9%$229/sqft |
Source: HVCRMLS #20263312 Report a problem | ||
| 9/1/2021 | Sold | $240,000-14.3%$110/sqft |
Source: HVCRMLS #137741 Report a problem | ||
| 6/28/2021 | Contingent | $279,900$129/sqft |
Source:  Columbia Greene Northern Dutchess MLS #137741 Report a problem Columbia Greene Northern Dutchess MLS #137741 Report a problem | ||
| 5/31/2021 | Listed for sale | $279,900+358.5%$129/sqft |
Source: Columbia Greene Northern Dutchess MLS #137741 Report a problem | ||
| 9/19/2007 | Sold | $61,045$28/sqft |
Source:  Global MLS #27100728 Report a problem Global MLS #27100728 Report a problem | ||
Public tax history
| Year | Property taxes | Tax assessment |
|---|---|---|
| 2025 | -- | $265,000 |
| 2024 | -- | $265,000 |
| 2023 | -- | $265,000 +37.9% |
| 2022 | -- | $192,100 |
| 2021 | -- | $192,100 |
| 2020 | -- | $192,100 |
| 2019 | -- | $192,100 |
| 2018 | -- | $192,100 |
| 2017 | $8,232 | $192,100 +3.8% |
| 2016 | -- | $185,000 |
| 2015 | -- | $185,000 |
| 2014 | -- | $185,000 |
| 2013 | -- | $185,000 +134.8% |
| 2012 | -- | $78,800 |
| 2011 | -- | $78,800 |
| 2010 | -- | $78,800 |
| 2009 | -- | $78,800 |
| 2008 | -- | $78,800 |
| 2007 | -- | $78,800 |
| 2006 | -- | $78,800 |
| 2005 | -- | $78,800 |
| 2004 | -- | $78,800 |
| 2003 | -- | $78,800 +5.1% |
| 2002 | -- | $75,000 |
| 2001 | -- | $75,000 |
| 2000 | -- | $75,000 |
Find assessor info on the county website
Monthly payment
Climate risks
Neighborhood: 12414
Nearby schools
GreatSchools rating
- 6/10Edward J Arthur Elementary SchoolGrades: PK-4Distance: 3.4 mi
- 7/10Coxsackie Athens Middle SchoolGrades: 4-8Distance: 4.7 mi
- 7/10Coxsackie Athens High SchoolGrades: 9-12Distance: 4.7 mi
- $8,256-- bd-- ba-- sqft657 Vosenkill Rd, Catskill, NY 12414Off Market
- $160,1003 bd1 ba720 sqft664 Vosenkill Rd, Athens, NY 12414Off Market
- $31,200-- bd-- ba600 sqft664 Vosenkill Rd, Catskill, NY 12414Off Market
- $3,000-- bd-- ba720 sqft664 Vosenkill Rd, Catskill, NY 12414Off Market
- $60,0003 bd2 ba684 sqft658 Vosenkill Rd, Athens, NY 12015Sold
- $380,5003 bd1 ba2.3k sqft683 Vosenkill Rd, Catskill, NY 12414Off Market
- $445,9002 bd2 ba1.5k sqft659 Vosenkill Rd, Catskill, NY 12414Off Market
- $150,4003 bd2 ba1k sqft664 Vosenkill Rd, Athens, NY 12015Off Market
A local agent can set up tours, give advice and negotiate with sellers.
Similar homes
- $475,0003 bd1 ba1.8k sqft162 Spring Street, Catskill, NY 12414Active
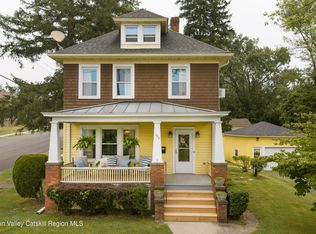
 MLS ID #20264146, Lucile Miller, Listing by: Compass Greater NY, LLC. HVCRMLS
 - $499,0003 bd2 ba1.2k sqft19 Alta Vista Drive, Catskill, NY 12414Active
 MLS ID #20264273, Leslie Foti, Listing by: Coldwell Banker Village Green. HVCRMLS
 - $499,0003 bd3 ba3.2k sqft4947 Route 32, Catskill, NY 12414Active
 MLS ID #20262965, Douglas Schenk, Listing by: RE/MAX Capital. HVCRMLS
 - $399,0003 bd2 ba1.7k sqft3 Gardiner Street, Catskill, NY 12414Active
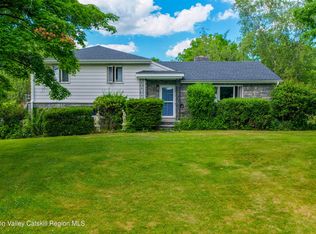 MLS ID #20263460, Natasha Witka, Listing by: Century 21 New West. HVCRMLS
 - $595,0003 bd2 ba1.9k sqft265 New York 385, Athens, NY 12015ActiveMLS ID #20264367, Parker Meyer, Listing by: Four Seasons Sotheby's Int.. HVCRMLS
- $524,0002 bd3 ba2.1k sqft36 Wolven Road, Catskill, NY 12414ActiveMLS ID #20263370, Jasmine Jordaan, Listing by: Halter Associates Realty. HVCRMLS
- $415,0003 bd2 ba2k sqft8874 9w Route, Athens, NY 12015ActiveMLS ID #20260822, WINTON MORRISON, Listing by: Win Morrison Realty - W. HVCRMLS
- $474,9003 bd3 ba1.7k sqft240 Fish And Game Road, Hudson, NY 12534ActiveMLS ID #20264409, Beth Harring, Listing by: Harring Properties, LLC. HVCRMLS
- $465,0003 bd1 ba1.3k sqft19 James Street, Hudson, NY 12534ActiveMLS ID #20263362, Janet Kain, Listing by: The Kinderhook Group, Inc.. HVCRMLS
- $499,9993 bd3 ba1.6k sqft880 County Road 67, Leeds, NY 12451ActiveMLS ID #20264724, Cathleen Hamm, Listing by: Mahar Real Estate, LLC. HVCRMLS
- $549,0003 bd3 ba2k sqft29 Becraft Avenue, Hudson, NY 12534ActiveMLS ID #20264714, Nicholas Ager, Listing by: Mahar Real Estate, LLC. HVCRMLS
- $290,0003 bd2 ba1.6k sqft251 Jefferson Heights, Catskill, NY 12414ActiveMLS ID #20264204, Angela Lanuto, RSPS, Listing by: Coldwell Banker Village Green. HVCRMLS
- $349,0005 bd2 ba1.5k sqft156 W Bridge Street, Catskill, NY 12414ActiveMLS ID #20264623, Greg Stewart, Listing by: Century 21 New West. HVCRMLS
- $529,0003 bd3 ba1.5k sqft29 Hickory Lane, Hudson, NY 12534ActiveMLS ID #20263661, Beth Harring, Listing by: Harring Properties, LLC. HVCRMLS
- $475,0003 bd2 ba1.4k sqft682 New York 203, Spencertown, NY 12165ActiveMLS ID #20263151, Jennifer Sesma, Listing by: Beach & Bartolo Realtors. HVCRMLS
- $549,0004 bd4 ba3.2k sqft36 Old Baltus Court, Athens, NY 12015ActiveMLS ID #20262620, Marie Wolpert, Listing by: Keller Williams Realty HV Nort. HVCRMLS
- $490,0003 bd1 ba1.5k sqft1169 Ny-9j, Stuyvesant, NY 12173ActiveMLS ID #20263561, Michelle Warner, Listing by: Gilcrest Properties. HVCRMLS
- $699,0003 bd2 ba1.8k sqft1635 High Falls Road, Catskill, NY 12414ActiveMLS ID #20262914, Jonathan Hubschman, Listing by: Halter Associates Realty. HVCRMLS
- $450,0003 bd3 ba2.1k sqft1400 Albany Avenue, Valatie, NY 12184ActiveMLS ID #20263498, Jocelyn Justiniano, Listing by: Compass Greater NY, LLC. HVCRMLS
- $479,9003 bd2 ba1.4k sqft797 State Route 203, Spencertown, NY 12165ActiveMLS ID #20264089, Qizhan Jack Yao, Listing by: Realmart Realty, LLC. HVCRMLS
