Wake up to lakefront living on Lake Anita Louise! Located in the desirable Pinehurst subdivision, this charming 3-bedroom, 2-bath home offers a distinctive three-level floor plan, abundant outdoor space, and a peaceful setting overlooking the water. The main level features a kitchen with granite counter tops, dining room, and living room with a pellet stove. The Primary bedroom on the main level enjoys a private deck overlooking the lake. Upstairs are two additional bedrooms and a full bath. The lower level expands the living space with a family room, office, and laundry room. A large lake-facing deck provides the perfect spot for morning coffee, entertaining, or unwinding at the end of the day. Recent updates include a new HVAC system in 2026, replacement windows approximately five years ago, and fresh paint in select rooms. Enjoy the character, flexibility, and tranquility of lakefront living at Lake Anita Louise!
For sale
$499,900
6582 Hemlock Point Rd, New Market, MD 21774
3beds
1,032sqft
Single Family Residence
Built in 1989
3,109 Square Feet Lot
$493,500 Zestimate®
$484/sqft
$156/mo HOA
What's special
Abundant outdoor spaceDining roomLarge lake-facing deckDistinctive three-level floor plan
- 13 days
- 1,214
- 54
Zillow last checked:
Listing updated:
Listed by:
Jack Klingler 301-748-6355,
Long & Foster Real Estate, Inc. 301-694-8000
Source: Bright MLS,MLS#: MDFR2088040
Facts & features
Interior
Bedrooms & bathrooms
- Bedrooms: 3
- Bathrooms: 2
- Full bathrooms: 2
- Main level bathrooms: 1
- Main level bedrooms: 1
Heating
- Heat Pump, Electric
Cooling
- Central Air, Heat Pump, Electric
Appliances
- Included: Dishwasher, Disposal, Exhaust Fan, Microwave, Oven/Range - Electric, Refrigerator, Washer, Dryer, Electric Water Heater
- Laundry: In Basement, Has Laundry
Features
- Built-in Features, Combination Dining/Living, Entry Level Bedroom, Open Floorplan, Kitchen - Country, Beamed Ceilings, Cathedral Ceiling(s)
- Flooring: Hardwood, Laminate
- Doors: Six Panel, Sliding Glass, Storm Door(s)
- Windows: Double Pane Windows, Screens, Storm Window(s)
- Basement: Connecting Stairway,Full,Finished,Rear Entrance,Walk-Out Access
- Has fireplace: No
Interior area
- Total structure area: 1,032
- Total interior livable area: 1,032 sqft
- Finished area above ground: 1,032
Video & virtual tour
Property
Parking
- Total spaces: 2
- Parking features: Concrete, Off Street
- Has uncovered spaces: Yes
Accessibility
- Accessibility features: 2+ Access Exits
Features
- Levels: Three
- Stories: 3
- Patio & porch: Deck
- Exterior features: Sidewalks, Balcony
- Pool features: Community
- Has view: Yes
- View description: Water
- Has water view: Yes
- Water view: Water
- Waterfront features: Lake, Fishing Allowed, Private Access
- Frontage length: Water Frontage Ft: 35
Lot
- Size: 3,109 Square Feet
- Features: Cul-De-Sac
Details
- Additional structures: Above Grade
- Parcel number: 1127530869
- Zoning: R
- Special conditions: Standard
Construction
Type & style
- Home type: SingleFamily
- Architectural style: Cape Cod
- Property subtype: Single Family Residence
Materials
- Cedar
- Foundation: Concrete Perimeter
- Roof: Asphalt
Condition
- Very Good
- New construction: No
- Year built: 1989
Utilities & green energy
- Sewer: Public Sewer
- Water: Public
- Utilities for property: Cable Available
Community & HOA
Community
- Subdivision: Courts Of Pinehurst
HOA
- Has HOA: Yes
- Amenities included: Jogging Path, Pool, Tennis Court(s), Tot Lots/Playground
- Services included: Common Area Maintenance, Other
- HOA fee: $1,875 annually
- HOA name: LAKE LINGANORE HOMEOWNERS ASSOCIATION
Location
- Region: New Market
- Municipality: NEW MARKET
Financial & listing details
- Price per square foot: $484/sqft
- Tax assessed value: $317,400
- Annual tax amount: $3,528
- Date on market: 9/7/2026
- Listing agreement: Exclusive Right To Sell
- Listing terms: Cash,Conventional,FHA,VA Loan
- Inclusions: , parking Included In Saleprice
- Ownership: Fee Simple
- Road surface type: Black Top
Estimated market value
$493,500
$469,000 - $518,000
$2,427/mo
Price history
| Date | Event | Price |
|---|---|---|
| 9/7/2026 | Listed for sale | $499,900+69.5%$484/sqft |
Source:  Bright MLS #MDFR2088040 Report a problem Bright MLS #MDFR2088040 Report a problem | ||
| 12/31/2015 | Sold | $294,900$286/sqft |
Source: Public Record Report a problem | ||
| 11/16/2015 | Pending sale | $294,900$286/sqft |
Source: RE/MAX Results #FR9519198 Report a problem | ||
| 11/12/2015 | Listed for sale | $294,900+75%$286/sqft |
Source: RE/MAX Results #FR9519198 Report a problem | ||
| 4/30/2002 | Sold | $168,500+56.8%$163/sqft |
Source: Public Record Report a problem | ||
| 6/13/1997 | Sold | $107,451-17.3%$104/sqft |
Source: Public Record Report a problem | ||
| 1/14/1997 | Sold | $130,000$126/sqft |
Source: Public Record Report a problem | ||
Public tax history
| Year | Property taxes | Tax assessment |
|---|---|---|
| 2025 | $3,967 +12.4% | $317,400 +9.9% |
| 2024 | $3,528 +10.8% | $288,700 +6.2% |
| 2023 | $3,185 +6.7% | $271,733 -5.9% |
| 2022 | $2,986 +7.1% | $288,700 +21.4% |
| 2021 | $2,787 +5.9% | $237,800 |
| 2020 | $2,631 +6.3% | -- |
| 2019 | $2,475 +6.7% | $237,800 +20.2% |
| 2018 | $2,319 | $197,900 |
| 2017 | $2,319 -2.8% | $197,900 +4.4% |
| 2016 | $2,387 | $189,633 +2.2% |
| 2015 | $2,387 | $185,500 |
| 2014 | $2,387 | $185,500 |
| 2013 | -- | $185,500 -15% |
| 2012 | -- | $218,200 |
| 2011 | -- | $218,200 |
| 2010 | -- | $218,200 -21.3% |
| 2009 | -- | $277,390 +13.7% |
| 2008 | -- | $244,052 +15.8% |
| 2007 | -- | $210,716 +18.8% |
| 2006 | -- | $177,380 +12.5% |
| 2005 | -- | $157,700 +14.3% |
| 2004 | -- | $138,020 +16.6% |
| 2003 | -- | $118,340 +3.2% |
| 2002 | -- | $114,630 +3.3% |
| 2001 | -- | $110,920 |
Find assessor info on the county website
Monthly payment
Est. payment
Payment breakdown
Explore the cost of this home by adjusting the details. Changes won't be saved.Climate risks
Neighborhood: 21774
Nearby schools
Schools provided by the listing agent
- District: Frederick County Public Schools
Source: Bright MLS. This data may not be complete. We recommend contacting the local school district to confirm school assignments for this home.
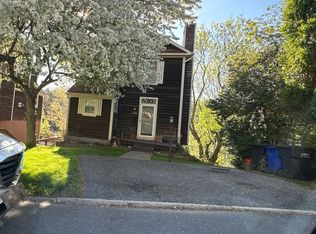
- $505,2004 bd2 ba1.3k sqft6584 Hemlock Point Rd, New Market, MD 21774Off Market
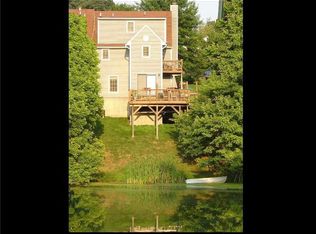
- $419,9003 bd2 ba1.5k sqft6580 Hemlock Point Rd, New Market, MD 21774Sold

- $458,8003 bd2 ba1.4k sqft6578 Hemlock Point Rd, New Market, MD 21774Off Market

- $447,1003 bd2 ba1.7k sqft6586 Hemlock Point Rd, New Market, MD 21774Off Market
Similar homes
- $415,0003 bd2 ba1k sqft10808 Lake Square Ct, New Market, MD 21774For Sale

 MLS ID #MDFR2088312, Barb Herndon, The Cornerstone Agency, LLC. Bright MLS
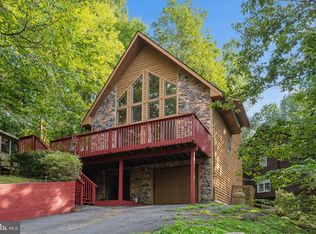
 - $575,0003 bd2 ba1.4k sqft6739 W Lakeridge Rd, New Market, MD 21774For Sale
 MLS ID #MDFR2088140, Jill Coleman, RE/MAX Realty Centre, Inc.. Bright MLS
 - $389,0002 bd2 ba1.2k sqft10741 Lake Edge Ct, New Market, MD 21774For Sale
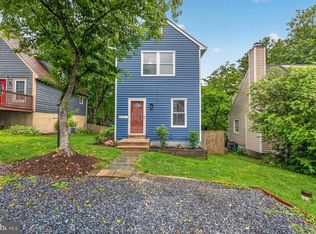 MLS ID #MDFR2084254, Liz Burrow, Keller Williams Realty Centre. Bright MLS
 - $334,9003 bd2 ba1k sqft10641 Old Barn Ct, New Market, MD 21774For Sale
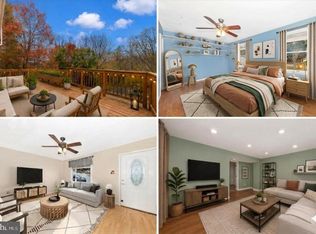 MLS ID #MDFR2088050, Wendy Aloi, Real Estate Innovations. Bright MLS
 - $470,0003 bd3 ba1.1k sqft10225 Allview Dr, Frederick, MD 21701For SaleMLS ID #MDFR2086826, Drew Hopley, Keller Williams Realty Centre. Bright MLS
- $399,9003 bd2 ba1.1k sqft1609 Norwich Dr, Frederick, MD 21701For SaleMLS ID #MDFR2089512, Timothy O'Boyle, Mackintosh, Inc.. Bright MLS
- $294,9003 bd2 ba1k sqftAudubon Terrace Villas, New Market, MD 21774For SaleMLS ID #MDFR2088932, Trish Mills, Charis Realty Group. Bright MLS
- $350,0002 bd2 ba1.4k sqft10280 Hopewell St #102, New Market, MD 21774For SaleMLS ID #MDFR2089192, Young Kang, Trademark Realty, Inc. Bright MLS
- $424,9002 bd2 ba1.4k sqft4 Donalds Ln, Mount Airy, MD 21771For SaleMLS ID #MDFR2088906, Blake Haegele, Charis Realty Group. Bright MLS
- $549,5003 bd2 ba1.4k sqft4403 Molesworth Ter, Mount Airy, MD 21771For SaleMLS ID #MDFR2084910, Pamela Thompson, EXIT Realty Center. Bright MLS
- $449,9903 bd1 ba1.4k sqft8921 Yellow Springs Rd, Frederick, MD 21702For SaleMLS ID #MDFR2089392, Samantha Young, Young & Associates. Bright MLS
- $455,0003 bd2 ba1.2k sqft225 Dill Ave, Frederick, MD 21701For SaleMLS ID #MDFR2089576, Jill Carney, Mackintosh, Inc.. Bright MLS
- $459,0002 bd1 ba968 sqft11703 Fingerboard Rd, Monrovia, MD 21770For SaleMLS ID #MDFR2085530, Matt Aspey, Bach Real Estate. Bright MLS
- $549,0002 bd2 ba1.4k sqft10501 Bethesda Church Rd, Damascus, MD 20872For SaleMLS ID #MDMC2255568, Thomas Powers, Long & Foster Real Estate, Inc.. Bright MLS
- $400,0003 bd2 ba1.4k sqft4029 Araby Church Rd, Frederick, MD 21704For SaleMLS ID #MDFR2087992, Alicyn DelZoppo, Northrop Realty. Bright MLS
- $450,0003 bd3 ba1.4k sqft2 James St, Woodsboro, MD 21798For SaleMLS ID #MDFR2088378, Diane Heppner, RE/MAX Plus. Bright MLS
- $489,0002 bd3 ba1.2k sqft1606 N Market St, Frederick, MD 21701For SaleMLS ID #MDFR2084778, Lori Rogers, Keller Williams Realty Centre. Bright MLS
- $425,0003 bd2 ba1.3k sqft551 E Church St, Frederick, MD 21701For SaleMLS ID #MDFR2083490, Sharon Lelm, Charis Realty Group. Bright MLS
- $440,0003 bd2 ba1.2k sqft1312 Hillcrest Dr, Frederick, MD 21703For SaleMLS ID #MDFR2086694, Liz MacLaren, RE/MAX Results. Bright MLS
- $279,5002 bd1 ba851 sqftAudubon Terrace, New Market, MD 21774For SaleMLS ID #MDFR2086952, Tim Gallagher, Long & Foster Real Estate, Inc.. Bright MLS
