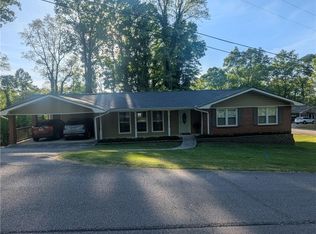
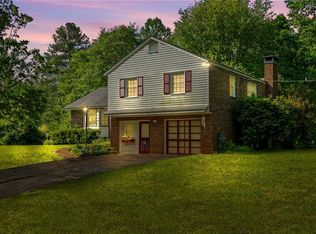
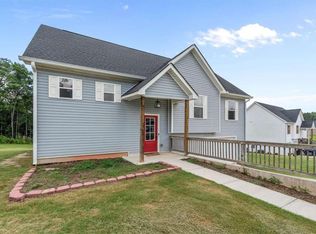
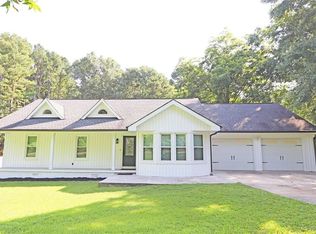
Step back in time with this charming, historic retreat! Built in 1891, this property beautifully blends character with functionality, set on a sprawling 5.6-acre lot that offers the ultimate escape from the hustle and bustle. Whether you are dreaming of a homestead lifestyle or a small hobby farm, this versatile property provides endless possibilities. The home features 3 spacious bedrooms and 2 full baths, offering a cozy and inviting atmosphere. Enjoy your morning coffee on the classic front porch or unwind in the evenings on the peaceful back porch. The property comes equipped with a convenient carport featuring an accessible ramp. With plenty of room to roam, you will also find ample storage with multiple sheds and a sturdy barn, perfect for farm equipment, storage, or your creative projects. Best of all—there is no HOA, giving you the freedom to make this property truly your own. Don't miss out on this rare opportunity to own a piece of history and embrace a slower pace of life. Call Nathan Smith for more information.
Pending
$400,000
659 Brock Rd, Carrollton, GA 30117
3beds
2,296sqft
Single Family Residence, Residential
Built in 1891
5.68 Acres Lot
$401,100 Zestimate®
$174/sqft
$-- HOA
What's special
Sturdy barnCozy and inviting atmosphereConvenient carportClassic front porchAccessible rampPeaceful back porch
- 14 days |
- 1,204 |
- 46 |
Likely to sell faster than
Zillow last checked:
Listing updated:
Listed by:
Hummel Group,
Keller Williams Realty Signature Partners 678-631-1700,
Nathan Smith,
Keller Williams Realty Signature Partners
Source: FMLS GA,MLS#: 7792298
Facts & features
Interior
Bedrooms & bathrooms
- Bedrooms: 3
- Bathrooms: 2
- Full bathrooms: 2
- Main level bathrooms: 2
- Main level bedrooms: 3
Rooms
- Room types: Sun Room, Other
Primary bedroom
- Features: Other
- Level: Other
Bedroom
- Features: Other
Primary bathroom
- Features: Shower Only
Dining room
- Features: Other
Kitchen
- Features: Cabinets White, Country Kitchen, Eat-in Kitchen, Solid Surface Counters
Heating
- Central, Electric
Cooling
- Ceiling Fan(s), Central Air, Electric
Appliances
- Included: Dishwasher, Electric Range, Refrigerator
- Laundry: In Hall, Laundry Room
Features
- Beamed Ceilings, Vaulted Ceiling(s)
- Flooring: Carpet, Hardwood, Tile
- Windows: None
- Basement: None
- Number of fireplaces: 1
- Fireplace features: Brick, Living Room
- Common walls with other units/homes: No Common Walls
Interior area
- Total structure area: 2,296
- Total interior livable area: 2,296 sqft
- Finished area above ground: 2,296
Video & virtual tour
Property
Parking
- Total spaces: 1
- Parking features: Carport, Covered, Driveway
- Carport spaces: 1
- Has uncovered spaces: Yes
Accessibility
- Accessibility features: Accessible Approach with Ramp
Features
- Levels: One
- Stories: 1
- Patio & porch: Breezeway, Covered, Deck, Front Porch, Rear Porch
- Exterior features: Rain Gutters, Other
- Pool features: None
- Spa features: None
- Fencing: None
- Has view: Yes
- View description: Rural, Trees/Woods
- Waterfront features: None
- Body of water: None
Lot
- Size: 5.68 Acres
- Features: Back Yard, Cleared, Front Yard
Details
- Additional structures: Barn(s), Outbuilding, Shed(s), Other
- Parcel number: 063 0022
- Other equipment: None
- Horse amenities: None
Construction
Type & style
- Home type: SingleFamily
- Architectural style: Country,Ranch
- Property subtype: Single Family Residence, Residential
Materials
- Brick, Vinyl Siding
- Foundation: Block
- Roof: Metal
Condition
- Resale
- New construction: No
- Year built: 1891
Utilities & green energy
- Electric: 110 Volts, 220 Volts
- Sewer: Septic Tank
- Water: Public
- Utilities for property: Electricity Available, Natural Gas Available, Phone Available, Water Available
Green energy
- Energy efficient items: None
- Energy generation: None
Community & HOA
Community
- Features: None
- Security: None
- Subdivision: None
HOA
- Has HOA: No
Location
- Region: Carrollton
Financial & listing details
- Price per square foot: $174/sqft
- Tax assessed value: $337,565
- Annual tax amount: $3,020
- Date on market: 6/22/2026
- Cumulative days on market: 6 days
- Electric utility on property: Yes
- Road surface type: Asphalt
Estimated market value
$401,100
$381,000 - $421,000
$2,256/mo
Price history
| Date | Event | Price |
|---|---|---|
| 7/1/2026 | Pending sale | $400,000$174/sqft |
Source:  GAMLS #10790635 Report a problem GAMLS #10790635 Report a problem | ||
| 6/22/2026 | Listed for sale | $400,000$174/sqft |
Source:  FMLS GA #7792298 Report a problem FMLS GA #7792298 Report a problem | ||
Public tax history
| Year | Property taxes | Tax assessment |
|---|---|---|
| 2025 | $3,020 -3.6% | $135,026 -2.5% |
| 2024 | $3,134 -16.8% | $138,522 -66.4% |
| 2023 | $3,766 +10.6% | $412,800 +42.6% |
| 2022 | $3,404 +7.2% | $289,493 +21.4% |
| 2021 | $3,176 +1353.9% | $238,522 +13.5% |
| 2020 | $218 | $210,187 +2.5% |
| 2019 | -- | $205,152 +2.7% |
| 2018 | $279 +1% | $199,799 |
| 2017 | $277 +9.1% | $199,799 |
| 2016 | $253 -46.3% | $199,799 +62.4% |
| 2015 | $472 +1.4% | $123,009 0% |
| 2014 | $466 | $123,010 |
| 2013 | -- | -- |
| 2012 | -- | -- |
| 2011 | -- | -- |
| 2010 | -- | -- |
Find assessor info on the county website
Monthly payment
Est. payment$--/mo
Payment breakdown
Explore the cost of this home by adjusting the details. Changes won't be saved.All calculations are estimates and provided by Zillow, Inc. for informational purposes only. Actual amounts may vary.
HOA fees may include property taxes on listings classified as Co-Ops. Contact the listing agent and/or owner for fee details.
Mortgage interest rates are dependent on a number of factors, including credit score, down payment, and repayment length. Interest rate data provided by Zillow Group Marketplace, Inc. as of 1/1/1970 from various mortgage lenders with which we have lead or other similar arrangements; the Estimated Payment is an average of those rates.
See how much you could borrow to make a competitive offer.
Climate risks
Neighborhood: 30117
Nearby schools
GreatSchools rating
- 5/10Bowdon Elementary SchoolGrades: PK-5Distance: 4.1 mi
- 5/10Bowdon Middle SchoolGrades: 6-8Distance: 4.4 mi
- 7/10Bowdon High SchoolGrades: 9-12Distance: 4.9 mi
Schools provided by the listing agent
- Elementary: Bowdon
- Middle: Bowdon
- High: Bowdon
Source: FMLS GA. This data may not be complete. We recommend contacting the local school district to confirm school assignments for this home.
A local agent can set up tours, give advice and negotiate with sellers.


- Georgia
- Carroll County
- Carrollton
- 30117
- 659 Brock Rd
Nearby cities
Nearby zip codes
Other Carrollton Topics
