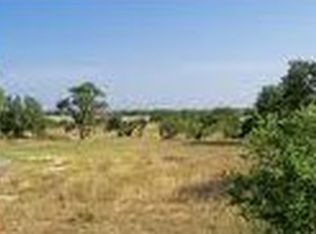
Welcome to 659 Cimarron, a beautifully designed 3 bedroom, 2 bathroom home in Lake of the Hills. Nestled in the beautiful Texas Hill Country and Comal ISD, this gem offers everything you've been searching for-without HOA restrictions! Step inside to an open-concept floor plan filled with natural light, fresh paint, and beautiful unrestricted views. The kitchen boasts ample custom made cabinets and plenty of counter space. The dining room opens to an spacious deck, ideal for an additional dining space or star gazing. The primary bedroom, walk in closet, and bathroom are situated at the back of the house for privacy and outstanding hill country views. Complete with two additional bedrooms and a full bathroom. Outdoors, enjoy a xeriscaped front yard, a circle driveway and a fenced back yard perfect for relaxing or hosting weekend cookouts and a convenient storage shed already in place. Lake of the Hills residents benefit from easy highway access to shopping, dining, and the Guadalupe River. This property is beautifully maintained, move-in ready and offers the perfect balance of style, function, and location!
For sale
$265,000
659 Cimarron, Spring Branch, TX 78070
3beds
1,250sqft
Single Family Residence
Built in 2018
10,846 Square Feet Lot
$260,400 Zestimate®
$212/sqft
$-- HOA
What's special
Fresh paintOutstanding hill country viewsCircle drivewayXeriscaped front yardWalk in closet
- 32 days
- 476
- 36
Likely to sell faster than
Zillow last checked:
Listing updated:
Listed by:
Kasondra Aguilar TREC #750908 (210) 416-5949,
Keller Williams Heritage
Source: LERA MLS,MLS#: 2018491
Facts & features
Interior
Bedrooms & bathrooms
- Bedrooms: 3
- Bathrooms: 2
- Full bathrooms: 2
Primary bedroom
- Area: 143
- Dimensions: 11 x 13
Bedroom 2
- Area: 110
- Dimensions: 11 x 10
Bedroom 3
- Area: 90
- Dimensions: 10 x 9
Primary bathroom
- Features: Tub/Shower Combo
- Area: 45
- Dimensions: 9 x 5
Dining room
- Area: 130
- Dimensions: 10 x 13
Kitchen
- Area: 169
- Dimensions: 13 x 13
Living room
- Area: 162
- Dimensions: 18 x 9
Heating
- Central, Electric
Cooling
- Central Air
Appliances
- Included: Microwave, Range, Electric Water Heater
- Laundry: Washer Hookup, Dryer Connection
Features
- One Living Area, Breakfast Bar, Master Downstairs, Ceiling Fan(s)
- Flooring: Ceramic Tile
- Has basement: No
- Has fireplace: No
- Fireplace features: Not Applicable
Interior area
- Total interior livable area: 1,250 sqft
Video & virtual tour
Property
Parking
- Parking features: None, Circular Driveway
- Has uncovered spaces: Yes
Features
- Levels: One
- Stories: 1
- Patio & porch: Deck
- Pool features: None
- Fencing: Wire
Lot
- Size: 10,846 Square Feet
Details
- Additional structures: Shed(s)
- Parcel number: 300325232000
Construction
Type & style
- Home type: SingleFamily
- Property subtype: Single Family Residence
Materials
- Stone, Other
- Foundation: Slab
- Roof: Metal
Condition
- Pre-Owned
- New construction: No
- Year built: 2018
Utilities & green energy
- Sewer: Aerobic Septic
Community & HOA
Community
- Features: Playground
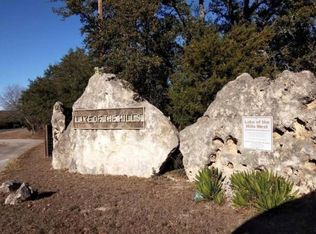
- Subdivision: Lake Of The Hills
Location
- Region: Spring Branch
Financial & listing details
- Price per square foot: $212/sqft
- Tax assessed value: $242,060
- Annual tax amount: $3,696
- Price range: $265K - $265K
- Date on market: 9/22/2026
- Cumulative days on market: 33 days
- Listing terms: Conventional,FHA,VA Loan,Cash
Estimated market value
$260,400
$247,000 - $273,000
$1,880/mo
Price history
| Date | Event | Price |
|---|---|---|
| 9/22/2026 | Listed for sale | $265,000+14.2%$212/sqft |
Source:  LERA MLS #2018491 Report a problem | ||
| 12/17/2024 | Sold | -- |
Source: LERA MLS #1820635 Report a problem | ||
| 12/3/2024 | Pending sale | $232,000$186/sqft |
Source: LERA MLS #1820635 Report a problem | ||
| 11/2/2024 | Listed for sale | $232,000+53.7%$186/sqft |
Source: LERA MLS #1820635 Report a problem | ||
| 5/2/2019 | Sold | -- |
Source:  Central Texas MLS #365909 Report a problem | ||
| 1/30/2019 | Listed for sale | $150,900$121/sqft |
Source: StoneWater Real Estate #1355044 Report a problem | ||
| 1/30/2019 | Pending sale | $150,900$121/sqft |
Source: StoneWater Real Estate #1355044 Report a problem | ||
| 1/17/2019 | Price change | $150,900+1.3%$121/sqft |
Source: StoneWater Real Estate, LLC #365909 Report a problem | ||
| 12/21/2018 | Listed for sale | $148,900$119/sqft |
Source: StoneWater Real Estate, LLC #365909 Report a problem | ||
Public tax history
| Year | Property taxes | Tax assessment |
|---|---|---|
| 2026 | -- | $242,060 -0.6% |
| 2025 | $1,491 -2.3% | $243,509 +10% |
| 2024 | $1,527 +30.4% | $221,372 +10% |
| 2023 | $1,170 -35.1% | $201,247 +10% |
| 2022 | $1,804 -14% | $182,952 +10% |
| 2021 | $2,099 -27% | $166,320 +3% |
| 2020 | $2,876 +117.5% | $161,430 +126.2% |
| 2019 | $1,322 +1207.1% | $71,360 +1238.8% |
| 2018 | $101 | $5,330 |
| 2017 | -- | $5,330 +25.1% |
| 2016 | $80 | $4,260 |
| 2015 | $80 | $4,260 |
| 2014 | $80 | $4,260 |
Find assessor info on the county website
Monthly payment
Est. payment
Payment breakdown
Explore the cost of this home by adjusting the details. Changes won't be saved.Climate risks
Neighborhood: 78070
Nearby schools
Schools provided by the listing agent
- Elementary: Rebecca Creek
- Middle: Mountain Valley
- High: Canyon Lake
- District: Comal
Source: LERA MLS. This data may not be complete. We recommend contacting the local school district to confirm school assignments for this home.
Similar homes
- $275,0003 bd2 ba1.4k sqft150 Hill Dr, Spring Branch, TX 78070For Sale
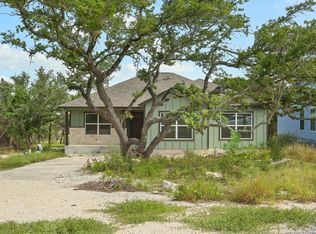
 MLS ID #2005824, Vanessa Avila TREC #737073, Resi Realty, LLC. LERA MLS
- $249,9003 bd2 ba1.2k sqft639 RIMROCK CV, Spring Branch, TX 78070For Sale
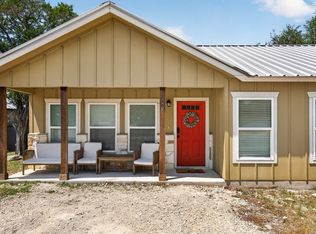 MLS ID #2007155, Jeffrey Robillard TREC #687855, Newfound Real Estate. LERA MLS
- $259,0003 bd2 ba1.2k sqft1035 Cedar Grove Trail, Spring Branch, TX 78070For Sale
 MLS ID #2013608, Shane Neal TREC #608871, eXp Realty. LERA MLS
- $200,000-- bd1 ba1k sqft9137 Fawn Creek, Spring Branch, TX 78070For Sale
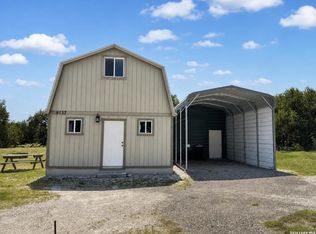 MLS ID #1935384, Brian Phelt TREC #671433, ForeFront Property Management. LERA MLS
- $282,2223 bd2 ba1.2k sqft1314 CEDAR GROVE TRL, Spring Branch, TX 78070For SaleMLS ID #1994988, Eric Seemann TREC #646942, Keller Williams Heritage. LERA MLS
- $239,5003 bd2 ba1.5k sqft1030 Nightingale, Spring Branch, TX 78070For SaleMLS ID #1957667, Tina Morris TREC #523504, Keller Williams Heritage. LERA MLS
- $309,9903 bd2 ba1.3k sqft117 Lightning Bolt, Spring Branch, TX 78070Active
 MLS ID #2466180, Alina Ramirez, Realty of America, LLC. Unlock MLS
- $355,0003 bd2 ba1.5k sqft162 CANYON VW, Spring Branch, TX 78070For SaleMLS ID #2013152, John Wilkins TREC #613593, Redbird Realty LLC. LERA MLS
- $385,0003 bd2 ba1.7k sqft656 FAWN DR, Spring Branch, TX 78070For SaleMLS ID #1998644, Garrett Gale TREC #555084, GG Gale Realty, LLC. LERA MLS
- $245,0003 bd2 ba1.4k sqft1096 DEER VALLEY PASS, Spring Branch, TX 78070New ConstructionMLS ID #2008497, Blanca Garcia-Garza TREC #811563, Real Broker, LLC. LERA MLS
- $299,9993 bd2 ba1.4k sqft1544 Rimrock Cove, Spring Branch, TX 78070For SaleMLS ID #1959255, Kimberly Gray TREC #669111, Keller Williams Heritage. LERA MLS
- $255,0003 bd2 ba1.2k sqft578 Misty Gln, Canyon Lake, TX 78133For SaleMLS ID #2012595, Anthony Deason TREC #622009, Deason Realty Solutions, LLC. LERA MLS
- $299,0003 bd2 ba1.5k sqft1730 Sorrel Creek Dr, Canyon Lake, TX 78133Active
 MLS ID #625373, Inaky Strick, Kuper Sotheby's Intl RTY - NB. Central Texas MLS
- $299,0003 bd3 ba1.3k sqft1157 Lasso Loop, Canyon Lake, TX 78133ActiveMLS ID #625235, Austin Artcher, eXp Realty LLC. Central Texas MLS
- $295,0003 bd2 ba1.3k sqft31320 SUNLIGHT DR, Bulverde, TX 78163For SaleMLS ID #1993278, Devin Resendez TREC #663042, Keller Williams Legacy. LERA MLS
- $355,0003 bd2 ba1.6k sqft1490 Deep Water DR, Spring Branch, TX 78070For SaleMLS ID #2010993, Darla Bourque TREC #726718, eXp Realty. LERA MLS
- $279,0003 bd2 ba1.1k sqft420 Canyon Edge, Canyon Lake, TX 78133For SaleMLS ID #2011054, Marisa Estavillo TREC #649826, Vortex Realty. LERA MLS
- $275,0003 bd3 ba1.4k sqft234 Light House, Canyon Lake, TX 78133For SaleMLS ID #1994096, Monica Gulley TREC #784626, Guillory Real Estate Group. LERA MLS
