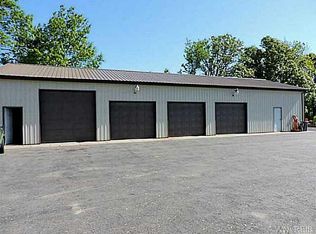
EXCELLENT COMMERCIAL/RESIDENTIAL OPPORTUNITY! This spacious 2 story home situated on 3.8 beautifully manicured acres holds a 30 x 42 Morton Building and is zoned B-2 (General Business Use District) The home is currently tenant occupied and is being used as a residential dwelling. Just a few minutes north of Millersport Highway, this property has 100 feet of frontage and is 1529 feet deep. The unique floorplan in the home lends itself to office / living space combination. The rear entrance has a 24 x 24 open room w/ mini-split air conditioner, high ceiling, indoor-outdoor carpeting and just a few steps to enter the home. The kitchen offers a convenient breakfast bar, ceramic tile flooring and an abundance of Oak cabinets. The refrigerator, stove and dishwasher are included. An open floorplan into the dining/living room combo. Attractive French door entry to the front den/study with multiple windows and ceiling fans. Also on the first floor is a full bath boasting tiled floors and walls, tub/shower combo and large vanity. Upstairs are 3 good size bedrooms. The primary room offers a sitting area and excellent closet space. This floor holds a convenient half bath. Ceiling fans in all bedrooms. The side deck has an entrance to the 12 x 10 utility / mud room as well as basement access. One of two access points to the full basement which holds the laundry area and excellent storage. The Morton Barn measures 30 x 42 and has electric and concrete flooring. This prime location provides excellent accessibility and visibility for your business venture. List of permitted uses available.
Active
$365,000
6603 S Transit Rd, Lockport, NY 14094
3beds
2,172sqft
Single Family Residence
Built in 1965
3.6 Acres Lot
$-- Zestimate®
$168/sqft
$-- HOA
What's special
Mini-split air conditionerHigh ceilingCeramic tile flooringIndoor-outdoor carpetingAbundance of oak cabinets
- 4 days
- 608
- 14
Zillow last checked:
Listing updated:
Listed by:
Howard Hanna WNY Inc. 716-434-8458,
Sandra M Golonka 716-601-4973
Source: NYSAMLSs,MLS#: B1714266 Originating MLS: Buffalo
Originating MLS: BuffaloFacts & features
Interior
Bedrooms & bathrooms
- Bedrooms: 3
- Bathrooms: 2
- Full bathrooms: 1
- 1/2 bathrooms: 1
- Main level bathrooms: 1
Bedroom 1
- Level: Second
- Dimensions: 18.00 x 14.00
Bedroom 2
- Level: Second
- Dimensions: 13.00 x 10.00
Bedroom 3
- Level: Second
- Dimensions: 13.00 x 10.00
Den
- Level: First
- Dimensions: 24.00 x 9.00
Dining room
- Level: First
- Dimensions: 13.00 x 11.00
Family room
- Level: Lower
- Dimensions: 24.00 x 24.00
Kitchen
- Level: First
- Dimensions: 18.00 x 9.00
Living room
- Level: First
- Dimensions: 14.00 x 13.00
Storage room
- Level: First
- Dimensions: 12.00 x 10.00
Heating
- Ductless, Electric, Gas, Forced Air
Cooling
- Ductless, Central Air
Appliances
- Included: Built-In Range, Built-In Oven, Dishwasher, Gas Water Heater, Refrigerator
- Laundry: In Basement
Features
- Breakfast Bar, Ceiling Fan(s), Den, Separate/Formal Living Room, Living/Dining Room, Pantry, Storage
- Flooring: Carpet, Varies, Vinyl
- Basement: Full,Sump Pump
- Has fireplace: No
Interior area
- Total structure area: 2,172
- Total interior livable area: 2,172 sqft
Property
Parking
- Total spaces: 4
- Parking features: Detached, Garage
- Garage spaces: 4
Features
- Levels: Two
- Stories: 2
- Patio & porch: Deck
- Exterior features: Blacktop Driveway, Deck
Lot
- Size: 3.6 Acres
- Dimensions: 100 x 1529
- Features: Agricultural, Rectangular, Rectangular Lot
Details
- Additional structures: Barn(s), Outbuilding
- Parcel number: 2926001520010002010000
- Special conditions: Standard
Construction
Type & style
- Home type: SingleFamily
- Architectural style: Two Story
- Property subtype: Single Family Residence
Materials
- Vinyl Siding
- Foundation: Poured
- Roof: Asphalt
Condition
- Resale
- Year built: 1965
Utilities & green energy
- Electric: Circuit Breakers
- Sewer: Connected
- Water: Connected, Public
- Utilities for property: Cable Available, Sewer Connected, Water Connected
Community & HOA
Community
- Subdivision: Holland Land Purchase
Location
- Region: Lockport
Financial & listing details
- Price per square foot: $168/sqft
- Tax assessed value: $375,000
- Annual tax amount: $7,853
- Date on market: 9/15/2026
- Listing terms: Cash,Conventional,FHA,VA Loan
Estimated market value
Not available
Estimated sales range
Not available
$2,272/mo
Price history
| Date | Event | Price |
|---|---|---|
| 9/15/2026 | Listed for sale | $365,000+128.1%$168/sqft |
Source:  NYSAMLSs #B1714266 Report a problem NYSAMLSs #B1714266 Report a problem | ||
| 7/12/2005 | Sold | $160,000$74/sqft |
Source: Public Record Report a problem | ||
Public tax history
| Year | Property taxes | Tax assessment |
|---|---|---|
| 2025 | -- | $308,000 +10% |
| 2024 | -- | $280,000 +4.1% |
| 2023 | -- | $269,000 +15% |
| 2022 | -- | $234,000 +41.8% |
| 2021 | -- | $165,000 |
| 2020 | -- | $165,000 +12.2% |
| 2019 | -- | $147,000 |
| 2018 | -- | $147,000 +5% |
| 2017 | $5,027 | $140,000 |
| 2016 | -- | $140,000 +7.7% |
| 2015 | -- | $130,000 |
| 2014 | -- | $130,000 +12.3% |
| 2013 | -- | $115,800 |
| 2012 | -- | $115,800 |
| 2011 | -- | $115,800 +6% |
| 2010 | -- | $109,200 |
| 2009 | -- | $109,200 +5% |
| 2008 | -- | $104,000 +4% |
| 2007 | -- | $100,000 |
| 2006 | -- | $100,000 |
| 2005 | -- | $100,000 +5.3% |
| 2004 | -- | $95,000 +7.3% |
| 2003 | -- | $88,500 |
| 2002 | -- | $88,500 |
| 2001 | -- | $88,500 +17.5% |
| 2000 | -- | $75,300 |
Find assessor info on the county website
Monthly payment
Climate risks
Neighborhood: 14094
Nearby schools
Schools provided by the listing agent
- District: Starpoint
Source: NYSAMLSs. This data may not be complete. We recommend contacting the local school district to confirm school assignments for this home.
Similar homes
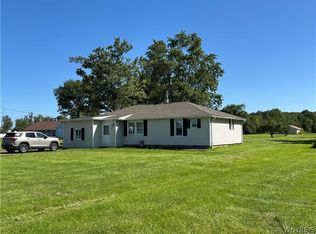
- $300,0002 bd1 ba1.2k sqft6615 S Transit Rd, Lockport, NY 14094For Sale
 MLS ID #B1714255, Sandra M Golonka, Listing by: Howard Hanna WNY Inc.. NYSAMLSs
 - $325,0003 bd2 ba1.1k sqft6720 Minnick Rd, Lockport, NY 14094For Sale
 MLS ID #B1714525, Dianne B Seiler, Listing by: MJ Peterson Real Estate Inc.. NYSAMLSs
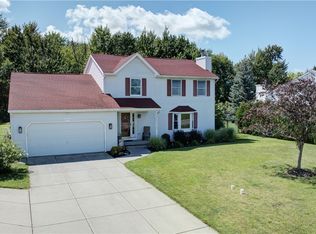
 - $425,0004 bd3 ba2.1k sqft6510 Emily Ln, Lockport, NY 14094For Sale
 MLS ID #B1704574, Colleen A Collier, Listing by: RE/MAX Plus. NYSAMLSs
 - $329,9003 bd3 ba1.6k sqft7143 Akron Rd, Lockport, NY 14094For Sale
 MLS ID #B1707906, Lisa Cicciarelli, Listing by: Berkshire Hathaway Homeservices Zambito Realtors. NYSAMLSs
 - $399,9993 bd2 ba2.1k sqft5503 Hartford Dr, Lockport, NY 14094For SaleMLS ID #B1712949, Ryan Neidrauer, Listing by: 716 Realty Group WNY LLC. NYSAMLSs
- $335,0003 bd2 ba1.3k sqft101 Park Lane Cir, Lockport, NY 14094For SaleMLS ID #S1710773, David D. Godfrey Jack, Listing by: Howard Hanna Real Estate. NYSAMLSs
- $265,0003 bd2 ba1.2k sqft6546 Amy Ln, Lockport, NY 14094For SaleMLS ID #B1716072, Tracy Ann Parke Gibas, Listing by: Howard Hanna WNY Inc.. NYSAMLSs
- $424,9993 bd2 ba1.5k sqft6289 Aiken Rd, Lockport, NY 14094For SaleMLS ID #B1714533, Jay Herlan, Listing by: Keller Williams Realty Lancaster. NYSAMLSs
- $399,9004 bd3 ba2.3k sqft157 Independence Dr, Lockport, NY 14094For SaleMLS ID #B1712064, Michele M Tracy, Listing by: HUNT Real Estate ERA. NYSAMLSs
- $345,0003 bd1 ba1.6k sqft6054 Crosby Rd, Lockport, NY 14094For SaleMLS ID #B1705142, Santina Barker, Listing by: Deal Realty, Inc.. NYSAMLSs
- $219,9003 bd2 ba2k sqft63 Roosevelt Dr, Lockport, NY 14094For SaleMLS ID #B1715925, Andrew M Pietrantoni, Listing by: Prestige Family Realty. NYSAMLSs
- $249,9003 bd2 ba1.3k sqft6458 Cloverleaf Dr, Lockport, NY 14094For SaleMLS ID #B1715340, Nathan Marini, Listing by: Keller Williams Realty Lancaster. NYSAMLSs
- $264,9003 bd1 ba1.4k sqft6593 Royal Pkwy S, Lockport, NY 14094For SaleMLS ID #B1715201, Adrianna Redman, Listing by: Howard Hanna WNY Inc.. NYSAMLSs
- $330,0004 bd1 ba1.6k sqft7028 Northview Dr, Lockport, NY 14094For SaleMLS ID #B1712477, Rita A Zambito, Listing by: Berkshire Hathaway Homeservices Zambito Realtors. NYSAMLSs
- $325,0003 bd2 ba1.8k sqft20 Grasmere Rd, Lockport, NY 14094For SaleMLS ID #B1712462, Sandra M Golonka, Listing by: Howard Hanna WNY Inc.. NYSAMLSs
- $249,0003 bd1 ba1.1k sqft6701 N Canal Rd, Lockport, NY 14094For SaleMLS ID #B1715944, Heath Henneberger, Listing by: RE/MAX Precision. NYSAMLSs
- $199,9003 bd2 ba1.6k sqft6064 Old Beattie Rd, Lockport, NY 14094For SaleMLS ID #B1715919, Brigid Kennedy, Listing by: HUNT Real Estate ERA. NYSAMLSs
- $475,0003 bd2 ba1.8k sqft140 Roby St, Lockport, NY 14094For SaleMLS ID #B1707815, Louis J Marcantonio Jr., Listing by: Fire Side Homes. NYSAMLSs
