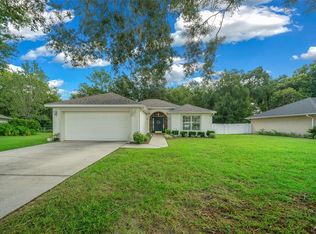
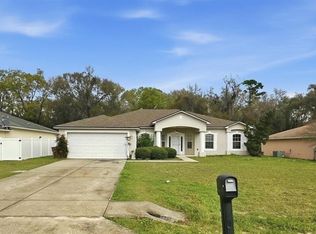
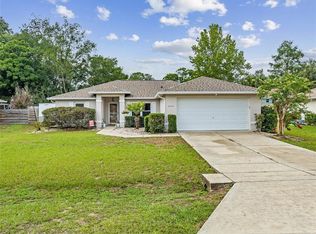
Welcome to a Silver Springs Shores pool home that brings together space, style, privacy, and that laid-back Florida lifestyle buyers keep chasing. Offering 1,899 square feet with a smart split-bedroom layout, this home feels open, comfortable, and easy to live in from the moment you step inside. The main living area features vaulted ceilings that create an airy, inviting feel, while the wood flooring adds warmth and character. Plantation shutters give the home a polished, tailored finish that instantly elevates the space without trying too hard. From the foyer, the dining room flows naturally toward the kitchen, creating a practical connection between everyday meals, entertaining, and casual gathering. The kitchen features solid surface countertops and a breakfast bar, keeping the space open to the main living area so conversation never has to stop while dinner is being prepared. It is functional, comfortable, and built for real life. Step outside and the home’s signature feature takes center stage — a screened-in pool with a covered patio and plenty of deck space for seating, loungers, and weekend relaxation. This is the kind of outdoor setup that makes Florida living feel like Florida living. Morning coffee under the covered patio, afternoon swims, evening unwinding, weekend grilling, and lazy Sundays by the pool all fit right here. Sliders connect the main living area directly to the pool enclosure, keeping the pool in view and part of daily life. Even better, the second bathroom opens directly to the pool area, which means wet feet stay out of the main living space. That is not just a nice feature — that is smart design. The signature suite sits privately on its own side of the home, separate from the two secondary bedrooms. It offers a peaceful retreat with a spacious ensuite bath featuring dual sinks, a deep soaking tub, and a separate walk-in shower. The split layout gives everyone room to spread out while still keeping the home connected and functional. The secondary bedrooms are well-positioned and include robust closet space, adding to the long list of practical features this home delivers. Storage matters, and this home does not make you fight for it. An indoor laundry room keeps daily routines easy, while the 2-car garage provides covered parking and additional storage for tools, bikes, pool gear, seasonal items, and everything else life collects. Out back, the fully fenced yard gives buyers the privacy they want, while the generous 0.33-acre lot provides room to enjoy beyond the pool enclosure. Pets, play, gardening, outdoor projects, or simply extra breathing room — this backyard gives you options. The location is another major win. Set in Silver Springs Shores, this home offers easy access to the SE Ocala shopping corridor, dining, everyday services, and major local conveniences. Plus, the entrance to the famed Silver Springs State Park is less than 5 miles away, putting kayaking, trails, wildlife, glass-bottom boat tours, and one of Florida’s most iconic natural attractions close to home. With a screened pool, split floor plan, vaulted ceilings, Southern Styled shutters, fully fenced yard, 0.33-acre lot, and a strong SE Ocala location, that checks the boxes that matter. Private pool. Smart layout. Real outdoor living. Solid location. This is the one worth seeing in person.
For sale
$369,000
6607 SE 11th Loop, Ocala, FL 34472
3beds
1,899sqft
Est.: Get pre-qualified
Single Family Residence
Built in 2000
0.33 Acres Lot
$360,900 Zestimate®
$194/sqft
$15/mo HOA
What's special
Screened-in poolPrivate poolFully fenced yardBreakfast barSmart split-bedroom layoutSolid surface countertopsIndoor laundry room
- 8 days |
- 496 |
- 52 |
Likely to sell faster than
Zillow last checked:
Listing updated:
Listing Provided by:
Tony Tate, PLLC 352-820-6146,
LPT REALTY, LLC 877-366-2213
Source: Stellar MLS,MLS#: O6407849 Originating MLS: Orlando Regional
Originating MLS: Orlando Regional
Tour with a local agent
Facts & features
Interior
Bedrooms & bathrooms
- Bedrooms: 3
- Bathrooms: 2
- Full bathrooms: 2
Primary bedroom
- Features: Walk-In Closet(s)
- Level: First
Kitchen
- Level: First
Living room
- Level: First
Heating
- Central
Cooling
- Central Air
Appliances
- Included: Other
- Laundry: Other
Features
- Other
- Flooring: Other
- Has fireplace: No
Interior area
- Total structure area: 1,899
- Total interior livable area: 1,899 sqft
Video & virtual tour
Property
Parking
- Total spaces: 2
- Parking features: Garage - Attached
- Attached garage spaces: 2
Features
- Levels: One
- Stories: 1
- Exterior features: Other
- Has private pool: Yes
- Pool features: In Ground
Lot
- Size: 0.33 Acres
- Dimensions: 110 x 130
Details
- Parcel number: 3187002008
- Zoning: R3
- Special conditions: None
Construction
Type & style
- Home type: SingleFamily
- Property subtype: Single Family Residence
Materials
- Other
- Foundation: Other
- Roof: Other
Condition
- New construction: No
- Year built: 2000
Utilities & green energy
- Sewer: Public Sewer
- Water: Public
- Utilities for property: Other
Community & HOA
Community
- Pet fee: $0 monthly
- Subdivision: DEER PATH PH 01
HOA
- Has HOA: Yes
- HOA fee: $15 monthly
- HOA name: Deer Path Property Owners Association
Location
- Region: Ocala
Financial & listing details
- Price per square foot: $194/sqft
- Tax assessed value: $295,036
- Annual tax amount: $4,309
- Date on market: 5/21/2026
- Cumulative days on market: 93 days
- Ownership: Fee Simple
- Total actual rent: 0
- Road surface type: Asphalt
Estimated market value
$360,900
$343,000 - $379,000
$2,196/mo
Price history
| Date | Event | Price |
|---|---|---|
| 5/21/2026 | Listed for sale | $369,000$194/sqft |
Source:  Stellar MLS #O6407849 Report a problem Stellar MLS #O6407849 Report a problem | ||
| 5/13/2026 | Listing removed | $369,000$194/sqft |
Source: BHHS broker feed #OM718304 Report a problem | ||
| 5/7/2026 | Pending sale | $369,000$194/sqft |
Source: Stellar MLS #OM718304 Report a problem | ||
| 3/31/2026 | Price change | $369,000-4.2%$194/sqft |
Source: Stellar MLS #OM718304 Report a problem | ||
| 2/7/2026 | Listed for sale | $385,000+9.4%$203/sqft |
Source: Stellar MLS #OM718304 Report a problem | ||
| 10/11/2022 | Sold | $352,000$185/sqft |
Source: Public Record Report a problem | ||
| 8/12/2022 | Pending sale | $352,000$185/sqft |
Source: Stellar MLS #O6049719 Report a problem | ||
| 8/5/2022 | Listed for sale | $352,000+4.2%$185/sqft |
Source: Stellar MLS #O6049719 Report a problem | ||
| 7/5/2022 | Sold | $337,700$178/sqft |
Source: Public Record Report a problem | ||
Public tax history
| Year | Property taxes | Tax assessment |
|---|---|---|
| 2024 | $4,042 +2.5% | $279,290 +3% |
| 2023 | $3,943 +103.6% | $271,155 +89.5% |
| 2022 | $1,937 +0.4% | $143,052 +3% |
| 2021 | $1,930 +0.9% | $138,885 +1.4% |
| 2020 | $1,912 +1.7% | $136,967 +2.3% |
| 2019 | $1,880 | $133,888 +1.9% |
| 2018 | $1,880 +7.3% | $131,392 +2.1% |
| 2017 | $1,752 +1.8% | $128,690 +2.1% |
| 2016 | $1,721 | $126,043 +0.7% |
| 2015 | $1,721 +6.3% | $125,167 +0.8% |
| 2014 | $1,619 +2.7% | $124,174 +1.5% |
| 2013 | $1,576 +1.9% | $122,339 +1.7% |
| 2012 | $1,547 -12.1% | $120,294 -10.1% |
| 2011 | $1,760 +0.4% | $133,750 -0.2% |
| 2010 | $1,752 +5.6% | $134,035 +2.7% |
| 2009 | $1,659 +1.5% | $130,511 +0.1% |
| 2008 | $1,634 -7% | $130,381 +3% |
| 2007 | $1,758 -6% | $126,584 +2.5% |
| 2006 | $1,869 +1.3% | $123,497 +3% |
| 2005 | $1,846 | $119,900 +3% |
| 2004 | $1,846 -1.3% | $116,409 +4.3% |
| 2002 | $1,871 +353.7% | $111,561 |
| 2001 | $412 | -- |
| 2000 | $412 | -- |
Find assessor info on the county website
Monthly payment
Est. payment$--/mo
Payment breakdown
Explore the cost of this home by adjusting the details. Changes won't be saved.
All calculations are estimates and provided by Zillow, Inc. for informational purposes only. Actual amounts may vary.
HOA fees may include property taxes on listings classified as Co-Ops. Contact the listing agent and/or owner for fee details.
Mortgage interest rates are dependent on a number of factors, including credit score, down payment, and repayment length. Interest rate data provided by Zillow Group Marketplace, Inc. as of 1/1/1970 from various mortgage lenders with which we have lead or other similar arrangements; the Estimated Payment is an average of those rates.
See how much you could borrow to make a competitive offer.
Climate risks
Neighborhood: 34472
Nearby schools
GreatSchools rating
- 7/10Ward-Highlands Elementary SchoolGrades: PK-5Distance: 2.6 mi
- 2/10Fort King Middle SchoolGrades: 6-8Distance: 4.6 mi
- 5/10Forest High SchoolGrades: 9-12Distance: 3.1 mi
Schools provided by the listing agent
- Elementary: Ward-Highlands Elem. School
- Middle: Fort King Middle School
- High: Forest High School
Source: Stellar MLS. This data may not be complete. We recommend contacting the local school district to confirm school assignments for this home.
A local agent can set up tours, give advice and negotiate with sellers.


- Florida
- Marion County
- Ocala
- 34472
- 6607 SE 11th Loop
Nearby cities
Nearby neighborhoods
Nearby zip codes
Other Ocala Topics
