Welcome to 6619 Daly Road! Situated on a half-acre lot, this 3-bedroom, 2-full-bath brick ranch offers 1,813 square feet on the main level and 1,440 square feet of finished basement space. The main level features a spacious living and dining area, kitchen, and a separate family room with a wood-burning fireplace. The finished basement offers plenty of space for entertaining, recreation, or a second living area. Recent improvements include a new heat pump (2026), storage shed (2025), sump pump with battery backup (2022), and the addition of a tub/shower to create a second full bathroom. Outside, the spacious backyard features a patio area with plenty of room for outdoor activities. With over 3,200 square feet of combined main-level and finished basement space, this home offers a functional layout with plenty of room to spread out. Schedule your tour today!
For sale
Price cut: $10K (11/18)
$319,900
6619 Daly Rd, Greenville, OH 45331
3beds
1,813sqft
Single Family Residence
Built in 1957
0.48 Acres Lot
$308,400 Zestimate®
$176/sqft
$-- HOA
What's special
Half-acre lotSpacious backyard
- 11 days
- 987
- 24
Likely to sell faster than
Zillow last checked:
Listing updated:
Listed by:
Jesse Solomon (937)848-6255,
Keller Williams Advisors Rlty,
Athena Zois 937-207-2546,
Keller Williams Advisors Rlty
Source: DABR MLS,MLS#: 972962 Originating MLS: Dayton Area Board of REALTORS
Facts & features
Interior
Bedrooms & bathrooms
- Bedrooms: 3
- Bathrooms: 2
- Full bathrooms: 2
- Main level bathrooms: 1
Primary bedroom
- Level: Main
- Dimensions: 13 x 13
Bedroom
- Level: Main
- Dimensions: 13 x 12
Bedroom
- Level: Main
- Dimensions: 13 x 11
Dining room
- Level: Main
- Dimensions: 12 x 9
Family room
- Level: Main
- Dimensions: 12 x 19
Kitchen
- Level: Main
- Dimensions: 14 x 11
Living room
- Level: Main
- Dimensions: 14 x 22
Heating
- Electric, Forced Air, Heat Pump, Propane
Cooling
- Central Air, Heat Pump
Appliances
- Included: Cooktop, Dishwasher, Range, Refrigerator
Features
- Windows: Vinyl
- Basement: Full,Finished
- Has fireplace: Yes
- Fireplace features: Wood Burning
Interior area
- Total structure area: 1,813
- Total interior livable area: 1,813 sqft
Video & virtual tour
Property
Parking
- Parking features: No Garage
Features
- Levels: One
- Stories: 1
- Patio & porch: Patio
- Exterior features: Patio, Storage
Lot
- Size: 0.48 Acres
Details
- Additional structures: Shed(s)
- Parcel number: F24021228000021100
- Zoning: Residential
- Zoning description: Residential
Construction
Type & style
- Home type: SingleFamily
- Architectural style: Ranch
- Property subtype: Single Family Residence
Materials
- Brick
Condition
- Year built: 1957
Community & HOA
Community
- Subdivision: Fanslers Sub
HOA
- Has HOA: No
Location
- Region: Greenville
Financial & listing details
- Price per square foot: $176/sqft
- Tax assessed value: $187,440
- Annual tax amount: $1,545
- Date on market: 11/11/2026
- Date available: 11/11/2026
- Listing terms: Assumable,Conventional,FHA,USDA Loan,VA Loan
Estimated market value
$308,400
$293,000 - $324,000
$1,407/mo
Price history
| Date | Event | Price |
|---|---|---|
| 11/18/2026 | Price change | $319,900-3%$176/sqft |
Source:  DABR MLS #972962 Report a problem | ||
| 11/11/2026 | Listed for sale | $329,900+108.9%$182/sqft |
Source: DABR MLS #972962 Report a problem | ||
| 11/5/2019 | Sold | $157,900$87/sqft |
Source: Public Record Report a problem | ||
| 9/24/2019 | Pending sale | $157,900$87/sqft |
Source: BHHS Professional Realty #799427 Report a problem | ||
| 9/15/2019 | Price change | $157,900-1.3%$87/sqft |
Source: BHHS Professional Realty #799427 Report a problem | ||
| 9/8/2019 | Price change | $160,000-3%$88/sqft |
Source: BHHS Professional Realty #799427 Report a problem | ||
| 8/27/2019 | Listed for sale | $165,000+78.4%$91/sqft |
Source: BHHS Professional Realty #799427 Report a problem | ||
| 7/18/2017 | Sold | $92,500$51/sqft |
Source: Public Record Report a problem | ||
Public tax history
| Year | Property taxes | Tax assessment |
|---|---|---|
| 2025 | $1,545 -1.9% | $65,610 |
| 2024 | $1,575 -2.6% | $65,610 |
| 2023 | $1,616 +20.4% | $65,610 +23.7% |
| 2022 | $1,343 -0.4% | $53,020 |
| 2021 | $1,348 -0.2% | $53,020 |
| 2020 | $1,351 -8.5% | $53,020 +37.6% |
| 2019 | $1,477 -5.1% | $38,530 |
| 2018 | $1,556 +46.8% | $38,530 |
| 2017 | $1,060 | $38,530 +7.3% |
| 2016 | $1,060 -0.2% | $35,900 |
| 2015 | $1,062 -0.1% | $35,900 |
| 2014 | $1,063 -1.4% | $35,900 |
| 2013 | $1,079 +14.4% | $35,900 |
| 2012 | $943 -0.3% | $35,900 |
| 2011 | $945 -12.4% | $35,900 -13.2% |
| 2010 | $1,079 | $41,340 |
Find assessor info on the county website
Monthly payment
Est. payment
Payment breakdown
Explore the cost of this home by adjusting the details. Changes won't be saved.Climate risks
Neighborhood: 45331
Nearby schools
Schools provided by the listing agent
- District: Greenville
Source: DABR MLS. This data may not be complete. We recommend contacting the local school district to confirm school assignments for this home.
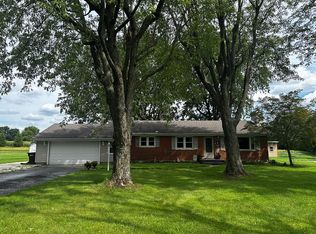

Similar homes
- $--4 bd2 ba1k sqft131 Ark Ave, Greenville, OH 45331Auction
 Auction.com 2
- $376,4003 bd3 ba2.1k sqft3514 Greenville Nashville Rd, Greenville, OH 45331For Sale
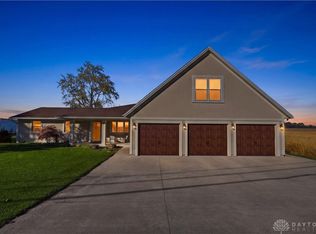
 MLS ID #972867, Shaun M Hayes, BHHS Professional Realty. DABR MLS
- $195,0003 bd2 ba1.2k sqft6687 Daly Rd, Greenville, OH 45331For Sale
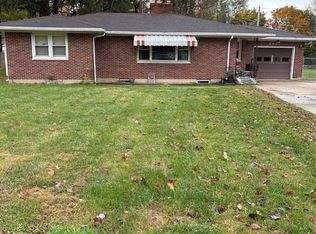 MLS ID #972569, Sue A Copley, First Choice Realty. DABR MLS
- $259,9003 bd2 ba1.5k sqft729 N Ohio St, Greenville, OH 45331For Sale
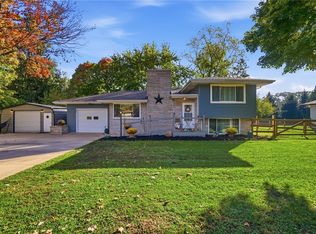 MLS ID #971666, Shaun M Hayes, BHHS Professional Realty. DABR MLS
- $359,9003 bd2 ba1.9k sqft104 Warwick Ct, Greenville, OH 45331For SaleMLS ID #971453, Debra J Rose, DJ Rose Realty. DABR MLS
- $275,0003 bd1 ba1.9k sqft6269 Jaysville Saint Johns Rd, Greenville, OH 45331For SaleMLS ID #969701, Sue E Bowman, Howard Hanna Real Estate Serv. DABR MLS
- $275,0003 bd2 ba1.3k sqft3805 Hunter Rd, Greenville, OH 45331For SaleMLS ID #968859, Sue E Bowman, Howard Hanna Real Estate Serv. DABR MLS
- $289,9003 bd2 ba2.1k sqft1153 N Middle Dr, Greenville, OH 45331For SaleMLS ID #969446, Jeff Rademachir, First Choice Realty. DABR MLS
- $259,9003 bd2 ba1.7k sqft281 Driftwood Dr, Greenville, OH 45331For SaleMLS ID #964994, Sue E Bowman, Howard Hanna Real Estate Serv. DABR MLS
- $234,9004 bd2 ba2k sqft316 N Broadway St, Greenville, OH 45331For SaleMLS ID #971630, Debra J Rose, DJ Rose Realty. DABR MLS
- $194,0003 bd1 ba1.7k sqft1531 N Broadway St, Greenville, OH 45331For SaleMLS ID #972242, Shaun M Hayes, BHHS Professional Realty. DABR MLS
- $325,0003 bd3 ba1.5k sqft6492 Beamsville Webster Rd, Versailles, OH 45380For SaleMLS ID #973176, Joseph Shuttleworth, Blue Spruce Realty Inc. DABR MLS
- $225,0003 bd2 ba1.4k sqft220 E 4th St, Greenville, OH 45331For SaleMLS ID #973384, Kimberly Marker, Midwest Auctioneers & Realty. DABR MLS
- $189,0003 bd2 ba1.3k sqft108 Palm Dr, Greenville, OH 45331For SaleMLS ID #968546, Todd Harter, Leis Realty Company. DABR MLS
- $244,5003 bd1 ba1.3k sqft4508 Burkholder Rd, Greenville, OH 45331For SaleMLS ID #972325, Tara Ginger, BHHS Professional Realty. DABR MLS
- $315,0003 bd2 ba1.7k sqft1108 State Route 571, Union City, OH 45390For SaleMLS ID #938406, Darren Leis, Leis Realty Company. DABR MLS
- $227,3003 bd2 ba1.2k sqft4060 State Highway 121, Greenville, OH 45331For Sale
 MLS ID #1048353, Michel Werner, DJ Rose Realty and Associates. WRIST
- $190,0003 bd2 ba1k sqft5449 Naomi Dr, Greenville, OH 45331For SaleMLS ID #970279, Donna R Clark, Your Lifestyle Realty LLC. DABR MLS
- $199,9002 bd2 ba1.1k sqft106 Wellsley Ct, Greenville, OH 45331For SaleMLS ID #971790, Glen Whitten, Ohio Property Group, LLC. DABR MLS
