Nestled high on the south facing side of the canyon, this home gets drenched with sun most of the day! Very private home with a large deck and large back patio for entertaining. This home has recently been remodeled with stone counters in the kitchen, tile floors in the kitchen and bathrooms, real hardwood floors in the living room and the 3 bedrooms, new roof, new electrical panel, new paved road all the way to paradise road.
For sale
$850,000
665 Paradise Rd #B, Salinas, CA 93907
3beds
1,394sqft
Single Family Residence, Residential
Built in 1963
2 Acres Lot
$826,200 Zestimate®
$610/sqft
$-- HOA
What's special
- 13 days
- 1,900
- 67
Zillow last checked:
Listing updated:
Listed by:
Will Pennycook, IV 01791934 831-261-4851,
Pennycook Properties 831-214-7300
Source: MLSListings Inc,MLS#: ML82058700
Facts & features
Interior
Bedrooms & bathrooms
- Bedrooms: 3
- Bathrooms: 3
- Full bathrooms: 2
- 1/2 bathrooms: 1
Dining room
- Features: DiningArea
Family room
- Features: NoFamilyRoom
Kitchen
- Features: Countertop_Stone
Heating
- Central Forced Air Gas, Propane
Cooling
- None
Appliances
- Included: Electric Cooktop, Microwave, Built In Oven, Dryer, Washer
- Laundry: Inside
Features
- Walk-In Closet(s)
- Flooring: Hardwood
- Number of fireplaces: 1
- Fireplace features: Living Room
Interior area
- Total structure area: 1,394
- Total interior livable area: 1,394 sqft
Video & virtual tour
Property
Parking
- Total spaces: 2
- Parking features: Attached
- Attached garage spaces: 2
Features
- Stories: 1
Lot
- Size: 2 Acres
Details
- Parcel number: 129221012000
- Zoning: R-1
- Special conditions: Standard
- Horse amenities: Unimproved
Construction
Type & style
- Home type: SingleFamily
- Property subtype: Single Family Residence, Residential
Materials
- Foundation: Concrete Perimeter and Slab
- Roof: Composition
Condition
- New construction: No
- Year built: 1963
Utilities & green energy
- Gas: PropaneOnSite
- Sewer: Septic Tank
- Water: Shared Well
- Utilities for property: Propane
Community & HOA
Location
- Region: Salinas
Financial & listing details
- Price per square foot: $610/sqft
- Tax assessed value: $580,287
- Date on market: 8/22/2026
- Listing agreement: ExclusiveRightToSell
Estimated market value
$826,200
$785,000 - $868,000
$3,768/mo
Price history
| Date | Event | Price |
|---|---|---|
| 8/23/2026 | Listed for sale | $850,000+70%$610/sqft |
Source:  MLSListings Inc #ML82058700 Report a problem MLSListings Inc #ML82058700 Report a problem | ||
| 12/12/2017 | Sold | $500,000-3.8%$359/sqft |
Source: Public Record Report a problem | ||
| 9/4/2017 | Price change | $520,000-3.7%$373/sqft |
Source: Pennycook Properties #ML81670484 Report a problem | ||
| 8/12/2017 | Listed for sale | $540,000+35%$387/sqft |
Source: Pennycook Properties #ML81670484 Report a problem | ||
| 11/29/2016 | Sold | $400,000+0.3%$287/sqft |
Source: Public Record Report a problem | ||
| 10/14/2016 | Listed for sale | $399,000$286/sqft |
Source: Legacy R.E. Group, Inc.-Soledad #ML81628565 Report a problem | ||
Public tax history
| Year | Property taxes | Tax assessment |
|---|---|---|
| 2026 | -- | $580,287 +2% |
| 2025 | $6,346 +2.2% | $568,910 +2% |
| 2024 | $6,209 +1.8% | $557,755 +2% |
| 2023 | $6,100 +0.8% | $546,820 +2% |
| 2022 | $6,052 +3.9% | $536,099 +2% |
| 2021 | $5,823 +0.2% | $525,588 +1% |
| 2020 | $5,812 +2.4% | $520,200 +2% |
| 2019 | $5,678 +1.7% | $510,000 +2% |
| 2018 | $5,581 +29.3% | $500,000 +25% |
| 2017 | $4,318 +512.8% | $400,000 +532.6% |
| 2016 | $705 +3.7% | $63,235 +1.5% |
| 2015 | $680 | $62,286 +2% |
| 2014 | $680 | $61,067 +2.5% |
| 2012 | -- | $59,601 +2% |
| 2011 | -- | $58,433 +0.8% |
| 2010 | -- | $57,997 -0.2% |
| 2009 | -- | $58,136 +2% |
| 2008 | -- | $56,997 +2% |
| 2007 | -- | $55,880 +2% |
| 2006 | -- | $54,785 +2% |
| 2005 | -- | $53,712 +2% |
| 2004 | -- | $52,660 +1.9% |
| 2003 | -- | $51,696 +2% |
| 2002 | -- | $50,684 +2% |
| 2001 | $473 | $49,691 +2% |
| 2000 | -- | $48,717 |
Find assessor info on the county website
Monthly payment
Est. payment
Payment breakdown
Explore the cost of this home by adjusting the details. Changes won't be saved.Climate risks
Neighborhood: 93907
Nearby schools
Schools provided by the listing agent
- District: NorthMontereyCountyUnified
Source: MLSListings Inc. This data may not be complete. We recommend contacting the local school district to confirm school assignments for this home.
Similar homes
- $1,000,0003 bd2 ba1.3k sqft18820 Vierra Canyon Rd, Salinas, CA 93907For Sale
 MLS ID #ML82057019, Jenifer Gibson. MLSListings Inc
 - $885,0003 bd2 ba1.5k sqft800 Lewis Rd, Royal Oaks, CA 95076For Sale
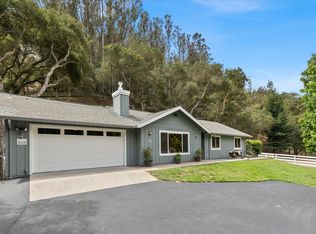 MLS ID #ML82058729, Frank McCue. MLSListings Inc
 - $925,0003 bd2 ba1.5k sqft202 Carneros Ave, Aromas, CA 95004For Sale
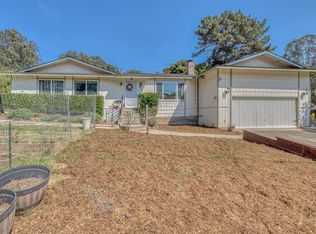 MLS ID #ML82055463, April Whitehead. MLSListings Inc
 - $949,0003 bd2 ba1.4k sqft819 Lewis Rd, Royal Oaks, CA 95076For Sale
 MLS ID #ML82058639, Lynn Shaffer. MLSListings Inc
Local buyer's agents are ready to help
