Welcome to 6651 Rivergreen Road, Flowery Branch, GA - located in the highly desirable Sterling on the Lake community. This beautiful home offers an open and inviting layout with hardwood floors throughout the main living areas, creating a warm and elegant atmosphere from the moment you walk in. The spacious kitchen features dark cabinetry, ample counter space, and a functional island that seamlessly connects to the living and dining areas-ideal for both everyday living and entertaining. Upstairs, you'll find well-appointed bedrooms designed for comfort and privacy. The home also offers a private backyard, perfect for relaxing, enjoying outdoor gatherings, or simply unwinding at the end of the day. What truly sets this property apart is the lifestyle offered by the Sterling on the Lake community. Residents enjoy access to resort-style amenities, including multiple swimming pools such as a family pool with zero-entry (beach-style access), a children's splash area, water slides, and a separate adult lap pool. The community also features walking trails, green spaces, a lake, and beautifully maintained common areas that enhance everyday living. Conveniently located near shopping, dining, and major highways, this home offers the perfect balance of comfort, location, and lifestyle.
Closed
Zillow last checked:
Listing updated:
Bought with:
Jennifer H Grieve, 225439
Real Broker, LLC
Source: GAMLS,MLS#: 10742755
Price history
| Date | Event | Price |
|---|---|---|
| 5/28/2026 | Sold | $435,250+2.4%$210/sqft |
Source:  GAMLS #10742755 Report a problem GAMLS #10742755 Report a problem | ||
| 5/7/2026 | Pending sale | $425,000$205/sqft |
Source: GAMLS #10742755 Report a problem | ||
| 5/1/2026 | Listing removed | $2,750$1/sqft |
Source: Zillow Rentals Report a problem | ||
| 4/30/2026 | Listed for sale | $425,000-5.5%$205/sqft |
Source: GAMLS #10742755 Report a problem | ||
| 4/20/2026 | Price change | $2,750+7.8%$1/sqft |
Source: Zillow Rentals Report a problem | ||
| 4/13/2026 | Price change | $2,550-1.9%$1/sqft |
Source: Zillow Rentals Report a problem | ||
| 3/23/2026 | Price change | $2,600-7%$1/sqft |
Source: Zillow Rentals Report a problem | ||
| 3/11/2026 | Listed for rent | $2,795+3.5%$1/sqft |
Source: Zillow Rentals Report a problem | ||
| 2/17/2026 | Listing removed | $449,900$217/sqft |
Source: GAMLS #10608076 Report a problem | ||
| 1/26/2026 | Listing removed | $2,700$1/sqft |
Source: FMLS GA #7704885 Report a problem | ||
| 1/19/2026 | Price change | $449,900-4.8%$217/sqft |
Source: GAMLS #10608076 Report a problem | ||
| 1/15/2026 | Listed for rent | $2,700-5.3%$1/sqft |
Source: FMLS GA #7704885 Report a problem | ||
| 12/10/2025 | Price change | $472,500-1%$228/sqft |
Source: GAMLS #10608076 Report a problem | ||
| 9/18/2025 | Listed for sale | $477,500+7.3%$230/sqft |
Source: GAMLS #10608076 Report a problem | ||
| 8/11/2024 | Listing removed | -- |
Source: FMLS GA #7402723 Report a problem | ||
| 6/12/2024 | Listed for rent | $2,850$1/sqft |
Source: FMLS GA #7402723 Report a problem | ||
| 5/5/2022 | Sold | $445,000+3.7%$214/sqft |
Source: Public Record Report a problem | ||
| 4/11/2022 | Pending sale | $429,000$207/sqft |
Source: GAMLS #10027139 Report a problem | ||
| 4/11/2022 | Contingent | $429,000$207/sqft |
Source:  FMLS GA #7012839 Report a problem FMLS GA #7012839 Report a problem | ||
| 4/5/2022 | Listed for sale | $429,000$207/sqft |
Source: FMLS GA #7012839 Report a problem | ||
| 3/24/2022 | Pending sale | $429,000$207/sqft |
Source: FMLS GA #7012839 Report a problem | ||
| 3/18/2022 | Contingent | $429,000$207/sqft |
Source: FMLS GA #7012839 Report a problem | ||
| 3/18/2022 | Pending sale | $429,000$207/sqft |
Source: GAMLS #10027139 Report a problem | ||
| 3/18/2022 | Listed for sale | $429,000$207/sqft |
Source: FMLS GA #7012839 Report a problem | ||
| 3/14/2022 | Pending sale | $429,000$207/sqft |
Source: FMLS GA #7012839 Report a problem | ||
| 3/8/2022 | Listed for sale | $429,000+38.9%$207/sqft |
Source: GAMLS #10027139 Report a problem | ||
| 8/25/2020 | Listing removed | $308,900+7.8%$149/sqft |
Source: Coldwell Banker Realty #6745927 Report a problem | ||
| 4/24/2018 | Sold | $286,637$138/sqft |
Source:  FMLS GA #5932881 Report a problem FMLS GA #5932881 Report a problem | ||
Nearby homes
- $425,0004 bd2 ba1.8k sqft6655 Rivergreen Rd, Flowery Branch, GA 30542Sold

- $467,0004 bd3 ba2.7k sqft6647 Rivergreen Rd, Flowery Branch, GA 30542Sold
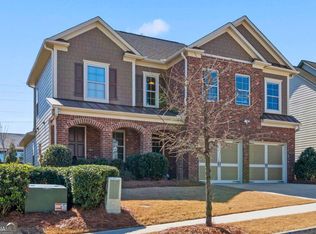
- $417,7004 bd2 ba1.9k sqft6643 Rivergreen Rd, Flowery Branch, GA 30542Off Market
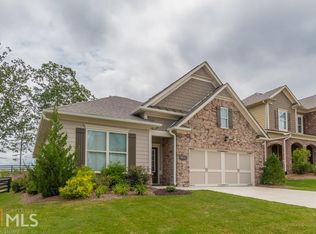
- $401,1003 bd2 ba1.6k sqft6659 Rivergreen Rd, Flowery Branch, GA 30542Off Market
Get a cash offer in 3 minutes
Find out how much your home could sell for in as little as 3 minutes with a no-obligation cash offer.
Estimated market value
$435,800
