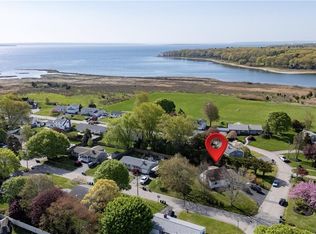
Discover your serene waterfront lifestyle in this beautifully updated 3-bed, 2-bath home on a rare double lot. A tranquil escape, this property offers private access to kayaking, fishing, and boating directly from your backyard path to Mount Hope Bay. Enjoy the idyllic surroundings from the wraparound deck, garden patio with fire pit, cozy enclosed porch, or the above-ground pool. A large custom shed provides ample storage for all your water toys. Inside, fall in love with the bright, open kitchen and living areas. The main level features three beautifully furnished bedrooms and a stylishly updated full bath. The lower level expands your living space with a family room, a built-in dry bar with a wine fridge, a second full bath, laundry, and a workshop/storage room. This move-in-ready retreat is a unique opportunity. Designer staging furniture is available via a separate bill of sale. Note: Exterior lawn photos are virtually enhanced; the listing agent is related to the seller.
For sale
$699,000
67 Montgomery Rd, Swansea, MA 02777
3beds
1,248sqft
Est.: Get pre-qualified
Single Family Residence
Built in 1957
0.71 Acres Lot
$688,300 Zestimate®
$560/sqft
$-- HOA
What's special
Wraparound deckAbove-ground poolFamily roomCozy enclosed porchRare double lotThree beautifully furnished bedrooms
- 30 days |
- 1,863 |
- 74 |
Zillow last checked:
Listing updated:
Listed by:
Erin Miller 774-553-0330,
Better Living Real Estate, LLC
Source: StateWide MLS RI,MLS#: 1410962
Tour with a local agent
Facts & features
Interior
Bedrooms & bathrooms
- Bedrooms: 3
- Bathrooms: 2
- Full bathrooms: 2
Bathroom
- Level: Lower
Bathroom
- Level: First
Other
- Level: First
Other
- Level: First
Other
- Level: First
Family room
- Level: Lower
Kitchen
- Level: First
Living room
- Level: First
Heating
- Natural Gas, Forced Water, Other
Cooling
- Central Air
Appliances
- Included: Gas Water Heater, Dishwasher, Dryer, Disposal, Microwave, Oven/Range, Washer
Features
- Wall (Dry Wall), Dry Bar, Stairs, Ceiling Fan(s)
- Flooring: Ceramic Tile, Hardwood, Carpet
- Doors: Storm Door(s)
- Windows: Insulated Windows
- Basement: Full,Interior and Exterior,Partially Finished,Bath/Stubbed,Family Room,Laundry,Work Shop
- Has fireplace: No
- Fireplace features: None
Interior area
- Total structure area: 1,040
- Total interior livable area: 1,248 sqft
- Finished area above ground: 1,040
- Finished area below ground: 208
Video & virtual tour
Property
Parking
- Total spaces: 4
- Parking features: No Garage, Driveway
- Has uncovered spaces: Yes
Features
- Patio & porch: Deck, Porch, Screened
- Pool features: Above Ground
- Has view: Yes
- View description: Water
- Has water view: Yes
- Water view: Water
- Waterfront features: Waterfront, Access, River, Saltwater Front
Lot
- Size: 0.71 Acres
- Features: Extra Lot, Wooded
Details
- Additional structures: Outbuilding
- Parcel number: SWANM0600B0008L00000
Construction
Type & style
- Home type: SingleFamily
- Architectural style: Ranch
- Property subtype: Single Family Residence
Materials
- Dry Wall, Shingles, Wood
- Foundation: Concrete Perimeter
Condition
- New construction: No
- Year built: 1957
Utilities & green energy
- Electric: 200+ Amp Service
- Sewer: Septic Tank
- Water: Municipal
Community & HOA
Community
- Features: Golf, Highway Access, Marina, Recreational Facilities, Restaurants, Schools, Near Shopping, Near Swimming
- Subdivision: Gardners Neck
HOA
- Has HOA: No
Location
- Region: Swansea
Financial & listing details
- Price per square foot: $560/sqft
- Tax assessed value: $450,000
- Annual tax amount: $5,971
- Date on market: 4/26/2026
Estimated market value
$688,300
$654,000 - $723,000
$3,068/mo
Price history
| Date | Event | Price |
|---|---|---|
| 4/24/2026 | Listed for sale | $699,000+18.5%$560/sqft |
Source: MLS PIN #73506784 Report a problem | ||
| 11/16/2025 | Listing removed | $589,900$473/sqft |
Source: MLS PIN #73449731 Report a problem | ||
| 10/30/2025 | Listed for sale | $589,900+132.7%$473/sqft |
Source: MLS PIN #73449731 Report a problem | ||
| 10/7/2014 | Sold | $253,500-3.9%$203/sqft |
Source: Public Record Report a problem | ||
| 7/18/2014 | Listed for sale | $263,900$211/sqft |
Source: REVOLV Real Estate #71715761 Report a problem | ||
Public tax history
| Year | Property taxes | Tax assessment |
|---|---|---|
| 2025 | $5,364 -1.3% | $450,000 -0.7% |
| 2024 | $5,433 +20.8% | $453,100 +32.3% |
| 2023 | $4,497 +3.1% | $342,525 +13% |
| 2022 | $4,362 -2.5% | $303,134 +5.9% |
| 2021 | $4,476 -4.2% | $286,373 -4.5% |
| 2020 | $4,671 +21.8% | $299,800 +21.2% |
| 2019 | $3,836 +3.6% | $247,300 +2% |
| 2018 | $3,704 +15.1% | $242,400 |
| 2017 | $3,219 +6.8% | $242,400 +8.7% |
| 2016 | $3,015 +8.7% | $223,000 +5.6% |
| 2015 | $2,773 +1.6% | $211,200 -0.7% |
| 2014 | $2,730 +4.5% | $212,600 -2.2% |
| 2013 | $2,612 +1.4% | $217,300 -4.9% |
| 2012 | $2,575 -1% | $228,500 -7.8% |
| 2011 | $2,602 -12.9% | $247,800 -21.4% |
| 2010 | $2,989 +0.4% | $315,300 -7.3% |
| 2009 | $2,978 +2.2% | $340,300 -3.5% |
| 2008 | $2,914 -8.9% | $352,800 -1.8% |
| 2007 | $3,200 +22.5% | $359,100 +8.1% |
| 2006 | $2,612 -3.8% | $332,300 -1% |
| 2005 | $2,716 +25.9% | $335,700 +99.9% |
| 2004 | $2,158 +20.9% | $167,900 +14.5% |
| 2002 | $1,785 -8.7% | $146,700 +0.4% |
| 2001 | $1,956 +3% | $146,100 |
| 2000 | $1,899 +7.8% | $146,100 +2.1% |
| 1997 | $1,762 | $143,100 |
Find assessor info on the county website
Monthly payment
Est. payment$--/mo
Payment breakdown
Explore the cost of this home by adjusting the details. Changes won't be saved.
All calculations are estimates and provided by Zillow, Inc. for informational purposes only. Actual amounts may vary.
HOA fees may include property taxes on listings classified as Co-Ops. Contact the listing agent and/or owner for fee details.
Mortgage interest rates are dependent on a number of factors, including credit score, down payment, and repayment length. Interest rate data provided by Zillow Group Marketplace, Inc. as of 1/1/1970 from various mortgage lenders with which we have lead or other similar arrangements; the Estimated Payment is an average of those rates.
See how much you could borrow to make a competitive offer.
Climate risks
Neighborhood: 02777
Nearby schools
GreatSchools rating
- 5/10Elizabeth S Brown Elementary SchoolGrades: 3-5Distance: 0.7 mi
- 6/10Joseph Case Jr High SchoolGrades: 6-8Distance: 0.8 mi
- 6/10Joseph Case High SchoolGrades: 9-12Distance: 1.2 mi
A local agent can set up tours, give advice and negotiate with sellers.
A local lender can help you make sure your offer is ready when you are.

- Massachusetts
- Bristol County
- Swansea
- 02777
- 67 Montgomery Rd
Nearby cities
Nearby zip codes
Other Swansea Topics
