Because a home is so much more than four walls. It's the feeling of belonging, the memories you create, and the place you can't wait to return to. At 67 New Braintree Road, you'll find a beautiful balance of country charm, natural surroundings, and the warmth of a place to truly call home. Nestled on 5.05 acres in the picturesque countryside of West Brookfield, this beautiful property offers more than just a place to live. It's a place to slow down, unwind, and enjoy the simple pleasures of everyday life. Imagine starting your mornings with a cup of coffee while taking in the peaceful surroundings, spending afternoons enjoying the expansive grounds, and ending your evenings in the comfort of a place that truly feels like your own. The changing seasons bring their own beauty, from the fresh colors of spring and summer to the brilliant foliage of a New England autumn.With room to gather, entertain, make memories, and simply enjoy life's quieter moments, this property offers the kind of setting that makes coming home something to look forward to. Whether it's celebrating holidays, sharing meals with loved ones, or enjoying a peaceful evening, it's easy to imagine a lifetime of memories being made here.
For sale
$610,000
67 New Braintree Rd, West Brookfield, MA 01585
3beds
2,286sqft
Single Family Residence
Built in 1990
5.05 Acres Lot
$597,400 Zestimate®
$267/sqft
$-- HOA
What's special
Expansive groundsPeaceful surroundingsNatural surroundings
- 8 days
- 639
- 38
Zillow last checked:
Listing updated:
Listed by:
Tina Keith 774-289-6030,
Leading Edge Real Estate 781-979-0100,
Tina Keith 774-289-6030
Source: MLS PIN,MLS#: 73595882
Facts & features
Interior
Bedrooms & bathrooms
- Bedrooms: 3
- Bathrooms: 3
- Full bathrooms: 2
- 1/2 bathrooms: 1
Primary bedroom
- Features: Bathroom - Full
- Level: Second
- Area: 208
- Dimensions: 16 x 13
Bedroom 2
- Level: Second
- Area: 210
- Dimensions: 15 x 14
Bedroom 3
- Level: Second
- Area: 156
- Dimensions: 13 x 12
Bathroom 1
- Level: First
Bathroom 2
- Level: Second
- Area: 56
- Dimensions: 8 x 7
Bathroom 3
- Level: Second
Dining room
- Level: First
- Area: 99
- Dimensions: 11 x 9
Family room
- Level: First
- Area: 525
- Dimensions: 25 x 21
Kitchen
- Level: First
- Area: 150
- Dimensions: 15 x 10
Living room
- Features: Flooring - Hardwood
- Level: First
- Area: 247
- Dimensions: 19 x 13
Heating
- Forced Air, Heat Pump, Propane
Cooling
- Central Air, Heat Pump
Appliances
- Included: Water Heater, Range, Microwave, Refrigerator, Washer, Dryer
- Laundry: First Floor
Features
- Central Vacuum
- Flooring: Carpet, Hardwood
- Windows: Insulated Windows
- Basement: Full
- Number of fireplaces: 1
Interior area
- Total structure area: 2,286
- Total interior livable area: 2,286 sqft
- Finished area above ground: 2,286
Video & virtual tour
Property
Parking
- Total spaces: 14
- Parking features: Detached, Garage Door Opener, Paved Drive, Off Street, Paved
- Garage spaces: 2
- Uncovered spaces: 12
Features
- Patio & porch: Porch, Deck - Wood
- Exterior features: Porch, Deck - Wood, Storage, Gazebo
- Has view: Yes
- View description: Scenic View(s)
Lot
- Size: 5.05 Acres
- Features: Wooded, Underground Storage Tank, Gentle Sloping
Details
- Additional structures: Gazebo
- Parcel number: M:0011.0 B:0009 L:0000,3405480
- Zoning: RR
Construction
Type & style
- Home type: SingleFamily
- Architectural style: Contemporary
- Property subtype: Single Family Residence
Materials
- Frame
- Foundation: Concrete Perimeter
- Roof: Shingle
Condition
- Year built: 1990
Utilities & green energy
- Sewer: Private Sewer
- Water: Public, Private
Community & HOA
Community
- Features: Public Transportation, Shopping, Medical Facility, Highway Access, Public School
HOA
- Has HOA: No
Location
- Region: West Brookfield
Financial & listing details
- Price per square foot: $267/sqft
- Tax assessed value: $524,600
- Annual tax amount: $5,639
- Date on market: 10/29/2026
- Road surface type: Paved
Estimated market value
$597,400
$568,000 - $627,000
$3,210/mo
Price history
| Date | Event | Price |
|---|---|---|
| 10/28/2026 | Listed for sale | $610,000+84.8%$267/sqft |
Source: MLS PIN #73595882 Report a problem | ||
| 11/3/2005 | Sold | $330,000+46.7%$144/sqft |
Source: Public Record Report a problem | ||
| 4/28/2000 | Sold | $224,900+3.4%$98/sqft |
Source: Public Record Report a problem | ||
| 6/24/1998 | Sold | $217,500$95/sqft |
Source: Public Record Report a problem | ||
Public tax history
| Year | Property taxes | Tax assessment |
|---|---|---|
| 2025 | $5,327 -4% | $494,200 |
| 2024 | $5,550 +1.3% | $494,200 +8.1% |
| 2023 | $5,479 +5% | $457,000 +15.8% |
| 2022 | $5,219 +3.2% | $394,500 +9.4% |
| 2021 | $5,059 +16.5% | $360,600 +22.1% |
| 2020 | $4,342 -6.2% | $295,400 |
| 2019 | $4,629 +1.1% | $295,400 +3.6% |
| 2018 | $4,580 +0% | $285,000 0% |
| 2017 | $4,579 +3.6% | $285,100 |
| 2016 | $4,422 +8.6% | $285,100 +4.9% |
| 2015 | $4,073 +2.8% | $271,900 -2.6% |
| 2014 | $3,963 +7.3% | $279,300 |
| 2013 | $3,692 +4% | $279,300 -8.5% |
| 2012 | $3,551 +6.3% | $305,300 |
| 2011 | $3,340 -5.5% | $305,300 -2.5% |
| 2010 | $3,533 +3.2% | $313,200 -9.3% |
| 2009 | $3,423 +2.3% | $345,400 |
| 2008 | $3,347 +3.1% | $345,400 +6.8% |
| 2007 | $3,246 +1% | $323,300 +6.1% |
| 2006 | $3,215 -3.8% | $304,700 +2.7% |
| 2005 | $3,343 +4.8% | $296,600 +31.4% |
| 2004 | $3,191 +17.3% | $225,800 +7.2% |
| 2002 | $2,720 +15.5% | $210,700 +27.3% |
| 2001 | $2,355 +2.9% | $165,500 |
| 2000 | $2,289 | $165,500 |
Find assessor info on the county website
Monthly payment
Est. payment
Payment breakdown
Explore the cost of this home by adjusting the details. Changes won't be saved.Climate risks
Neighborhood: 01585
Nearby schools
Schools provided by the listing agent
- Elementary: Warren Elementary School
- Middle: Quaboag Regional Middle
- High: Quaboag Regional High School
Source: MLS PIN. This data may not be complete. We recommend contacting the local school district to confirm school assignments for this home.
Similar homes
- $474,9004 bd4 ba2.1k sqft16 Cottage St, West Brookfield, MA 01585For Sale
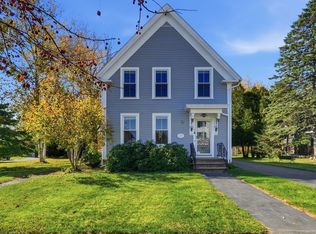 MLS ID #73595052, Paolucci Team, Post Road Realty. MLS PIN
- $599,0003 bd2 ba2k sqft12 Mill Stone Rd, West Brookfield, MA 01585For Sale
 MLS ID #73532085, Elaine Evans Group, RE/MAX Generations. MLS PIN
- $469,9003 bd2 ba2.3k sqft23 Central St, West Brookfield, MA 01585For Sale
 MLS ID #73592677, Christi Smith, eXp Realty LLC. MLS PIN
- $609,9003 bd2 ba1.6k sqft21 Beach Dr #22, West Brookfield, MA 01585For Sale
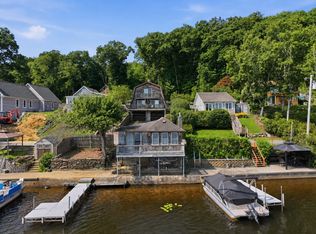 MLS ID #73570696, Paolucci Team, Post Road Realty. MLS PIN
