Location, Location, Location. This home is the last house in an established neighborhood on the cul de sac. Offering 3 bedrooms and 2 full baths this Split Entry Home is in beautiful condition with many recent updates. The Living Room has hardwood floors, bay window, built-in cabinetry and a propane fireplace for gathering. The Kitchen was renovated with Oak cabinets and Bamboo flooring. There is an Island and a generous dining area overlooking the backyard. Central Air System was recently installed. The Lower Level Family Room has a beautiful coffered ceiling, wainscoting and a wood burning fireplace. BRAND NEW flooring being installed this week. There is a 2nd full bathroom with a shower and the laundry room. The remainder of the lower level consists of a storage room with the New Oil tank and the one car garage. Wait til you see the yard! A cobblestone front walkway welcomes you. The deck overlooks the private fenced in back yard with a New Reeds Ferry Shed for extra storage. The home also has a leaf guard system that is transferrable to the new owner. Showings begin next week. Call to schedule your private appointment.
For sale
$650,000
67 Woodhaven Rd, Holden, MA 01520
3beds
1,765sqft
Single Family Residence
Built in 1972
0.35 Acres Lot
$644,700 Zestimate®
$368/sqft
$-- HOA
What's special
Propane fireplace for gatheringBuilt-in cabinetryBay windowCobblestone front walkway
- 4 days
- 336
- 7
Zillow last checked:
Listing updated:
Listed by:
Cynthia Walsh MacKenzie 508-868-3883,
Walsh and Associates Real Estate 508-752-7591
Source: MLS PIN,MLS#: 73596571
Facts & features
Interior
Bedrooms & bathrooms
- Bedrooms: 3
- Bathrooms: 2
- Full bathrooms: 2
Primary bedroom
- Features: Closet, Flooring - Hardwood
- Level: First
- Area: 164.06
- Dimensions: 14.58 x 11.25
Bedroom 2
- Features: Ceiling Fan(s), Closet, Flooring - Hardwood
- Level: First
- Area: 137.25
- Dimensions: 10.17 x 13.5
Bedroom 3
- Features: Closet, Flooring - Hardwood
- Level: First
- Area: 88.96
- Dimensions: 8.75 x 10.17
Primary bathroom
- Features: No
Bathroom 1
- Features: Bathroom - Full, Bathroom - With Tub & Shower, Flooring - Stone/Ceramic Tile, Countertops - Stone/Granite/Solid
- Level: First
Bathroom 2
- Features: Bathroom - Full, Bathroom - With Shower Stall, Dryer Hookup - Electric, Washer Hookup
- Level: Basement
Family room
- Features: Coffered Ceiling(s), Wainscoting
- Level: Basement
- Area: 363.43
- Dimensions: 15.92 x 22.83
Kitchen
- Features: Flooring - Hardwood, Dining Area, Kitchen Island, Cabinets - Upgraded, Exterior Access, Slider, Beadboard
- Level: First
- Area: 236.25
- Dimensions: 21 x 11.25
Living room
- Features: Flooring - Hardwood, Window(s) - Bay/Bow/Box, Decorative Molding
- Level: First
- Area: 219.38
- Dimensions: 16.25 x 13.5
Heating
- Baseboard, Oil
Cooling
- Central Air
Appliances
- Included: Water Heater, Range, Dishwasher, Microwave, Refrigerator, Washer, Dryer
- Laundry: In Basement, Electric Dryer Hookup, Washer Hookup
Features
- Flooring: Wood, Tile
- Basement: Full,Partially Finished,Walk-Out Access,Interior Entry,Garage Access
- Number of fireplaces: 2
- Fireplace features: Family Room, Living Room
Interior area
- Total structure area: 1,765
- Total interior livable area: 1,765 sqft
- Finished area above ground: 1,190
- Finished area below ground: 575
Property
Parking
- Total spaces: 5
- Parking features: Attached, Under, Garage Door Opener, Paved Drive, Off Street, Paved
- Attached garage spaces: 1
- Uncovered spaces: 4
Features
- Patio & porch: Deck
- Exterior features: Deck, Rain Gutters, Storage, Fenced Yard
- Fencing: Fenced/Enclosed,Fenced
Lot
- Size: 0.35 Acres
- Features: Wooded
Details
- Foundation area: 1150
- Parcel number: M:0214 B:0136 L:0000,3975682
- Zoning: R2
Construction
Type & style
- Home type: SingleFamily
- Architectural style: Split Entry
- Property subtype: Single Family Residence
Materials
- Frame
- Foundation: Concrete Perimeter
- Roof: Shingle
Condition
- Year built: 1972
Utilities & green energy
- Electric: Circuit Breakers
- Sewer: Public Sewer
- Water: Public
- Utilities for property: for Electric Range, for Electric Dryer, Washer Hookup
Community & HOA
HOA
- Has HOA: No
Location
- Region: Holden
Financial & listing details
- Price per square foot: $368/sqft
- Tax assessed value: $495,200
- Annual tax amount: $6,675
- Date on market: 11/2/2026
Estimated market value
$644,700
$612,000 - $677,000
$3,056/mo
Price history
| Date | Event | Price |
|---|---|---|
| 11/2/2026 | Listed for sale | $650,000+128.1%$368/sqft |
Source: MLS PIN #73596571 Report a problem | ||
| 9/11/2015 | Sold | $285,000-3.4%$161/sqft |
Source: Public Record Report a problem | ||
| 7/7/2015 | Listed for sale | $295,000-3.8%$167/sqft |
Source: Janice Mitchell R.E., Inc #71869125 Report a problem | ||
| 4/20/2007 | Sold | $306,500+146.7%$174/sqft |
Source: Public Record Report a problem | ||
| 11/1/1993 | Sold | $124,250$70/sqft |
Source: Public Record Report a problem | ||
Public tax history
| Year | Property taxes | Tax assessment |
|---|---|---|
| 2025 | $6,302 +6.6% | $454,700 +8.8% |
| 2024 | $5,913 +5.8% | $417,900 +12.1% |
| 2023 | $5,590 +2% | $372,900 +12.7% |
| 2022 | $5,481 +4.6% | $331,000 +9.9% |
| 2021 | $5,239 +5.6% | $301,100 +3.2% |
| 2020 | $4,959 -0.8% | $291,700 +1.8% |
| 2019 | $4,999 +7.3% | $286,500 +8.3% |
| 2018 | $4,658 +6.1% | $264,500 +6% |
| 2017 | $4,390 +15.6% | $249,600 +13.4% |
| 2016 | $3,798 | $220,200 |
Find assessor info on the county website
Monthly payment
Est. payment
Payment breakdown
Explore the cost of this home by adjusting the details. Changes won't be saved.Climate risks
Neighborhood: 01520
Nearby schools
Schools provided by the listing agent
- Elementary: Mayo
- Middle: Mt View
- High: Wachusett
Source: MLS PIN. This data may not be complete. We recommend contacting the local school district to confirm school assignments for this home.
Similar homes
- $649,8003 bd3 ba1.6k sqft14 Oak Cir, Holden, MA 01520For Sale
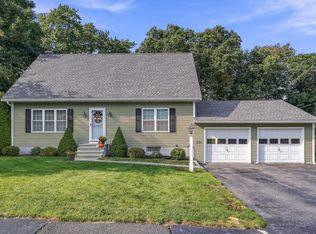 MLS ID #73582275, Susan Meola, Susan Meola, Properties. MLS PIN
- $629,9003 bd3 ba2k sqft46 Windy Ridge Rd, Jefferson, MA 01522For Sale
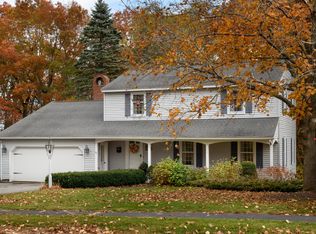 MLS ID #73598827, Tracey Fiorelli, Janice Mitchell R.E., Inc. MLS PIN
- $699,9002 bd2 ba2.1k sqft126 Brattle St, Holden, MA 01520For Sale
 MLS ID #73587491, Lee Joseph, Coldwell Banker Realty - Worcester. MLS PIN
- $599,0003 bd2 ba2.2k sqft27 Pheasant Hill Run, West Boylston, MA 01583For Sale
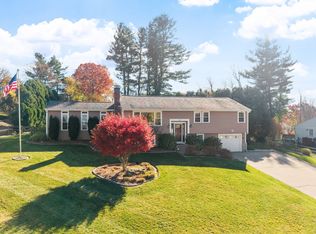 MLS ID #73599309, Lisa Durant, Coldwell Banker Realty - Leominster. MLS PIN
