Welcome to your private country retreat in Pittsfield Township! Set on 2.5 beautifully landscaped acres surrounded by mature trees, this meticulously maintained 3-bedroom, 1.5-bath home offers a wonderful blend of comfort, character & peaceful outdoor living. Step inside to a light-filled main level featuring gleaming hardwood floors that flow from the front entry into the kitchen & dining area. Crown molding adds an elegant finishing touch to the living & dining rooms, while custom Levolor blinds provide style & privacy throughout. The cozy living room offers a charming bay window overlooking the lush surroundings. The warm & inviting kitchen features wood cabinetry, abundant storage, breakfast bar seating, tile backsplash & durable Corian countertops. A convenient powder room completes the main level. Upstairs, you'll find three generously sized bedrooms, all with ceiling fans, with hardwood floors featured in two. The full hallway bath offers a double vanity and attractive tile tile flooring. The finished walk-out basement provides valuable additional living space & features modern LVP flooring & gas fireplace, creating a comfortable setting for a family room, recreation area, home office or gathering space. Step outside to enjoy the large deck with a patio underneath, overlooking the beautiful backyard & mature landscaping - perfect for relaxing, entertaining & enjoying the peaceful country setting. Numerous updates, including a new roof in 2025, Carrier furnace & air conditioning system installed in 2023 & H2O replaced in 2020. Additional features include a 2-car attached garage and 40x36 detached outbuilding equipped with electricity, offering excellent flexibility for a workshop, hobby space & storage. A rare opportunity to enjoy privacy, space & convenience in a beautiful setting. With thoughtful updates, generous outdoor space & versatile living areas, this property is ready to welcome you home.
Active
$410,000
6705 Crane Rd, Ypsilanti, MI 48197
3beds
1,977sqft
Single Family Residence
Built in 1969
2.5 Acres Lot
$397,100 Zestimate®
$207/sqft
$-- HOA
What's special
- 3 days
- 1,169
- 139
Zillow last checked:
Listing updated:
Listed by:
Scott Guyor 734-904-1900,
The Charles Reinhart Company 734-971-6070
Source: MichRIC,MLS#: 26049403
Facts & features
Interior
Bedrooms & bathrooms
- Bedrooms: 3
- Bathrooms: 2
- Full bathrooms: 1
- 1/2 bathrooms: 1
Primary bedroom
- Level: Upper
- Area: 192
- Dimensions: 16.00 x 12.00
Bedroom 2
- Level: Upper
- Area: 208
- Dimensions: 16.00 x 13.00
Bedroom 3
- Level: Upper
- Area: 108
- Dimensions: 12.00 x 9.00
Bathroom 1
- Level: Main
- Area: 36
- Dimensions: 6.00 x 6.00
Bathroom 2
- Level: Upper
- Area: 63
- Dimensions: 9.00 x 7.00
Dining area
- Level: Main
- Area: 144
- Dimensions: 12.00 x 12.00
Kitchen
- Level: Main
- Area: 135
- Dimensions: 15.00 x 9.00
Living room
- Level: Main
- Area: 247
- Dimensions: 19.00 x 13.00
Recreation
- Level: Basement
- Area: 368
- Dimensions: 23.00 x 16.00
Heating
- Forced Air
Cooling
- Central Air
Appliances
- Included: Dishwasher, Disposal, Dryer, Microwave, Oven, Range, Refrigerator, Washer, Water Softener Owned
- Laundry: In Basement, Sink
Features
- Ceiling Fan(s), Eat-in Kitchen
- Flooring: Carpet, Laminate, Tile, Wood
- Windows: Bay/Bow, Window Treatments
- Basement: Full,Walk-Out Access
- Number of fireplaces: 1
- Fireplace features: Gas Log, Recreation Room
Interior area
- Total structure area: 1,419
- Total interior livable area: 1,977 sqft
- Finished area below ground: 558
Video & virtual tour
Property
Parking
- Total spaces: 2
- Parking features: Garage Faces Side, Garage Door Opener, Attached
- Garage spaces: 2
Features
- Stories: 2
Lot
- Size: 2.5 Acres
- Dimensions: 165 x 660
- Features: Shrubs/Hedges
Details
- Additional structures: Barn(s)
- Parcel number: L1225400016
- Zoning description: AG
Construction
Type & style
- Home type: SingleFamily
- Architectural style: Traditional
- Property subtype: Single Family Residence
Materials
- Brick, Vinyl Siding
- Roof: Shingle
Condition
- New construction: No
- Year built: 1969
Utilities & green energy
- Sewer: Septic Tank
- Water: Well
- Utilities for property: Natural Gas Connected
Community & HOA
Location
- Region: Ypsilanti
Financial & listing details
- Price per square foot: $207/sqft
- Tax assessed value: $119,841
- Annual tax amount: $5,013
- Date on market: 9/18/2026
- Listing terms: Cash,FHA,VA Loan,Conventional
Estimated market value
$397,100
$377,000 - $417,000
$2,180/mo
Price history
| Date | Event | Price |
|---|---|---|
| 9/18/2026 | Listed for sale | $410,000$207/sqft |
Source:  MichRIC #26049403 Report a problem MichRIC #26049403 Report a problem | ||
Public tax history
| Year | Property taxes | Tax assessment |
|---|---|---|
| 2026 | $4,830 +6.8% | $152,211 +20% |
| 2025 | $4,520 | $126,882 -2.1% |
| 2024 | -- | $129,669 +0.3% |
| 2023 | -- | $129,300 +8.1% |
| 2022 | -- | $119,600 +7.3% |
| 2021 | -- | $111,500 +1.5% |
| 2020 | $3,845 | $109,800 +5.7% |
| 2019 | -- | $103,900 +4.9% |
| 2018 | -- | $99,000 +6% |
| 2017 | -- | $93,400 +3.9% |
| 2016 | -- | $89,867 +0.3% |
| 2015 | -- | $89,599 +3.2% |
| 2014 | -- | $86,800 |
| 2013 | -- | $86,800 +1.6% |
| 2012 | -- | $85,400 -6.4% |
| 2011 | -- | $91,200 -1.8% |
| 2010 | -- | $92,906 -0.3% |
| 2009 | -- | $93,186 +9.2% |
| 2008 | -- | $85,332 +3.8% |
| 2007 | -- | $82,241 -27.7% |
| 2005 | -- | $113,800 +0.5% |
| 2004 | -- | $113,200 +4.1% |
| 2003 | -- | $108,700 +19.6% |
| 2002 | $2,229 +110.2% | $90,900 +5.6% |
| 2001 | $1,060 +16.7% | $86,100 +3.5% |
| 2000 | $909 -20.4% | $83,200 +16.4% |
| 1999 | $1,142 | $71,500 |
Find assessor info on the county website
Monthly payment
Est. payment
Payment breakdown
Explore the cost of this home by adjusting the details. Changes won't be saved.Climate risks
Neighborhood: 48197
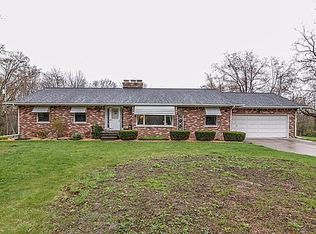
Similar homes
- $390,0003 bd3 ba1.8k sqft5631 Winslow Ct, Ypsilanti, MI 48197For Sale

 MLS ID #26049876, Michelle Armbruster, The Charles Reinhart Company. MichRIC
 - $479,9003 bd2 ba1.7k sqft6970 Munger Rd, Ypsilanti, MI 48197For Sale
 MLS ID #26048316, Michelle Stalmack, Real Estate One Inc. MichRIC
 - $450,0003 bd3 ba2.8k sqft7107 Lapaloma Ln, Ypsilanti, MI 48197For Sale
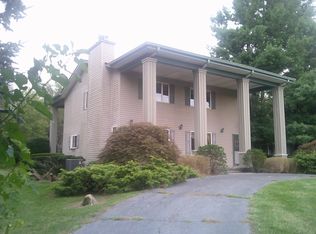 MLS ID #26046271, Linda Cohen, Encore Associates. MichRIC
 - $364,9004 bd3 ba1.8k sqft7410 Lochmoor Dr, Ypsilanti, MI 48197For Sale
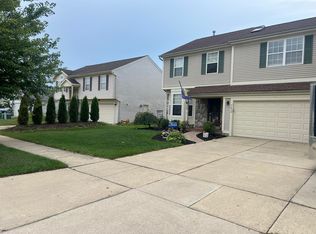 MLS ID #26050086, Gary Stafford Jr., Gallatin Realty Co.. MichRIC
 - $330,0003 bd2 ba1.5k sqft6261 Maplehurst Dr, Ypsilanti, MI 48197For SaleMLS ID #26049697, Aleksandr Milshteyn, Real Estate One Inc. MichRIC
- $529,9994 bd3 ba2.1k sqft4183 Inglewood Dr, Ypsilanti, MI 48197For Sale
 MLS ID #20261073455, Timothy Hillmer, Century 21 Curran & Oberski. Realcomp II
 - $329,8003 bd2 ba1.3k sqft5062 Tyrone St, Ypsilanti, MI 48197For SaleMLS ID #26035861, David Mueller, Real Broker LLC Ann Arbor. MichRIC
- $385,0003 bd4 ba1.8k sqft3461 Maple Dr, Ypsilanti, MI 48197For SaleMLS ID #20261060047, Drew M Cheetwood, Social House Real Estate Group LLC. Realcomp II
- $349,0003 bd3 ba2.1k sqft7075 Saint Andrews Dr, Ypsilanti, MI 48197For SaleMLS ID #26048830, Evelyn Roberts, NestEgg Properties. MichRIC
- $359,9004 bd3 ba2.5k sqft7412 Willow Creek Dr, Ypsilanti, MI 48197For SaleMLS ID #20261070679, Karina Young, Berkshire Hathaway HomeServices Kee Realty Bham. Realcomp II
- $385,0003 bd3 ba1.8k sqft7949 Faircrest Dr, Ypsilanti, MI 48197For SaleMLS ID #26046885, Megan Mazurek, The Charles Reinhart Company. MichRIC
- $349,9003 bd2 ba1.7k sqft7944 Thornhill Dr, Ypsilanti, MI 48197For SaleMLS ID #26048606, Peter Jordan, Firm Foundations Realty Group. MichRIC
- $325,0003 bd2 ba1.7k sqft9 Edison Ave, Ypsilanti, MI 48197For SaleMLS ID #26047092, Debra Leutheuser, Howard Hanna Real Estate. MichRIC
- $399,0005 bd2 ba2.3k sqft4271 Willis Rd, Milan, MI 48160For SaleMLS ID #26027742, Leanne Wade, Howard Hanna Real Estate. MichRIC
- $449,9004 bd3 ba2.6k sqft8060 Fox Tail Ct, Ypsilanti, MI 48197For SaleMLS ID #26046321, Michael Price, Key Realty One LLC. MichRIC
- $327,0003 bd3 ba1.7k sqft7212 Homestead Rd, Ypsilanti, MI 48197For SaleMLS ID #26048358, Reece Dolezsar, The Charles Reinhart Company. MichRIC
- $389,9004 bd3 ba2.1k sqft7734 Greene Farm Dr, Ypsilanti, MI 48197For SaleMLS ID #26043110, Keri Middaugh, Real Estate One Inc. MichRIC
- $309,9003 bd2 ba2k sqft263 Kirk St, Ypsilanti, MI 48197For SaleMLS ID #26048296, William Van Buren, Firm Foundations Realty Group. MichRIC
