Come look at this move-in ready gem in Everett today! So many updates in the last few years including new vinyl plank floors and paint inside and out. The kitchen has also been completely remodeled with classy quartz countertops, new cabinets, and matching appliances. Move to the spacious living room with tons of natural light and vaulted ceilings. Stay warm with the gas fireplace in the chilly winter months. There is an extra family room downstairs, as well as an ideal home office location. The oversized garage door and storage will fit whatever toys you have to store! The yard is fully fenced and features a massive deck for entertaining or just soaking up the sun. The quiet, dead end, cul-de-sac is an ideal neighborhood vibe with NO HOA! Close to transit and just minutes to I-5, this location is ideal! Come take a tour today before it's gone!
Active
Listed by: Adelbern Real Estate LLC • Keegan Burmark • 253-279-4687
Price cut: $6K (10/26)
$649,000
6716 Lower Ridge Road, Everett, WA 98203
3beds
1,638sqft
Single Family Residence
Built in 2001
4,356 Square Feet Lot
$644,100 Zestimate®
$396/sqft
$-- HOA
What's special
Gas fireplaceClassy quartz countertopsExtra family room downstairsIdeal home office locationOversized garage doorTons of natural lightNew vinyl plank floors
- --
- on Zillow
- 482
- views
- 26
- saves
Zillow last checked:
Listing updated:
Offers reviewed: Oct 19
Listed by:
Keegan Burmark 253-279-4687 keeganburmark@adelbern.com,
Adelbern Real Estate LLC
Source: NWMLS as distributed by MLS GRID,MLS#: 2593349
Facts & features
Interior
Bedrooms & bathrooms
- Bedrooms: 3
- Bathrooms: 3
- Full bathrooms: 3
- Main level bathrooms: 2
- Main level bedrooms: 2
Primary bedroom
- Level: Main
Bedroom
- Level: Lower
Bedroom
- Level: Main
Bathroom full
- Level: Lower
Bathroom full
- Level: Main
Bathroom full
- Level: Main
Dining room
- Level: Main
Family room
- Level: Lower
Kitchen with eating space
- Level: Main
Living room
- Level: Main
Utility room
- Level: Lower
Heating
- Fireplace, Forced Air, Electric, Natural Gas
Cooling
- None
Features
- Bath Off Primary
- Flooring: Vinyl Plank, Carpet
- Windows: Dbl Pane/Storm Window
- Basement: None
- Number of fireplaces: 1
- Fireplace features: Gas, Main Level: 1, Fireplace
Interior area
- Total structure area: 1,638
- Total interior livable area: 1,638 sqft
Property
Parking
- Total spaces: 4
- Parking features: Driveway, Attached Garage, Off Street
- Has attached garage: Yes
- Covered spaces: 2
- Uncovered spaces: 2
Features
- Levels: Multi/Split
- Patio & porch: Bath Off Primary, Dbl Pane/Storm Window, Fireplace, Walk-In Closet(s)
Lot
- Size: 4,356 Square Feet
- Features: Cul-De-Sac, Curbs, Dead End Street, Paved, Sidewalk, Cable TV, Deck, Fenced-Fully, Gas Available, High Speed Internet
- Topography: Level
- Residential vegetation: Garden Space
Details
- Parcel number: 4288298
- Special conditions: Standard
Construction
Type & style
- Home type: SingleFamily
- Architectural style: Split Entry
- Property subtype: Single Family Residence
Materials
- Cement Planked, Wood Products, Cement Plank
- Foundation: Poured Concrete
- Roof: Composition
Condition
- Year built: 2001
Utilities & green energy
- Electric: Company: Snohomish County PUD
- Sewer: Sewer Connected, Company: City of Everett
- Water: Public, Company: City of Everett
- Utilities for property: Xfinity And Others, Xfinity And Others
Community & HOA
Community
- Subdivision: Everett
Location
- Region: Everett
Financial & listing details
- Price per square foot: $396/sqft
- Tax assessed value: $596,600
- Annual tax amount: $4,817
- Offers reviewed: 10/19/2026
- Date on market: 10/12/2026
- Listing terms: Conventional,FHA,VA Loan
Estimated market value
$644,100
$612,000 - $676,000
$2,933/mo
Price history
| Date | Event | Price |
|---|---|---|
| 10/26/2026 | Price change | $649,000-0.9%$396/sqft |
Source:  NWMLS as distributed by MLS GRID #2593349 Report a problem | ||
| 10/12/2026 | Listed for sale | $655,000+220.3%$400/sqft |
Source: NWMLS as distributed by MLS GRID #2593349 Report a problem | ||
| 9/1/2025 | Listing removed | $3,000$2/sqft |
Source: Zillow Rentals Report a problem | ||
| 8/12/2025 | Listed for rent | $3,000$2/sqft |
Source: Zillow Rentals Report a problem | ||
| 4/7/2025 | Listing removed | $3,000$2/sqft |
Source: Zillow Rentals Report a problem | ||
| 3/28/2025 | Listed for rent | $3,000$2/sqft |
Source: Zillow Rentals Report a problem | ||
| 9/30/2003 | Sold | $204,500+4.9%$125/sqft |
Source: NWMLS as distributed by MLS GRID #23082605 Report a problem | ||
| 8/31/2001 | Sold | $194,950$119/sqft |
Source: NWMLS as distributed by MLS GRID #21098944 Report a problem | ||
Public tax history
| Year | Property taxes | Tax assessment |
|---|---|---|
| 2025 | $5,134 +6.6% | $596,600 +8.2% |
| 2024 | $4,818 -2.9% | $551,500 -4.3% |
| 2023 | $4,961 -2% | $576,500 -6.3% |
| 2022 | $5,064 +17.4% | $615,400 +30.9% |
| 2021 | $4,313 +2.8% | $470,200 +11.6% |
| 2020 | $4,194 -7.8% | $421,400 +4.1% |
| 2019 | $4,551 | $404,700 +9.1% |
| 2018 | -- | $370,800 +24% |
| 2017 | $4,022 +30.7% | $299,100 +7.5% |
| 2016 | $3,077 | $278,300 +11.8% |
| 2015 | $3,077 +8% | $249,000 +22.4% |
| 2013 | $2,850 | $203,500 |
| 2012 | -- | -- |
| 2011 | -- | -- |
| 2010 | -- | -- |
| 2009 | -- | -- |
| 2008 | -- | -- |
| 2007 | -- | -- |
| 2002 | -- | -- |
| 2001 | -- | $50,000 |
Find assessor info on the county website
Monthly payment
Est. payment
Payment breakdown
Explore the cost of this home by adjusting the details. Changes won't be saved.Climate risks
Neighborhood: View Ridge-Madison
Nearby schools
Schools provided by the listing agent
- Middle: Evergreen Mid
- High: Everett High
Source: NWMLS as distributed by MLS GRID. This data may not be complete. We recommend contacting the local school district to confirm school assignments for this home.

Similar homes
- $585,0003 bd2 ba1.6k sqft6107 Fleming St, Everett, WA 98203Active
 MLS ID #2600915, Miljan Stijacic. NWMLS as distributed by MLS GRID
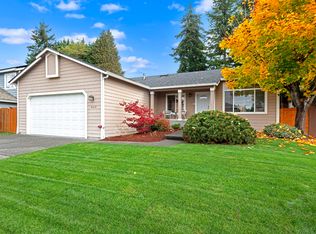
- $675,0003 bd2 ba1.5k sqftHanabrook Div. 2, Everett, WA 98203Active
 MLS ID #2599741, Sarah Mosley. NWMLS as distributed by MLS GRID
- $640,0004 bd3 ba1.6k sqftBeverly Acreage Tracts, Everett, WA 98203Active
 MLS ID #2567827, Chris Dinh. NWMLS as distributed by MLS GRID
- $685,0003 bd2 ba1.4k sqftShield Crest, Everett, WA 98203Active
 MLS ID #2591023, Randi Shea Haskins. NWMLS as distributed by MLS GRID
