Stunning Mountain Modern North Idaho Retreat Discover the best of North Idaho living in this private mountain modern estate just minutes from town. Nestled on 10 beautiful acres in the heart of coveted Selle Valley, this thoughtfully designed 3,658-square-foot home offers the perfect blend of comfort, privacy, and functionality. Expansive windows throughout the home frame picturesque views of open meadows, towering forests, and surrounding mountains, while the dramatic wall of windows in the newly added great room showcases breathtaking layered views stretching to Schweitzer Mountain. Outside, the property's exceptionally usable 10 acres are a rare blend of gently rolling meadows and mature forest, creating an ideal setting for recreation, exploring, gardening, or simply enjoying the peaceful surroundings. A private trail system winds throughout the property, leading to a cozy fire pit, while county-maintained roads provide easy and convenient year-round access to all North Idaho has to offer. At the heart of the home stands a custom stone fireplace—an exceptional focal point that anchors the space with striking craftsmanship and timeless character. The thoughtfully designed single-level layout offers effortless flow from room to room, enhanced by soaring cathedral ceilings that fill the home with natural light and volume. The journey to the newly added front entry begins along a flagstone path that winds beside the forest, culminating at a welcoming and stunning timber-frame front porch. Just beyond, the great room unfolds with dramatic, expansive windows and generous scale, creating an ideal space for family, friends, and entertaining. The open-concept kitchen with a large island and dining area has been thoughtfully expanded to support both everyday living, entertaining, and seasonal canning or baking, blending practical functionality with an inviting, comfortable design. The spacious primary suite is a true owner's retreat, where walls of windows invite the beauty of the surrounding meadows, forest, and mountains indoors. Wake each morning to peaceful views and abundant natural light, then unwind in the well-appointed ensuite featuring a generous walk-in closet, an oversized walk-in shower, a private water closet, and a spacious bath designed for both comfort and everyday luxury. Designed with hosting in mind, the main home also offers comfortable accommodations for family and friends. A quiet lower-level guest suite features a private bath and cozy sitting area, creating a welcoming retreat for overnight visitors, while an additional main-level bedroom and adjacent full bath provide flexible space for guests or everyday living. Separate from the main residence, the private guest house offers an exceptional retreat for extended family, guests, or multi-generational living. With its own entrance and a peaceful sense of privacy, it features two bedroom suites, a full kitchen, comfortable living area, in-unit washer and dryer, and a large deck with filtered mountain views.
For sale
$1,595,000
672 Hopkins Rd, Sandpoint, ID 83864
3beds
3baths
3,658sqft
Single Family Residence
Built in 2005
10 Acres Lot
$1,531,000 Zestimate®
$436/sqft
$-- HOA
What's special
Cozy fire pitThoughtfully designed single-level layoutPrivate water closetSoaring cathedral ceilingsOversized walk-in shower
- 25 days
- 745
- 63
Likely to sell faster than
Zillow last checked:
Listing updated:
Listed by:
Christopher K. Chambers 208-290-2500,
TOMLINSON SOTHEBY`S INTL. REAL
Source: SELMLS,MLS#: 20261997
Facts & features
Interior
Bedrooms & bathrooms
- Bedrooms: 3
- Bathrooms: 3
- Main level bathrooms: 2
- Main level bedrooms: 2
Rooms
- Room types: Craft Room, Office, Storage Room, Other Additional Room 4, Other Additional Room 5, Bonus Room, Den, Mud Room, Utility Room
Primary bedroom
- Description: Primary Bedroom En Suite With Views
- Level: Main
Bedroom 2
- Description: Guest Or Family Bedroom
- Level: Main
Bedroom 3
- Description: Bedroom Suite Space
- Level: Lower
Bathroom 1
- Description: Primary En Suite, Dual Vanity, Walk Closet
- Level: Main
Bathroom 2
- Description: Guest Or Family Full Bath
- Level: Main
Bathroom 3
- Description: Full Bath For Bedroom Suite
- Level: Lower
Dining room
- Description: Open Plan Dining Area
- Level: Main
Family room
- Description: Large Gathering Space with Natural Light
- Level: Main
Kitchen
- Description: Gourmet Kitchen, 2 Cook Tops, Island
- Level: Main
Living room
- Description: Main Floor with Stone Fireplace
- Level: Main
Office
- Level: Main
Heating
- Electric, Fireplace(s), Propane, Hydronic, Wood
Cooling
- None
Appliances
- Included: Built In Microwave, Cooktop, Dishwasher, Disposal, Dryer, Microwave, Oven, Refrigerator, Washer, Water Softener
- Laundry: Laundry Room, Main Level, Spacious Laundry/Mudroom With Large Counter
Features
- High Speed Internet, Ceiling Fan(s), Insulated, Storage, Vaulted Ceiling(s)
- Flooring: Concrete
- Windows: Sliders, Vinyl
- Number of fireplaces: 1
- Fireplace features: Built In Fireplace, Mantel, Raised Hearth, Stone, Wood Burning, 1 Fireplace
Interior area
- Total structure area: 3,658
- Total interior livable area: 3,658 sqft
- Finished area above ground: 3,170
- Finished area below ground: 488
Video & virtual tour
Property
Parking
- Parking features: Gravel, Open, Enclosed, Heated
- Has uncovered spaces: Yes
Accessibility
- Accessibility features: Handicap Accessible
Features
- Patio & porch: Covered, Covered Patio
- Exterior features: Fire Pit
- Has view: Yes
- View description: Mountain(s)
Lot
- Size: 10 Acres
- Features: 5 to 10 Miles to City/Town, Benched, Landscaped, Level, Sloped, Surveyed, Wooded, Mature Trees, Southern Exposure
Details
- Additional structures: Detached, Second Residence, Guest House, Separate Living Qtrs., Workshop
- Parcel number: RP58N01W104950A
- Zoning: A/F 10
- Zoning description: Ag / Forestry
- Other equipment: Satellite Dish
Construction
Type & style
- Home type: SingleFamily
- Property subtype: Single Family Residence
Materials
- Frame
- Foundation: Concrete Perimeter
- Roof: Composition
Condition
- Resale
- New construction: No
- Year built: 2005
- Major remodel year: 2022
Utilities & green energy
- Sewer: Septic Tank
- Water: Well
- Utilities for property: Electricity Connected, Natural Gas Not Available, Garbage Available, Wireless
Community & HOA
Community
- Features: Trail System
HOA
- Has HOA: No
Location
- Region: Sandpoint
Financial & listing details
- Price per square foot: $436/sqft
- Tax assessed value: $1,821,539
- Annual tax amount: $7,079
- Date on market: 8/10/2026
- Listing terms: Cash, Conventional
- Ownership: Fee Simple
- Electric utility on property: Yes
- Road surface type: Gravel
Estimated market value
$1,531,000
$1.45M - $1.61M
$3,329/mo
Price history
| Date | Event | Price |
|---|---|---|
| 8/10/2026 | Listed for sale | $1,595,000-5.9%$436/sqft |
Source:  Coeur d'Alene MLS #26-8218 Report a problem Coeur d'Alene MLS #26-8218 Report a problem | ||
| 7/1/2026 | Listing removed | $1,695,000$463/sqft |
Source:  SELMLS #20260696 Report a problem SELMLS #20260696 Report a problem | ||
| 4/1/2026 | Listed for sale | $1,695,000-3.1%$463/sqft |
Source: Coeur d'Alene MLS #26-2862 Report a problem | ||
| 4/1/2026 | Listing removed | $1,750,000$478/sqft |
Source: Coeur d'Alene MLS #26-120 Report a problem | ||
| 1/5/2026 | Listed for sale | $1,750,000$478/sqft |
Source: Coeur d'Alene MLS #26-120 Report a problem | ||
| 1/1/2026 | Listing removed | $1,750,000$478/sqft |
Source: Coeur d'Alene MLS #25-11315 Report a problem | ||
| 12/2/2025 | Listed for sale | $1,750,000$478/sqft |
Source: Coeur d'Alene MLS #25-11315 Report a problem | ||
| 4/13/2021 | Sold | -- |
Source: Agent Provided Report a problem | ||
Public tax history
| Year | Property taxes | Tax assessment |
|---|---|---|
| 2025 | $7,080 -7.2% | $1,821,539 -7% |
| 2024 | $7,627 +76% | $1,958,939 +87.4% |
| 2023 | $4,335 -6.5% | $1,045,270 +1.7% |
| 2022 | $4,634 +119.4% | $1,028,255 +144.3% |
| 2021 | $2,113 +11.3% | $420,912 +21.9% |
| 2020 | $1,898 -0.3% | $345,250 +3.8% |
| 2019 | $1,904 | $332,579 +0.8% |
| 2018 | $1,904 +30.9% | $329,870 +22.9% |
| 2017 | $1,454 -6.9% | $268,466 -1.5% |
| 2016 | $1,562 | $272,691 +11.6% |
| 2015 | $1,562 +13.1% | $244,396 |
| 2014 | $1,381 | $244,396 |
| 2013 | -- | $244,396 |
| 2012 | -- | -- |
| 2011 | -- | $247,936 |
| 2010 | -- | -- |
| 2009 | -- | -- |
Find assessor info on the county website
Monthly payment
Est. payment
Payment breakdown
Explore the cost of this home by adjusting the details. Changes won't be saved.Climate risks
Neighborhood: 83864
Nearby schools
Schools provided by the listing agent
- Elementary: Northside
- Middle: Sandpoint
- High: Sandpoint
Source: SELMLS. This data may not be complete. We recommend contacting the local school district to confirm school assignments for this home.
Similar homes
- $1,599,0003 bd3 ba2.1k sqft2282 N Center Valley Rd, Sandpoint, ID 83864For Sale
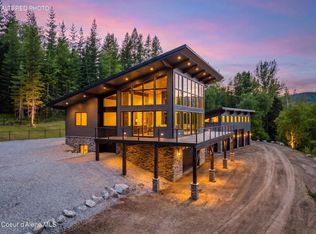 MLS ID #26-6104, Courtney Lata, RE/MAX Centennial. Coeur d'Alene MLS
 - $1,797,0005 bd4 ba3.2k sqft76 Caseys Ln, Samuels, ID 83864For Sale
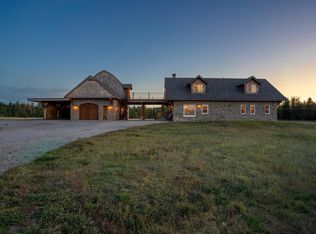
 MLS ID #20261685, Brittney Abbott, CENTURY 21 RIVERSTONE. SELMLS
 - $1,800,0005 bd4 ba4.9k sqft1162 Hickey Rd, Sandpoint, ID 83864For Sale
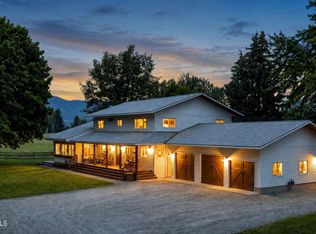 MLS ID #26-6406, Jared Andrew English, Congress Realty, Inc.. Coeur d'Alene MLS
 - $1,327,0003 bd3 ba2.3k sqft265 Little Thunder Rd, Sandpoint, ID 83864For Sale
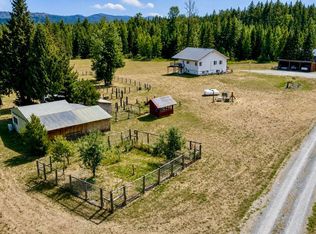 MLS ID #20262096, Julie Nolan, KELLER WILLIAMS REALTY. SELMLS
 - $950,0003 bd2 ba3.2k sqft966 N Kootenai Rd, Sandpoint, ID 83864For SaleMLS ID #20262166, Tom Puckett, REALM PARTNERS, LLC. SELMLS
- $1,625,0004 bd4 ba3.4k sqft474 Granite Ridge Rd E, Sandpoint, ID 83864For SaleMLS ID #20261221, Whitney Pappas, REAL BROKER LLC. SELMLS
- $1,350,0003 bd3 ba3k sqft159 Horse Ln, Sandpoint, ID 83864For SaleMLS ID #20260809, Sarah Mitchell, TOMLINSON SOTHEBY`S INTL. REAL. SELMLS
- $1,154,9004 bd2 ba2.3k sqft249 Indigo Sky Rd, Sandpoint, ID 83864For SaleMLS ID #20260058, Charesse Moore, EVERGREEN REALTY. SELMLS
- $1,795,0004 bd4 ba4.4k sqft1198 Mountain View Dr, Sandpoint, ID 83864For SaleMLS ID #20260783, Alison Murphy, NORTHWEST REALTY GROUP. SELMLS
- $1,399,0003 bd3 ba3.4k sqft11 Alpenrose Ln, Sandpoint, ID 83864New ConstructionMLS ID #20262184, Marissa Pittman, REAL BROKER LLC. SELMLS
- $1,200,0004 bd4 ba4k sqft8746 Colburn Culver Rd, Sandpoint, ID 83864For SaleMLS ID #20262016, Nancy Dooley, CENTURY 21 RIVERSTONE. SELMLS
- $2,000,0003 bd2 ba3.1k sqft956 Carr Creek Rd, Sandpoint, ID 83864For SaleMLS ID #20261294, Wayne Peterson, IDAHO LUXE. SELMLS
- $949,9006 bd5 ba4.5k sqft41 Pinecone Rd, Sandpoint, ID 83864For SaleMLS ID #20260438, Jeremy Dunn, RE/MAX CENTENNIAL. SELMLS
- $995,0003 bd2 ba2.3k sqft362 Winding Way, Sandpoint, ID 83864For SaleMLS ID #20260553, Erik Envik, REALTY PLUS. SELMLS
- $1,750,0004 bd3 ba4.2k sqft867 Midas Dr, Sagle, ID 83860For SaleMLS ID #20260741, Jolena Overland, PUREWEST REAL ESTATE. SELMLS
- $825,9003 bd2 ba1.9k sqft518 High Rd, Sandpoint, ID 83864For SaleMLS ID #20261631, Nicole Bomar, CENTURY 21 RIVERSTONE. SELMLS
