Skip main navigation
Closed
  • $300,000

    6729 Black Rd, Derby, NY 14047

    3beds
    1,600sqft
    Single Family Residence
    Built in 1950
    3.25 Acres Lot
    $300,100 Zestimate®
    $188/sqft
    $2,742 Estimated rent

    Home value

    $300,100

    $285,000 - $315,000

    $2,742/mo

    Zestimate® history
    Loading
    Loading...

    Owner options

    List your home for rent

    $2,742/mo

    Rent Zestimate®

    Find your next renter with Zillow Rental Manager. Plus, with online applications, you can quickly screen prospective tenants – for free.

    Learn more

    $2,742/mo

    Rent Zestimate®

    Refinance and save

    $2,153/mo

    Est. payment

    Refinancing to a lower rate could help reduce your monthly payments and save thousands over the life of the loan.

    See today's rates

    $2,153/mo

    Est. payment

    Explore your selling options

    Work with a Zillow partner agent

    Leverage their expertise and Zillow's premium Showcase listings to get your home seen by more buyers.

    Get started

    List with your own agent

    Get your home in front of millions of buyers by listing it on Zillow.

    Learn how to do it

    Sell it yourself

    Take full control of how buyers see your home on Zillow by listing For Sale by Owner (FSBO).

    List your home

    What's special

    All-brick homeGarden areaStorage shedOriginal hardwood floorsImpressive two-story barn
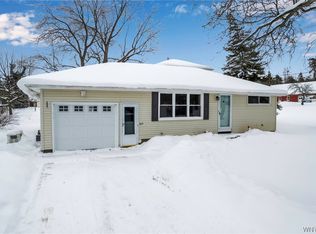
    Welcome to 6729 Black Road in Evans! Situated on 3.25 scenic acres, this charming all-brick home offers approximately 1,600 square feet of comfortable living space, along with exceptional outdoor amenities including a 3-car garage and an impressive two-story barn featuring a newly installed metal roof (2023). Inside, you'll appreciate the character of the original hardwood floors, a spacious kitchen with appliances included, and a formal dining room that's perfect for hosting family and friends. The inviting living room features a cozy wood-burning fireplace, creating the ideal space to relax. The first floor also includes a bedroom, full bathroom, and a bright sunroom currently used as a home office. Upstairs, you'll find two generously sized bedrooms and a second full bathroom. Outside, the possibilities are endless with plenty of room for gardening, hobbies, recreational vehicles, or even small animals. A garden area and storage shed add even more functionality to this unique property. Conveniently located directly across from the Town of Evans pool and basketball courts, just 10 minutes from the Village of Hamburg, minutes from 18 Mile Creek, and only 5 minutes from the Frank Lloyd Wright-designed Graycliff Estate, this property offers the perfect blend of country living and nearby conveniences. Showings begin immediately or visit the open house Sunday 6/28 from 1pm to 3pm. Offers to be submitted by 12pm Thursday, July 2nd.

    Zillow last checked:

    Listing updated:

    Listed by:

    Carol Klein 716-671-3344,

    Century 21 North East

    Bought with:

    Timothy M Domanski, 40DO1050131

    HUNT Real Estate ERA

    Source: NYSAMLSs,MLS#: B1693063MLS LogoOriginating MLS: Buffalo

    Facts & features

    Interior

    Bedrooms & bathrooms
    • Bedrooms: 3
    • Bathrooms: 2
    • Full bathrooms: 2
    • Main level bathrooms: 1
    • Main level bedrooms: 1
    Bedroom 1
    • Level: First
    • Dimensions: 12.00 x 11.00
    Bedroom 2
    • Level: Second
    • Dimensions: 14.00 x 13.00
    Bedroom 3
    • Level: Second
    • Dimensions: 13.00 x 11.00
    Den
    • Level: First
    • Dimensions: 12.00 x 8.00
    Dining room
    • Level: First
    • Dimensions: 12.00 x 11.00
    Foyer
    • Level: First
    • Dimensions: 12.00 x 9.00
    Kitchen
    • Level: First
    • Dimensions: 12.00 x 11.00
    Living room
    • Level: First
    • Dimensions: 20.00 x 12.00
    Heating
    • Gas, Forced Air
    Appliances
    • Included: Dryer, Free-Standing Range, Gas Water Heater, Oven, Refrigerator, Washer
    • Laundry: In Basement
    Features
    • Separate/Formal Dining Room, Separate/Formal Living Room, Home Office, Natural Woodwork, Bedroom on Main Level
    • Flooring: Carpet, Hardwood, Varies, Vinyl
    • Basement: Full
    • Number of fireplaces: 1
    Interior area
    • Total structure area: 1,600
    • Total interior livable area: 1,600 sqft

    Property

    Parking
    • Total spaces: 3
    • Parking features: Detached, Garage, Storage, Workshop in Garage
    • Garage spaces: 3
    Features
    • Exterior features: Gravel Driveway
    Lot
    • Size: 3.25 Acres
    • Dimensions: 304 x 541
    • Features: Greenbelt, Irregular Lot, Rural Lot
    Details
    • Additional structures: Second Garage
    • Parcel number: 1444891930000002029120
    • Special conditions: Standard

    Construction

    Type & style
    • Home type: SingleFamily
    • Architectural style: Cape Cod,Two Story
    • Property subtype: Single Family Residence
    Materials
    • Brick
    • Foundation: Block
    Condition
    • Resale
    • Year built: 1950

    Utilities & green energy

    • Sewer: Connected
    • Water: Connected, Public
    • Utilities for property: Electricity Connected, Sewer Connected, Water Connected

    Community & HOA

    Location
    • Region: Derby

    Financial & listing details

    • Price per square foot: $188/sqft
    • Tax assessed value: $150,000
    • Annual tax amount: $7,286
    • Date on market: 6/25/2026
    • Cumulative days on market: 7 days
    • Listing terms: Cash,Conventional,FHA,VA Loan

    Price history

    DateEventPrice
    9/4/2026Sold$300,000+7.2%$188/sqft
    Source: NYSAMLSs #B1693063 Report a problem
    7/2/2026Pending sale$279,900$175/sqft
    Source: NYSAMLSs #B1693063 Report a problem
    6/25/2026Listed for sale$279,900+36.5%$175/sqft
    Source: NYSAMLSs #B1693063 Report a problem
    3/7/2022Sold$205,000-2.3%$128/sqft
    Source: NYSAMLSs #B1366860 Report a problem
    1/6/2022Pending sale$209,900$131/sqft
    Source: NYSAMLSs #B1366860 Report a problem
    10/18/2021Price change$209,900-4.6%$131/sqft
    Source: NYSAMLSs #B1366860 Report a problem
    9/24/2021Listed for sale$220,000+25.7%$138/sqft
    Source: NYSAMLSs #B1366860 Report a problem
    1/28/2008Sold$175,000-4.6%$109/sqft
    Source: Public Record Report a problem
    12/14/2007Listed for sale$183,500$115/sqft
    Source: Realty USA #292978 Report a problem

    Public tax history

    YearProperty taxesTax assessment
    2025-- $150,000
    2024-- $150,000
    2023-- $150,000
    2022-- $150,000
    2021-- $150,000
    2020-- $150,000
    2019-- $150,000
    2018-- $150,000
    2017$5,534 +63.8%$150,000
    2016$3,378 $150,000
    2015-- $150,000
    2014-- $150,000
    2013-- $150,000
    2012-- $150,000
    2011-- $150,000
    2010-- $150,000
    2009-- $150,000
    2008-- $150,000 +43.7%
    2007-- $104,400
    2006-- $104,400 -13%
    2005-- $120,000
    2004-- $120,000
    Find assessor info on the county website

    Neighborhood: 14047

    Nearby schools

    GreatSchools rating
    Schools provided by the listing agent
    • District: Lake Shore (Evans-Brant)

    Source: NYSAMLSs. This data may not be complete. We recommend contacting the local school district to confirm school assignments for this home.