Welcome to this charming 3-bedroom, 2-bathroom block home in Arlington Manor. As you step inside, you are greeted by a convenient flex room that can be used for multiple uses before entering the main house. The spacious living room flows seamlessly into the open kitchen. Outside, you will find a large backyard with endless possibilities for outdoor entertaining, gardening, or adding a play area. This home offers convenient access to schools, shopping, dining, Downtown and major highways.
Active
$210,000
6745 BRANDEMERE Road S, Jacksonville, FL 32211
3beds
1,208sqft
Single Family Residence
Built in 1952
-- sqft lot
$205,800 Zestimate®
$174/sqft
$-- HOA
What's special
Play areaLarge backyardOutdoor entertainingConvenient flex roomOpen kitchen
- 5 days
- 526
- 50
Likely to sell faster than
Zillow last checked:
Listing updated:
Listed by:
TANYA WILSON 904-563-6607,
WATSON REALTY CORP 904-446-4000
Source: realMLS,MLS#: 2171735
Facts & features
Interior
Bedrooms & bathrooms
- Bedrooms: 3
- Bathrooms: 2
- Full bathrooms: 2
Heating
- Central
Cooling
- Central Air
Appliances
- Included: Electric Oven, Microwave, Refrigerator
- Laundry: Electric Dryer Hookup, Washer Hookup
Features
- Eat-in Kitchen, Entrance Foyer, Primary Bathroom - Shower No Tub
- Flooring: Tile, Wood
Interior area
- Total interior livable area: 1,208 sqft
Property
Parking
- Total spaces: 2
- Parking features: Garage
- Garage spaces: 2
Features
- Levels: One
- Stories: 1
- Patio & porch: Patio
- Fencing: Back Yard
Details
- Parcel number: 1416390000
- Zoning description: Residential
Construction
Type & style
- Home type: SingleFamily
- Architectural style: Ranch
- Property subtype: Single Family Residence
Materials
- Block, Concrete
- Roof: Shingle
Condition
- New construction: No
- Year built: 1952
Utilities & green energy
- Sewer: Septic Tank
- Water: Public
- Utilities for property: Cable Connected, Electricity Connected, Water Connected
Community & HOA
Community
- Subdivision: Arlington Manor
HOA
- Has HOA: No
Location
- Region: Jacksonville
Financial & listing details
- Price per square foot: $174/sqft
- Tax assessed value: $195,511
- Annual tax amount: $1,394
- Date on market: 10/31/2026
- Listing terms: Cash,Conventional
- Road surface type: Asphalt
Estimated market value
$205,800
$196,000 - $216,000
$1,665/mo
Price history
| Date | Event | Price |
|---|---|---|
| 10/31/2026 | Listed for sale | $210,000+6.6%$174/sqft |
Source:  realMLS #2171735 Report a problem | ||
| 7/30/2021 | Sold | $197,000+1.6%$163/sqft |
Source: realMLS #1117335 Report a problem | ||
| 7/9/2021 | Pending sale | $193,900$161/sqft |
Source: realMLS #1117335 Report a problem | ||
| 6/28/2021 | Contingent | $193,900$161/sqft |
Source: realMLS #1117335 Report a problem | ||
| 6/25/2021 | Listed for sale | $193,900+139.1%$161/sqft |
Source: realMLS #1117335 Report a problem | ||
| 12/2/2002 | Sold | $81,100$67/sqft |
Source: Public Record Report a problem | ||
Public tax history
| Year | Property taxes | Tax assessment |
|---|---|---|
| 2025 | $2,718 +69.3% | $173,099 +2.9% |
| 2024 | $1,606 -33.3% | $168,221 +3% |
| 2023 | $2,407 +9.5% | $163,322 +3% |
| 2022 | $2,198 +231.5% | $158,566 +202.9% |
| 2021 | $663 +76.5% | $52,345 +1.4% |
| 2020 | $376 +0.1% | $51,623 +2.3% |
| 2019 | $375 +0.5% | $50,463 +1.9% |
| 2018 | $373 | $49,523 +2.1% |
| 2017 | $373 +0.5% | $48,505 +2.1% |
| 2016 | $371 -0.2% | $47,508 +0.7% |
| 2015 | $372 -1.3% | $47,178 +0.8% |
| 2014 | $377 | $46,804 -7.2% |
| 2013 | -- | $50,410 -30.8% |
| 2012 | -- | $72,843 -3.9% |
| 2011 | -- | $75,814 -6.5% |
| 2010 | -- | $81,105 +0.7% |
| 2009 | -- | $80,566 +5.7% |
| 2006 | -- | $76,236 +3% |
| 2005 | $669 | $74,016 +3% |
| 2004 | -- | $71,860 +1.9% |
| 2003 | $637 | $70,520 +12.1% |
| 2002 | -- | $62,920 +45.9% |
| 2001 | -- | $43,138 +3% |
| 2000 | -- | $41,882 +2.7% |
| 1999 | -- | $40,781 |
Find assessor info on the county website
Monthly payment
Est. payment
Payment breakdown
Explore the cost of this home by adjusting the details. Changes won't be saved.Climate risks
Neighborhood: Arlington
Nearby schools
Schools provided by the listing agent
- Elementary: Arlington Heights
- Middle: Arlington
- High: Terry Parker
Source: realMLS. This data may not be complete. We recommend contacting the local school district to confirm school assignments for this home.
- $142,5002 bd1 ba745 sqft6737 Brandemere Rd S, Jacksonville, FL 32211Off Market
- $198,5003 bd2 ba1k sqft6751 Brandemere Rd S, Jacksonville, FL 32211Off Market

- $169,6002 bd1 ba738 sqft6751 Brandemere Rd N, Jacksonville, FL 32211Off Market
- $221,9002 bd2 ba1.5k sqft6756 Brandemere Rd N, Jacksonville, FL 32211Off Market
Similar homes
- $224,9003 bd2 ba1.2k sqft1933 GAMEWELL Road, Jacksonville, FL 32211For Sale
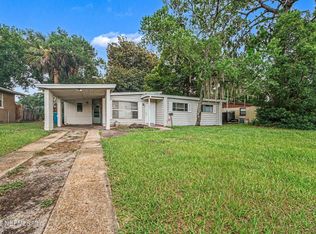 MLS ID #2154881, ROBERT E SALMONS. realMLS
- $261,5003 bd2 ba1.3k sqft5405 MATANZAS Way, Jacksonville, FL 32211For Sale
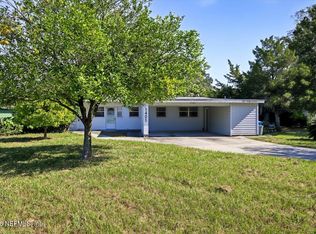 MLS ID #2171973, JUAN GABRIEL LUBAO. realMLS
- $214,9003 bd1 ba1k sqft6240 ELISE Drive, Jacksonville, FL 32211For Sale
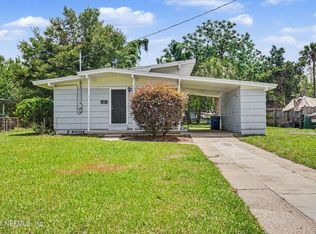 MLS ID #2148304, ROBERT E SALMONS. realMLS
- $270,0003 bd2 ba1.1k sqft1706 SPRINKLE Drive, Jacksonville, FL 32211For Sale
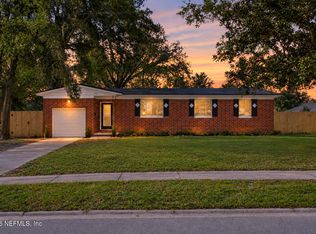 MLS ID #2170559, SHELLY SHARP. realMLS
