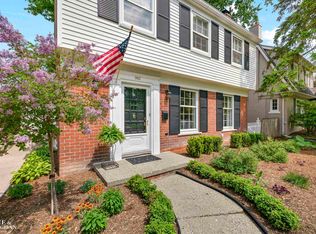
OPEN HOUSE: SUNDAY 10/25/2026, 2:00 PM to 4:00 PMBeautiful center-entrance Colonial ideally located just two blocks from The Hill, Richard Elementary, and Grosse Pointe South High School. Classic architectural details include crown molding, chair rail, and coved ceilings. Spacious floor plan with three bedrooms, an office or library, one full bath, two lavatories, formal living and dining rooms, and a large kitchen with breakfast nook opening to a covered patio. Opportunity to add a second full bath and second-floor laundry Partially finished basement with paneled family room and abundant storage. 2 driveways for up to 5 cars. FREE 1 yr Home Warranty included with this purchase. FREE full inspection report and clean sewer scope available upon request
For sale
Price cut: $25K (9/25)
$499,900
675 Fisher Rd, Grosse Pointe, MI 48230
3beds
2,306sqft
Single Family Residence
Built in 1947
9,583 Square Feet Lot
$496,400 Zestimate®
$217/sqft
$-- HOA
What's special
Office or libraryCenter-entrance colonialCoved ceilingsCrown moldingCovered patioAbundant storageSpacious floor plan
- 107 days
- 1,065
- 61
Zillow last checked:
Listing updated:
Listed by:
Paula Draper 313-310-0211,
Higbie Maxon Agney Inc 313-886-3400
Source: MiRealSource,MLS#: 50214065 Originating MLS: MiRealSource
Originating MLS: MiRealSourceFacts & features
Interior
Bedrooms & bathrooms
- Bedrooms: 3
- Bathrooms: 3
- Full bathrooms: 1
- 1/2 bathrooms: 2
Rooms
- Room types: Den/Study/Lib, Entry, Family Room, Bedroom, Living Room, Workshop, Office, Basement Lavatory, First Flr Lavatory, Second Flr Full Bathroom, Breakfast Nook/Room, Dining Room
Bedroom 1
- Features: Wood
- Level: Second
- Area: 182
- Dimensions: 14 x 13
Bedroom 2
- Features: Wood
- Level: Second
- Area: 143
- Dimensions: 11 x 13
Bedroom 3
- Features: Wood
- Level: Second
- Area: 143
- Dimensions: 11 x 13
Bathroom 1
- Features: Ceramic
- Level: Second
- Area: 117
- Dimensions: 9 x 13
Dining room
- Features: Wood
- Level: First
- Area: 196
- Dimensions: 14 x 14
Family room
- Features: Carpet
- Level: Basement
- Area: 286
- Dimensions: 13 x 22
Kitchen
- Features: Wood
- Level: First
- Area: 136
- Dimensions: 8 x 17
Living room
- Features: Wood
- Level: First
- Area: 286
- Dimensions: 22 x 13
Heating
- Forced Air, Natural Gas
Cooling
- Central Air
Appliances
- Included: Dishwasher, Dryer, Microwave, Range/Oven, Refrigerator, Washer, Gas Water Heater
Features
- Walk-In Closet(s), Eat-in Kitchen
- Flooring: Ceramic Tile, Hardwood, Concrete, Wood, Carpet
- Basement: Block,Partially Finished
- Number of fireplaces: 1
- Fireplace features: Living Room, Natural Fireplace
Interior area
- Total structure area: 2,836
- Total interior livable area: 2,306 sqft
- Finished area above ground: 2,002
- Finished area below ground: 304
Property
Parking
- Total spaces: 2
- Parking features: Garage, On Street, Detached
- Garage spaces: 2
- Has uncovered spaces: Yes
Features
- Levels: Two
- Stories: 2
- Patio & porch: Patio, Porch
- Exterior features: Lawn Sprinkler, Street Lights
- Fencing: Fenced
- Waterfront features: All Sports Lake, Dock/Pier Facility, Lake/River Access
- Body of water: Lake St. Clair
- Frontage type: Road
- Frontage length: 56
Lot
- Size: 9,583 Square Feet
- Dimensions: 56 x 167
Details
- Parcel number: 37001020387000
- Zoning description: Residential
- Special conditions: Private
Construction
Type & style
- Home type: SingleFamily
- Architectural style: Colonial
- Property subtype: Single Family Residence
Materials
- Brick
- Foundation: Basement
Condition
- New construction: No
- Year built: 1947
Details
- Warranty included: Yes
Utilities & green energy
- Sewer: Public Sanitary
- Water: Public
Community & HOA
Community
- Subdivision: Grosse Pointe Colony Sub Cyb
HOA
- Has HOA: No
- Amenities included: Clubhouse, Gated, Marina, Park, Playground, Sidewalks, Street Lights
Location
- Region: Grosse Pointe
Financial & listing details
- Price per square foot: $217/sqft
- Tax assessed value: $216,600
- Annual tax amount: $11,367
- Date on market: 7/8/2026
- Cumulative days on market: 108 days
- Listing agreement: Exclusive Right To Sell
- Listing terms: Cash,Conventional
- Road surface type: Paved
Estimated market value
$496,400
$472,000 - $521,000
$4,054/mo
Price history
| Date | Event | Price |
|---|---|---|
| 9/25/2026 | Price change | $499,900-4.8%$217/sqft |
Source:  MiRealSource #50214065 Report a problem MiRealSource #50214065 Report a problem | ||
| 8/25/2026 | Price change | $524,900-4.5%$228/sqft |
Source: MiRealSource #50214065 Report a problem | ||
| 7/23/2026 | Price change | $549,900-2.7%$238/sqft |
Source: MiRealSource #50214065 Report a problem | ||
| 7/10/2026 | Listed for sale | $565,000+48.7%$245/sqft |
Source: MiRealSource #50214065 Report a problem | ||
| 5/25/2022 | Sold | $380,000+59%$165/sqft |
Source: Public Record Report a problem | ||
| 8/6/2018 | Sold | $239,000$104/sqft |
Source: Public Record Report a problem | ||
Public tax history
| Year | Property taxes | Tax assessment |
|---|---|---|
| 2025 | -- | $216,600 +9% |
| 2024 | -- | $198,800 +11.9% |
| 2023 | -- | $177,600 +4.8% |
| 2022 | -- | $169,500 +2% |
| 2021 | -- | $166,200 +10.8% |
| 2020 | $9,153 +67.4% | $150,000 -10.9% |
| 2019 | $5,467 | $168,300 +9.9% |
| 2018 | $5,467 -0.5% | $153,100 +1.3% |
| 2017 | $5,496 | $151,200 +2.2% |
| 2016 | $5,496 | $147,900 +17.4% |
| 2015 | -- | $126,000 +19.1% |
| 2013 | $10,097 | $105,800 +7.3% |
| 2012 | -- | $98,600 -8.7% |
| 2010 | -- | $108,000 +14.3% |
| 2000 | $3,740 | $94,522 |
Find assessor info on the county website
Monthly payment
Est. payment
Payment breakdown
Explore the cost of this home by adjusting the details. Changes won't be saved.Climate risks
Neighborhood: 48230
Nearby schools
Schools provided by the listing agent
- District: Grosse Pointe Public Schools
Source: MiRealSource. This data may not be complete. We recommend contacting the local school district to confirm school assignments for this home.
Similar homes
- $499,0003 bd3 ba2.5k sqft962 Lincoln Rd, Grosse Pointe, MI 48230For Sale
 MLS ID #50222176, Kimberly Valice, Sine & Monaghan LLC. MiRealSource
 - $450,0003 bd2 ba2.4k sqft818 Cadieux Rd, Grosse Pointe, MI 48230For Sale
 MLS ID #50223686, Shana Sine Cameron, Sine & Monaghan LLC. MiRealSource
 - $500,0003 bd2 ba1.6k sqft223 McKinley Ave, Grosse Pointe Farms, MI 48236For Sale
 MLS ID #50224014, Dean J. Sine, Sine & Monaghan LLC. MiRealSource
 - $399,9003 bd2 ba1.9k sqft907 University Pl, Grosse Pointe, MI 48230For Sale

 MLS ID #26040744, Adrena Holman, Redfin Corporation. MichRIC
 - $525,0003 bd3 ba2.4k sqft1135 Fairholme Rd, Grosse Pointe Woods, MI 48236For SaleMLS ID #50224052, Charlene Williams, Sine & Monaghan LLC. MiRealSource
- $414,0003 bd2 ba1.7k sqft628 Notre Dame St, Grosse Pointe, MI 48230For SaleMLS ID #50218183, Michael J. Fikany, James R. Fikany Real Estate Co. MiRealSource
- $447,5003 bd2 ba1.9k sqft409 Madison St, Grosse Pointe Farms, MI 48236For SaleMLS ID #50223680, James R Fikany, James R. Fikany Real Estate Co. MiRealSource
- $375,0003 bd2 ba2.7k sqft433 Maison Rd, Grosse Pointe Farms, MI 48236For SaleMLS ID #50224451, Shana Sine Cameron, Sine & Monaghan LLC. MiRealSource
- $370,0003 bd2 ba1.8k sqft470 Allard Ave, Grosse Pointe Farms, MI 48236For SaleMLS ID #50223455, Shana Sine Cameron, Sine & Monaghan LLC. MiRealSource
- $600,0004 bd3 ba2.9k sqft190 Lakeview Ave, Grosse Pointe Farms, MI 48236For SaleMLS ID #50222897, Shana Sine Cameron, Sine & Monaghan LLC. MiRealSource
- $362,5003 bd2 ba1.4k sqft306 Ridge Rd, Grosse Pointe Farms, MI 48236For SaleMLS ID #50222301, Shana Sine Cameron, Sine & Monaghan LLC. MiRealSource
- $725,0004 bd4 ba3.1k sqft1319 Balfour St, Grosse Pointe Park, MI 48230For SaleMLS ID #50219613, Dean J. Sine, Sine & Monaghan LLC. MiRealSource
- $368,5003 bd2 ba2.6k sqft20631 Wedgewood Dr, Grosse Pointe Woods, MI 48236For SaleMLS ID #50220917, Shana Sine Cameron, Sine & Monaghan LLC. MiRealSource
- $399,9004 bd2 ba2.3k sqft873-875 Nottingham Rd, Grosse Pointe Park, MI 48230For SaleMLS ID #26039047, Kevin Johnston, Live North Real Estate LLC. MichRIC
- $360,0004 bd2 ba2k sqft1412 Brys Dr, Grosse Pointe Woods, MI 48236For SaleMLS ID #50224437, Edward Ted Roney IV, Sine & Monaghan LLC. MiRealSource
- $465,0004 bd4 ba2.7k sqft38598 Applewood St, Clinton Township, MI 48036For Sale
 MLS ID #20261076459, Katie Juliano, Berkshire Hathaway HomeServices Kee Realty Clinton. Realcomp II
 - $325,0003 bd2 ba2.3k sqft1790 Kenmore Dr, Grosse Pointe Woods, MI 48236For SaleMLS ID #50222362, Matthew Crossley, Berkshire Hathaway HomeServices Kee Realty. MiRealSource
- $549,9002 bd1 ba1.7k sqft26800 Koerber St, Saint Clair Shores, MI 48081For SaleMLS ID #50212091, Stacy E Peardon, Epique Inc.. MiRealSource
- $269,5003 bd2 ba2k sqft22933 Doremus St, Saint Clair Shores, MI 48080For SaleMLS ID #50225657, Albert J. Melfi, Real Estate One Inc -SCS. MiRealSource
- $429,0003 bd2 ba1.8k sqft22445 Lange St, Saint Clair Shores, MI 48080For SaleMLS ID #50206756, Kimberly Dries, Berkshire Hathaway HomeServices Kee Realty. MiRealSource
