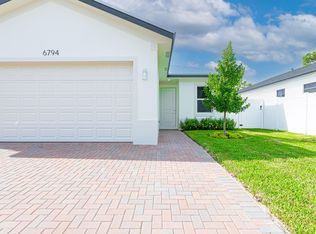
Welcome to this beautifully updated 3 bedroom, 2 bath home with a 2-car garage in the heart of Jupiter! Thoughtful improvements throughout make this property a wonderful opportunity for those seeking comfort, style, and peace of mind in a desirable South Florida setting. The kitchen and bathrooms were remodeled in 2022, creating a refreshed and modern feel, while all appliances were replaced that same year with Premium Vinyl flooring throughout. The home's major systems have been thoughtfully updated, including a 2024 AC replacement, a 2025 roof, and a 2022 water heater. Outside, the fenced-in yard offers a private outdoor space for relaxing, entertaining, or enjoying the Florida sunshine. With its combination of recent updates, practical features, and inviting spaces, this home is ready for its next chapter. Come discover the possibilities just minutes from the water and make Jupiter your next address!
For sale
Price cut: $15K (10/7)
$624,999
6784 3rd Street, Jupiter, FL 33458
3beds
1,333sqft
Single Family Residence
Built in 2004
7,500 Square Feet Lot
$608,500 Zestimate®
$469/sqft
$-- HOA
What's special
Fenced-in yardPremium vinyl flooring throughoutInviting spaces
- 39 days
- 351
- 21
Zillow last checked:
Listing updated:
Listed by:
Tami Marine 561-921-7600,
LPT Realty, LLC
Source: BeachesMLS,MLS#: B26073356 Originating MLS: BeachesMLS
Originating MLS: BeachesMLSFacts & features
Interior
Bedrooms & bathrooms
- Bedrooms: 3
- Bathrooms: 2
- Full bathrooms: 2
- Main level bathrooms: 2
- Main level bedrooms: 3
Primary bedroom
- Level: Main
- Area: 210
- Dimensions: 15 X 14
Kitchen
- Level: Main
- Area: 64
- Dimensions: 8 X 8
Living room
- Level: Main
- Area: 525
- Dimensions: 35 X 15
Heating
- Central
Cooling
- Central Air
Appliances
- Included: Dryer, Dishwasher, Electric Range, Electric Water Heater, Microwave, Refrigerator, Tankless Water Heater, Water Heater, Washer
- Laundry: Inside, Laundry Room
Features
- Closet Cabinetry, Eat-in Kitchen, Kitchen/Dining Combo, Main Level Primary, Pantry, Split Bedrooms, Walk-In Closet(s)
- Flooring: Vinyl
- Has fireplace: No
Interior area
- Total structure area: 1,968
- Total interior livable area: 1,333 sqft
Video & virtual tour
Property
Parking
- Total spaces: 6
- Parking features: Driveway, Detached, Garage
- Garage spaces: 2
- Uncovered spaces: 4
Accessibility
- Accessibility features: None
Features
- Levels: One
- Stories: 1
- Patio & porch: Covered, Patio
- Exterior features: Outdoor Living Area
- Fencing: Back Yard,Chain Link,Fenced
- Waterfront features: None
Lot
- Size: 7,500 Square Feet
- Features: Sprinklers Automatic, < 1/4 Acre
Details
- Parcel number: 00424103010001620
- Zoning: RH
- Special conditions: Standard
Construction
Type & style
- Home type: SingleFamily
- Property subtype: Single Family Residence
Materials
- CBSConcreteBlockStructure, Block, Stucco
- Foundation: Slab
- Roof: Shingle
Condition
- Resale
- New construction: No
- Year built: 2004
Utilities & green energy
- Electric: 3 Phase
- Sewer: Public Sewer
- Water: Public
- Utilities for property: Cable Available, Sewer Available, Water Available
Community & HOA
Community
- Subdivision: ABYSSINIA PARK
HOA
- Has HOA: No
Location
- Region: Jupiter
Financial & listing details
- Price per square foot: $469/sqft
- Tax assessed value: $361,128
- Annual tax amount: $5,582
- Date on market: 9/7/2026
- Cumulative days on market: 40 days
- Listing terms: Cash,Conventional,FHA,VA Loan
- Road surface type: Paved
Estimated market value
$608,500
$578,000 - $639,000
$3,397/mo
Price history
| Date | Event | Price |
|---|---|---|
| 10/7/2026 | Price change | $624,999-2.3%$469/sqft |
Source:  BeachesMLS #B26073356 Report a problem BeachesMLS #B26073356 Report a problem | ||
| 9/18/2026 | Price change | $639,999-1.5%$480/sqft |
Source: BeachesMLS #B26073356 Report a problem | ||
| 9/7/2026 | Listed for sale | $649,999+100%$488/sqft |
Source: BeachesMLS #B26073356 Report a problem | ||
| 9/13/2022 | Sold | $325,000-6.9%$244/sqft |
Source: BeachesMLS #R10826471 Report a problem | ||
| 8/28/2022 | Pending sale | $349,000$262/sqft |
Source: BeachesMLS #RX-10826471 Report a problem | ||
| 8/23/2022 | Listed for sale | $349,000+2485.2%$262/sqft |
Source: BeachesMLS #RX-10826471 Report a problem | ||
| 8/25/2003 | Sold | $13,500$10/sqft |
Source: Public Record Report a problem | ||
Public tax history
| Year | Property taxes | Tax assessment |
|---|---|---|
| 2025 | $5,582 -4.5% | $351,634 +7.3% |
| 2024 | $5,847 +8.4% | $327,749 +9.7% |
| 2023 | $5,395 +298.7% | $298,691 +221.9% |
| 2022 | $1,353 +3.9% | $92,800 +3% |
| 2021 | $1,302 +1.9% | $90,097 +1.4% |
| 2020 | $1,277 +1.7% | $88,853 +2.3% |
| 2019 | $1,256 | $86,855 +1.9% |
| 2018 | $1,256 +8.3% | $85,236 +2.1% |
| 2017 | $1,159 +5.3% | $83,483 +2.1% |
| 2016 | $1,101 +0.8% | $81,766 +0.7% |
| 2015 | $1,092 -1.6% | $81,198 +0.8% |
| 2014 | $1,109 +2.1% | $80,554 +1.5% |
| 2013 | $1,087 -9.5% | $79,364 +1.7% |
| 2012 | $1,200 -15.7% | $78,037 -11.6% |
| 2011 | $1,424 -8% | $88,250 -7.1% |
| 2010 | $1,548 -32% | $94,971 -30.7% |
| 2009 | $2,276 -17.3% | $137,100 -23.5% |
| 2008 | $2,752 -0.6% | $179,193 +3% |
| 2007 | $2,770 -6.2% | $173,974 +2.5% |
| 2006 | $2,954 | $169,731 +3% |
| 2005 | -- | $164,787 +649% |
| 2004 | $224 | $22,000 +91.7% |
| 2003 | -- | $11,475 +35% |
| 2002 | $168 -1.4% | $8,500 |
| 2001 | $170 +1.4% | $8,500 |
| 2000 | $168 +0.7% | $8,500 |
| 1999 | $167 | $8,500 |
Find assessor info on the county website
Monthly payment
Est. payment
Payment breakdown
Explore the cost of this home by adjusting the details. Changes won't be saved.Climate risks
Neighborhood: 33458
Nearby schools
Schools provided by the listing agent
- Elementary: Limestone Creek
- Middle: Jupiter
- High: Jupiter
Source: BeachesMLS. This data may not be complete. We recommend contacting the local school district to confirm school assignments for this home.
Similar homes
- $585,0003 bd2 ba1.5k sqft128 BANYAN Circle, Jupiter, FL 33458For Sale
 MLS ID #B26082764, Tracy Eppolito, Sutter & Nugent LLC. BeachesMLS
 - $539,0003 bd2 ba1.1k sqft184 GREENTREE Circle, Jupiter, FL 33458For Sale
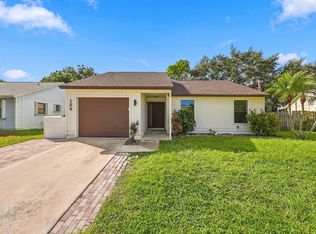 MLS ID #B26077511, Norris Bishop, Norris Bishop Realty Inc.. BeachesMLS
 - $574,9903 bd2 ba1.6k sqft252 Moccasin Trail W, Jupiter, FL 33458For Sale
 MLS ID #B26027062, Sophie Schneeberger, Echo Fine Properties. BeachesMLS
 - $700,0003 bd2 ba1.3k sqft6208 Michael Street, Jupiter, FL 33458For Sale
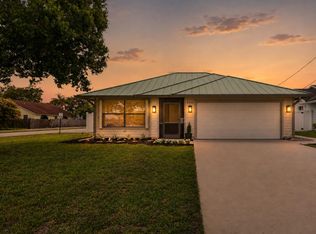 MLS ID #B26077857, Denise Torres, Serhant. BeachesMLS
 - $689,9994 bd2 ba1.5k sqft19005 SE SOUTHGATE Drive, Tequesta, FL 33469For SaleMLS ID #B26088506, Glenis Romero Hargreaves, God's Home 4 U Realty & Investment LLC. BeachesMLS
- $639,0003 bd2 ba1.2k sqft13555 150th Court N, Jupiter, FL 33478For SaleMLS ID #B26014295, Diane Parenti, Premier Brokers International. BeachesMLS
- $625,0003 bd3 ba1.4k sqft8925 SE Riverfront Terrace, Tequesta, FL 33469For SaleMLS ID #B26068846, Bradley Hurst, Illustrated Properties. BeachesMLS
- $549,0003 bd2 ba1.4k sqft9791 SE Little Club Way N, Jupiter, FL 33469For SaleMLS ID #B26076859, Jennifer Leen, RE/MAX Gold. BeachesMLS
- $925,0003 bd2 ba1.7k sqft123 COCO Lane, Jupiter, FL 33458For SaleMLS ID #B26067782, Timothy Wagman, Paradise Real Estate Intl. BeachesMLS
- $795,0004 bd2 ba1.7k sqft7151 Rockwood Road, Jupiter, FL 33458For SaleMLS ID #B26068461, Jennifer Rebecca Thron, Sandals Realty Group, Inc.. BeachesMLS
- $629,9993 bd2 ba1.7k sqft12744 82nd Street N, West Palm Beach, FL 33412For SaleMLS ID #B26037665, Michael William Sheriff Jr, RE/MAX Direct. BeachesMLS
- $580,0003 bd2 ba1.3k sqft12944 68th Street N, The Acreage, FL 33412For SaleMLS ID #B26044417, Justin Michael Himmelbaum, Keller Williams Realty Boca Ra. BeachesMLS
- $430,0003 bd3 ba1.4k sqft339 Timberwalk Trail, Jupiter, FL 33458For SaleMLS ID #B26053370, Joseph Hobin, Premier Brokers International. BeachesMLS
- $635,0005 bd2 ba1.7k sqft15621 Citrus Grove Boulevard, Loxahatchee, FL 33470For SaleMLS ID #B26071508, Javier Alvarado Martinez, REDFIN CORPORATION. BeachesMLS
- $645,0003 bd2 ba1.2k sqft4358 BIRDWOOD Street, Palm Beach Gardens, FL 33410For SaleMLS ID #B26077470, David Shockley, Illustrated Properties. BeachesMLS
- $799,0003 bd3 ba1.8k sqft4102 Community Drive, Jupiter, FL 33458For SaleMLS ID #B26083864, Laura Menard, RE/MAX Direct. BeachesMLS
- $575,0002 bd1 ba995 sqft760 Cinnamon Road, North Palm Beach, FL 33408For SaleMLS ID #B26087814, Christopher Carroll, Illustrated Properties. BeachesMLS
- $349,0002 bd3 ba1.1k sqft6343 Riverwalk Lane #3, Jupiter, FL 33458For SaleMLS ID #B26042182, Margot Miller Matot, Serhant. BeachesMLS
- $675,0003 bd2 ba1.8k sqftAcreage, Loxahatchee, FL 33470For Sale
 MLS ID #A12092299, Glen Weinstein, The Keyes Company. MIAMI
 - $740,0003 bd2 ba1.4k sqft126 Chapel Lane, Tequesta, FL 33469For SaleMLS ID #B26046512, Jana Hart, EXP Realty LLC. BeachesMLS
