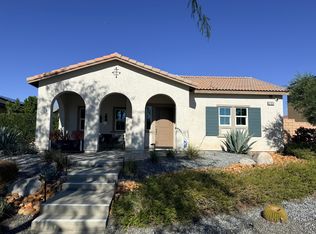
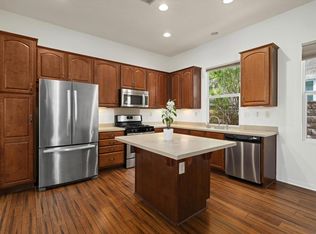
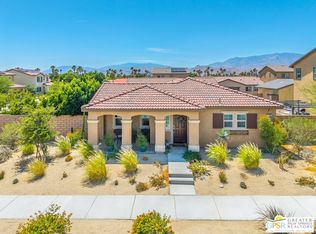
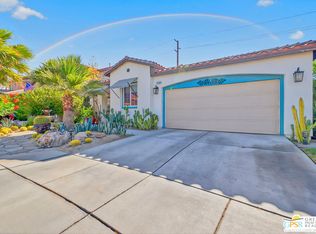
Experience easy desert living in this beautifully upgraded former model home in Cathedral City's popular Verano community. Set just across from the clubhouse, fitness center, resort-style pool, and spa, this home offers a wonderful blend of comfort, convenience, and indoor-outdoor living. Inside, the open floor plan feels bright and welcoming, with 3 bedrooms, 2 bathrooms, and modern finishes throughout. The spacious kitchen works beautifully for everyday life and entertaining, with quartz countertops, a center island, a large pantry, and plenty of cabinetry. The living area opens to a private outdoor retreat designed for relaxing and enjoying the desert lifestyle, complete with a covered patio, added Alumawood trellis, misting system, upgraded landscaping, and a private spool. Thoughtful upgrades include owned solar with 23 panels, hard-wired speakers, a whole-house water softener, and an EV charging station. A charming front porch and attached garage add to the home's appeal. Verano residents enjoy outstanding community amenities including a pool, spa, fitness center, clubhouse, park, playground, and sport courts. The community is also conveniently located near shopping, dining, Palm Springs International Airport, and downtown Palm Springs.
For sale
$559,000
67924 Rio Vista Dr, Cathedral City, CA 92234
3beds
1,924sqft
Est.: Get pre-qualified
Residential, Single Family Residence
Built in 2019
6,098 Square Feet Lot
$551,300 Zestimate®
$291/sqft
$234/mo HOA
What's special
Private spoolCharming front porchCenter islandModern finishes throughoutAttached garageHard-wired speakersQuartz countertops
- 12 days |
- 590 |
- 36 |
Zillow last checked:
Listing updated:
Listed by:
Rod Alan DRE # 02245101 323-371-6940,
BD Homes-The Paul Kaplan Group 760-459-0057,
Alex Dethier DRE # 01926911 760-808-3300,
BD Homes-The Paul Kaplan Group
Source: CLAW,MLS#: 26832061PS
Tour with a local agent
Facts & features
Interior
Bedrooms & bathrooms
- Bedrooms: 3
- Bathrooms: 2
- Full bathrooms: 1
- 3/4 bathrooms: 1
Rooms
- Room types: Living Room, Dining Room
Bedroom
- Features: Walk-In Closet(s)
Bathroom
- Features: Double Vanity(s), Shower Over Tub, Shower Stall
Heating
- Central, Natural Gas
Cooling
- Air Conditioning, Central Air
Appliances
- Included: Gas Oven, Gas Cooktop, Refrigerator, Range/Oven, Microwave, Dishwasher, Washer, Dryer, Tankless Water Heater, Gas Water Heater
- Laundry: Laundry Room
Features
- Open Floorplan, Recessed Lighting, Wired for Sound, Dining Area, Breakfast Counter / Bar, Kitchen Island
- Flooring: Ceramic Tile
- Windows: Double Pane Windows
- Has fireplace: No
- Fireplace features: None
Interior area
- Total structure area: 1,924
- Total interior livable area: 1,924 sqft
Property
Parking
- Total spaces: 2
- Parking features: Garage - 2 Car, Garage Is Attached
- Attached garage spaces: 2
Features
- Levels: One
- Stories: 1
- Entry location: Foyer
- Patio & porch: Covered, Front Porch
- Has private pool: Yes
- Pool features: In Ground, Waterfall, Gas Heat, Private, Community
- Has spa: Yes
- Spa features: Private, In Ground, Heated with Gas, Community
- Fencing: Block,Fenced Yard
- Has view: Yes
- View description: Mountain(s)
Lot
- Size: 6,098 Square Feet
Details
- Additional structures: None
- Parcel number: 677551028
- Special conditions: Standard
Construction
Type & style
- Home type: SingleFamily
- Property subtype: Residential, Single Family Residence
Materials
- Stucco
- Foundation: Slab
- Roof: Concrete,Tile
Condition
- Year built: 2019
Utilities & green energy
- Electric: 220 Volt Location (In Garage)
- Sewer: In Connected and Paid
- Water: Water District
Community & HOA
HOA
- Has HOA: Yes
- Amenities included: Clubhouse, Fitness Center, Pool, Spa/Hot Tub, Sport Court, Bocce Ball Court, Playground
- HOA fee: $234 monthly
Location
- Region: Cathedral City
Financial & listing details
- Price per square foot: $291/sqft
- Tax assessed value: $504,738
- Annual tax amount: $6,834
- Date on market: 5/18/2026
Estimated market value
$551,300
$524,000 - $579,000
$3,376/mo
Price history
| Date | Event | Price |
|---|---|---|
| 5/18/2026 | Listed for sale | $559,000+22.2%$291/sqft |
Source:  CLAW #26832061PS Report a problem CLAW #26832061PS Report a problem | ||
| 12/31/2025 | Listing removed | $3,900$2/sqft |
Source: Zillow Rentals Report a problem | ||
| 12/2/2025 | Listed for rent | $3,900$2/sqft |
Source: Zillow Rentals Report a problem | ||
| 9/17/2021 | Sold | $457,500$238/sqft |
Source: Public Record Report a problem | ||
Public tax history
| Year | Property taxes | Tax assessment |
|---|---|---|
| 2025 | $6,834 -12.6% | $504,738 +2% |
| 2024 | $7,821 +0.2% | $494,842 +2% |
| 2023 | $7,805 +4.4% | $485,140 +6.2% |
| 2022 | $7,478 +19.9% | $457,000 +46.7% |
| 2021 | $6,236 +4.5% | $311,466 +1% |
| 2020 | $5,969 +156.8% | $308,273 +551.4% |
| 2019 | $2,325 +6.4% | $47,327 -30% |
| 2018 | $2,184 +20.8% | $67,626 +2% |
| 2017 | $1,808 | $66,300 +2% |
| 2016 | $1,808 | $65,000 |
| 2015 | -- | -- |
| 2014 | -- | $65,718 +0.5% |
| 2013 | -- | $65,422 +2% |
| 2012 | -- | $64,140 +2% |
| 2011 | -- | $62,883 +0.8% |
| 2010 | -- | $62,414 -0.2% |
| 2009 | -- | $62,563 +2% |
| 2008 | -- | $61,337 +2% |
| 2007 | -- | $60,135 +2% |
| 2006 | -- | $58,956 |
Find assessor info on the county website
Monthly payment
Est. payment$--/mo
Payment breakdown
Explore the cost of this home by adjusting the details. Changes won't be saved.
All calculations are estimates and provided by Zillow, Inc. for informational purposes only. Actual amounts may vary.
HOA fees may include property taxes on listings classified as Co-Ops. Contact the listing agent and/or owner for fee details.
Mortgage interest rates are dependent on a number of factors, including credit score, down payment, and repayment length. Interest rate data provided by Zillow Group Marketplace, Inc. as of 1/1/1970 from various mortgage lenders with which we have lead or other similar arrangements; the Estimated Payment is an average of those rates.
See how much you could borrow to make a competitive offer.
Climate risks
Neighborhood: Rio Vista
Nearby schools
GreatSchools rating
- 5/10Rio Vista Elementary SchoolGrades: K-5Distance: 0.3 mi
- 5/10James Workman Middle SchoolGrades: 6-8Distance: 2.1 mi
- 4/10Cathedral City High SchoolGrades: 9-12Distance: 3.8 mi
A local agent can set up tours, give advice and negotiate with sellers.

Local buyer's agents are ready to help
- California
- Riverside County
- Cathedral City
- 92234
- Rio Vista
- 67924 Rio Vista Dr
Nearby cities
Nearby neighborhoods
Nearby zip codes
Other Cathedral City Topics
