WOW! Welcome to this GORGIOUS one-level home located in the highly desirable 55+ Sun Lakes Country Club community. This beautiful home has been painted inside and out and is ready for it's new owner. This gem features 2 bedrooms, 2 bathrooms and a retreat off of the primary bedroom, offering 1505 sq ft. of comfortable living space. Luxury vinyl plank flooring flows throughout, and ceiling fans help keep the home cool during the warm summer months. The kitchen features a new range and microwave and opens to the family room, creating the perfect space for everyday living and entertaining. Large windows throughout fill the home with natural light, while spacious living room is ideal for gatherings with family and friends. The primary suite includes a walk-in closet, and en-suite bathroom with a nice walk-in shower. What a GREAT HOME TO RETIRE IN!
When you drive through the gate at Sun Lakes, you find the beautiful and friendly community. You are home! The community offers 2 golf courses, 2 restaurants, 3 clubhouses with meeting rooms, gyms, Swimming pools, and 3 libraries. There are plenty of clubs and activities to join for crafts, dancing, games, travel, and entertainment. Boccie ball, Paddle ball, Tennis, Billiards, and of course take advantage of the two lovely golf courses. This home won’t last long, so come and see the desirable home with the lifestyle you have dreamed of!
For sale
Listed by: Solera Real Estate Services • Joan Burke • Contact: 310-710-7611
$375,000
680 Indian Wells Rd, Banning, CA 92220
3beds
1,505sqft
Single Family Residence
Built in 1987
4,792 Square Feet Lot
$374,900 Zestimate®
$249/sqft
$410/mo HOA
What's special
- 30 days |
- 1,147 |
- 50 |
Likely to sell faster than
Zillow last checked:
Listing updated:
Listed by:
Joan Burke DRE #02057941 310-710-7611,
Solera Real Estate Services
Source: CRMLS,MLS#: IG26151618 Originating MLS: California Regional MLS
Originating MLS: California Regional MLSFacts & features
Interior
Bedrooms & bathrooms
- Bedrooms: 3
- Bathrooms: 2
- Full bathrooms: 2
- Main level bathrooms: 2
- Main level bedrooms: 2
Rooms
- Room types: Attic, Bedroom, Family Room, Kitchen, Living Room, Primary Bathroom, Primary Bedroom, Other
Primary bedroom
- Features: Main Level Primary
Bedroom
- Features: All Bedrooms Down
Bedroom
- Features: Bedroom on Main Level
Bathroom
- Features: Closet, Dual Sinks, Enclosed Toilet, Laminate Counters, Tub Shower, Vanity, Walk-In Shower
Family room
- Features: Separate Family Room
Kitchen
- Features: Galley Kitchen
Kitchen
- Features: Kitchen/Family Room Combo, Tile Counters
Other
- Features: Walk-In Closet(s)
Heating
- Central
Cooling
- Central Air
Appliances
- Included: Dishwasher, ENERGY STAR Qualified Appliances, ENERGY STAR Qualified Water Heater, Free-Standing Range, Disposal, Gas Range, Gas Water Heater, Microwave, Water Heater
- Laundry: Washer Hookup, Electric Dryer Hookup, Gas Dryer Hookup, In Garage
Features
- Breakfast Bar, Ceiling Fan(s), Eat-in Kitchen, High Ceilings, Pantry, Tile Counters, All Bedrooms Down, Attic, Bedroom on Main Level, Galley Kitchen, Main Level Primary, Walk-In Closet(s)
- Flooring: Vinyl
- Doors: Sliding Doors
- Windows: Insulated Windows, Plantation Shutters
- Has fireplace: Yes
- Fireplace features: Family Room
- Common walls with other units/homes: No Common Walls
Interior area
- Total interior livable area: 1,505 sqft
Video & virtual tour
Property
Parking
- Total spaces: 2
- Parking features: Direct Access, Door-Single, Driveway, Driveway Up Slope From Street, Garage Faces Front, Garage, Garage Door Opener
- Attached garage spaces: 2
Accessibility
- Accessibility features: Safe Emergency Egress from Home, No Stairs, Accessible Doors
Features
- Levels: One
- Stories: 1
- Entry location: front
- Patio & porch: Concrete, Open, Patio
- Exterior features: Lighting, Rain Gutters
- Pool features: Gunite, Heated, Indoor, In Ground, Lap, Association
- Has spa: Yes
- Spa features: Association
- Fencing: Vinyl
- Has view: Yes
- View description: Neighborhood
Lot
- Size: 4,792 Square Feet
- Features: Close to Clubhouse, Front Yard, Garden, Gentle Sloping, Sprinklers In Rear, Sprinklers In Front, Landscaped, Rectangular Lot, Sprinklers Timer, Sprinkler System, Trees, Yard
Details
- Parcel number: 419310028
- Special conditions: Standard,Trust
Construction
Type & style
- Home type: SingleFamily
- Architectural style: Spanish
- Property subtype: Single Family Residence
Materials
- Stucco
- Foundation: Slab
- Roof: Concrete,Tile
Condition
- Turnkey
- New construction: No
- Year built: 1987
Utilities & green energy
- Electric: Standard
- Sewer: Public Sewer
- Water: Public
- Utilities for property: Cable Available, Electricity Connected, Natural Gas Connected, Phone Available, Sewer Connected, Water Connected
Green energy
- Energy efficient items: Appliances, Water Heater
Community & HOA
Community
- Features: Dog Park, Golf, Gutter(s), Lake, Park, Storm Drain(s), Street Lights, Suburban, Sidewalks
- Security: Carbon Monoxide Detector(s), Gated with Attendant, 24 Hour Security, Resident Manager, Smoke Detector(s)
- Senior community: Yes
- Subdivision: Sun Lakes Country Club
HOA
- Has HOA: Yes
- Amenities included: Bocce Court, Billiard Room, Clubhouse, Dog Park, Fitness Center, Golf Course, Maintenance Grounds, Game Room, Meeting Room, Management, Meeting/Banquet/Party Room, Outdoor Cooking Area, Barbecue, Paddle Tennis, Pickleball, Pool, Pets Allowed, Recreation Room, RV Parking, Spa/Hot Tub, Security
- HOA fee: $410 monthly
- HOA name: Sun Lakes Country Club
- HOA phone: 951-769-6649
Location
- Region: Banning
Financial & listing details
- Price per square foot: $249/sqft
- Tax assessed value: $263,558
- Date on market: 7/17/2026
- Cumulative days on market: 30 days
- Listing terms: Cash,Cash to New Loan,Conventional,FHA,VA Loan
- Exclusions: Washer, Dryer, and refrigerator
- Road surface type: Paved
Estimated market value
$374,900
$356,000 - $394,000
$2,688/mo
Price history
| Date | Event | Price |
|---|---|---|
| 7/17/2026 | Listed for sale | $375,000+74.4%$249/sqft |
Source:  CRMLS #IG26151618 Report a problem CRMLS #IG26151618 Report a problem | ||
| 3/31/2015 | Sold | $215,000$143/sqft |
Source: Public Record Report a problem | ||
| 3/9/2015 | Pending sale | $215,000$143/sqft |
Source: SUN LAKES REALTY, INC #EV15023695 Report a problem | ||
| 2/4/2015 | Listed for sale | $215,000+24.6%$143/sqft |
Source: SUN LAKES REALTY, INC #EV15023695 Report a problem | ||
| 10/25/2002 | Sold | $172,500$115/sqft |
Source: Public Record Report a problem | ||
Public tax history
| Year | Property taxes | Tax assessment |
|---|---|---|
| 2026 | -- | $263,558 +2% |
| 2025 | $3,517 +2.1% | $258,391 +2% |
| 2024 | $3,444 +0.1% | $253,325 +2% |
| 2023 | $3,439 +2.2% | $248,358 +2% |
| 2022 | $3,366 +2% | $243,489 +2% |
| 2021 | $3,300 +0.9% | $238,715 +1% |
| 2020 | $3,270 +1.6% | $236,268 +2% |
| 2019 | $3,217 +0.7% | $231,636 +2% |
| 2018 | $3,195 +1.7% | $227,095 +2% |
| 2017 | $3,141 | $222,643 +2% |
| 2016 | $3,141 +10.5% | $218,278 +5% |
| 2015 | $2,843 +8.1% | $207,864 +9.4% |
| 2014 | $2,628 | $190,000 +34.8% |
| 2013 | -- | $141,000 -2.8% |
| 2012 | -- | $145,000 +3.6% |
| 2011 | -- | $140,000 -14.1% |
| 2010 | -- | $163,000 -16% |
| 2009 | -- | $194,004 +2% |
| 2008 | -- | $190,201 +2% |
| 2007 | -- | $186,472 +2% |
| 2006 | -- | $182,817 +2% |
| 2005 | -- | $179,234 +3.9% |
| 2003 | -- | $172,500 +34.5% |
| 2002 | -- | $128,261 +2% |
| 2001 | $1,653 +1.2% | $125,747 +2% |
| 2000 | $1,634 | $123,282 |
Find assessor info on the county website
Monthly payment
Est. payment
Payment breakdown
Explore the cost of this home by adjusting the details. Changes won't be saved.Climate risks
Neighborhood: 92220
Nearby schools
GreatSchools rating
- 4/10Hemmerling Elementary SchoolGrades: K-5Distance: 2.5 mi
- 1/10Nicolet Middle SchoolGrades: 6-8Distance: 3.8 mi
- 5/10Banning High SchoolGrades: 9-12Distance: 3.6 mi
- $373,5003 bd2 ba1.4k sqft668 Indian Wells Rd, Banning, CA 92220Off Market
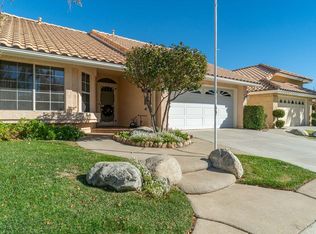
- $343,2002 bd3 ba1.4k sqft692 Indian Wells Rd, Banning, CA 92220Off Market
- $345,0003 bd2 ba1.3k sqft637 Torrey Pines Rd, Banning, CA 92220Sold
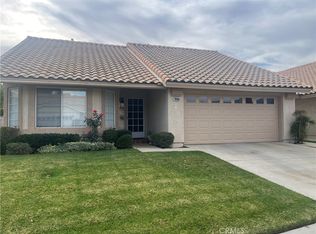
- $375,9002 bd2 ba1.4k sqft654 Indian Wells Rd, Banning, CA 92220Off Market
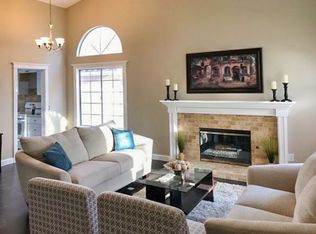
- $356,2002 bd2 ba1.2k sqft649 Torrey Pines Rd, Banning, CA 92220Off Market
- $371,3003 bd2 ba1.5k sqft712 Indian Wells Rd, Banning, CA 92220Off Market
- $346,8003 bd2 ba1.3k sqft691 Indian Wells Rd, Banning, CA 92220Off Market
- $397,8003 bd2 ba1.5k sqft623 Torrey Pines Rd, Banning, CA 92220Off Market
A local agent can set up tours, give advice and negotiate with sellers.
Similar homes
- $360,0003 bd2 ba1.4k sqft4860 Rolling Hills Ave, Banning, CA 92220For Sale
 MLS ID #IV26171439, WENDY MARTINEZ, Elevate Real Estate Agency. CRMLS
 - $380,0003 bd2 ba1.5k sqft5831 Oakmont Dr, Banning, CA 92220For Sale
 MLS ID #CV26150713, Deidre Pfeifer, First Team Real Estate. CRMLS
 - $385,0003 bd2 ba1.5k sqft5633 Riviera Ave, Banning, CA 92220For Sale
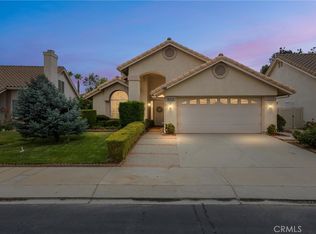 MLS ID #IG26152091, Joan Burke, Solera Real Estate Services. CRMLS
 - $374,9003 bd2 ba1.3k sqft4819 W Forest Oaks Ave, Banning, CA 92220For Sale
 MLS ID #IV26159027, ELIZABETH RODRIGUEZ, REDFIN. CRMLS
 - $365,0003 bd2 ba1.5k sqft1198 Bel Air Ct, Banning, CA 92220For SaleMLS ID #SR26168866, Katherine Mlopez, ROA California Inc.. CRMLS
- $349,0003 bd2 ba1.5k sqft770 Twin Hills Dr, Banning, CA 92220For SaleMLS ID #IG26163701, Tammie Alexander, COLDWELL BANKER KIVETT-TEETERS. CRMLS
- $369,0002 bd2 ba1.4k sqft781 Torrey Pines Rd, Banning, CA 92220For SaleMLS ID #IG26119048, John Bonagofsky, OLE TIME REALTY. CRMLS
- $349,9993 bd2 ba1.1k sqft909 Pauma Valley Rd, Banning, CA 92220For SaleMLS ID #IV26132708, JANICE GREENE, BERKSHIRE HATHAWAY HOMESERVICES CALIFORNIA REALTY. CRMLS
- $359,9002 bd2 ba1.4k sqft1359 Pauma Valley Rd, Banning, CA 92220For SaleMLS ID #IV26172262, MICHELLE PALUSH-FLORES, HIGHLANDER REALTY. CRMLS
- $399,0003 bd3 ba1.8k sqft886 Oakland Hills Dr, Banning, CA 92220For SaleMLS ID #IG26122195, Charlotte Mate, NU ATTITUDE REALTY. CRMLS
- $350,0003 bd2 ba1.2k sqft625 S Shinecock Dr, Banning, CA 92220For SaleMLS ID #IG26074370, TANYA URIBES, EXP REALTY OF SOUTHERN CA. INC. CRMLS
- $324,0003 bd2 ba1.3k sqft5245 W Plain Field Dr, Banning, CA 92220For SaleMLS ID #IV26087261, KEVIN BAUDER, BAUDER REAL ESTATE. CRMLS
- $372,0002 bd2 ba1.4k sqft5886 Myrtle Beach Dr, Banning, CA 92220For SaleMLS ID #IG26143455, Martha Peck, Century 21 Sun Lakes Realty. CRMLS
- $368,0002 bd3 ba1.3k sqft1125 Laguna Seca Ct, Banning, CA 92220For SaleMLS ID #IV26035958, ZULEMA VASQUEZ, REALTYX. CRMLS
- $355,0002 bd2 ba1.4k sqft648 Essex Way, Banning, CA 92220For SaleMLS ID #IG26120838, Nam Chun, CNS REALTY CO.. CRMLS
- $399,0002 bd2 ba1.5k sqft1455 Las Colinas Ave, Banning, CA 92220For SaleMLS ID #IG26152389, Carolyn Burton, Century 21 Sun Lakes Realty. CRMLS
- $407,0002 bd2 ba1.4k sqft4956 Rolling Hills Ave, Banning, CA 92220For SaleMLS ID #IG26054093, Charlotte Mate, NU ATTITUDE REALTY. CRMLS
- $375,0002 bd3 ba1.4k sqft5178 Savannah Dr, Banning, CA 92220For SaleMLS ID #IV25171898, GUILLERMO LOPEZ PAVON, Apex GP Real Estate, Inc.. CRMLS
- $345,0002 bd2 ba1.3k sqft649 Big Spring Dr, Banning, CA 92220For SaleMLS ID #219150562DA, Marvin Mark Stone, Re/Max Advantage. CRMLS
- $379,0002 bd3 ba2k sqft1182 Bel Air Ct, Banning, CA 92220For SaleMLS ID #JT26123609, Sean Dittmer, C & S Real Estate, Inc.. CRMLS
Local buyer's agents are ready to help
