MOTIVATED SELLERS! Welcome to this beautifully crafted 2023 single-story home in Odenville, featuring 3 spacious bedrooms and 3 full baths. Designed with both comfort and functionality in mind, the open-concept layout offers expansive living and gathering spaces—perfect for entertaining or everyday living. The eat-in kitchen showcases granite countertops, an oversized breakfast bar, and flows seamlessly into the adjacent dining area. The thoughtfully designed split-bedroom floor plan provides added privacy, with the serene owner’s suite tucked away at the rear of the home. A standout feature is the oversized mudroom located just off the garage entrance—ideal for keeping life organized and clutter-free. This home perfectly blends style, space, and practicality—ready to welcome its next owner-YOU! Enjoy access to the community pool, adding even more appeal to this exceptional property!
For sale
Price cut: $35K (5/28)
$349,900
680 Ridgefield Dr, Odenville, AL 35120
3beds
2,410sqft
:
Get pre-qualifiedN/A
Single Family Residence
Built in 2023
0.31 Acres Lot
$349,300 Zestimate®
$145/sqft
$29/mo HOA
What's special
Oversized breakfast barEat-in kitchenAdjacent dining areaOpen-concept layoutGranite countertops
- 83 days |
- 217 |
- 16 |
Zillow last checked:
Listing updated:
Listed by:
Laurie Brasher 205-365-3639,
Fields Gossett Realty
Source: GALMLS,MLS#: 21451822
Facts & features
Interior
Bedrooms & bathrooms
- Bedrooms: 3
- Bathrooms: 3
- Full bathrooms: 3
Rooms
- Room types: Bedroom, Den/Family (ROOM), Dining Room, Bathroom, Kitchen, Master Bathroom, Master Bedroom
Primary bedroom
- Level: First
Bedroom 1
- Level: First
Bedroom 2
- Level: First
Primary bathroom
- Level: First
Bathroom 1
- Level: First
Dining room
- Level: First
Family room
- Level: First
Kitchen
- Features: Laminate Counters, Breakfast Bar, Eat-in Kitchen, Pantry
- Level: First
Basement
- Area: 0
Heating
- Central, Electric, Heat Pump
Cooling
- Central Air, Electric, Heat Pump
Appliances
- Included: Dishwasher, Microwave, Self Cleaning Oven, Stainless Steel Appliance(s), Stove-Electric, Electric Water Heater
- Laundry: Electric Dryer Hookup, Washer Hookup, Main Level, Laundry Room, Laundry (ROOM), Yes
Features
- Recessed Lighting, Split Bedroom, Cathedral/Vaulted, Smooth Ceilings, Linen Closet, Separate Shower, Sitting Area in Master, Split Bedrooms, Tub/Shower Combo, Walk-In Closet(s)
- Flooring: Carpet, Laminate, Tile
- Windows: Window Treatments
- Attic: Pull Down Stairs,Yes
- Has fireplace: No
Interior area
- Total interior livable area: 2,410 sqft
- Finished area above ground: 2,410
- Finished area below ground: 0
Video & virtual tour
Property
Parking
- Total spaces: 2
- Parking features: Driveway, Garage Faces Side
- Garage spaces: 2
- Has uncovered spaces: Yes
Features
- Levels: One
- Stories: 1
- Exterior features: None
- Pool features: Cleaning System, In Ground, Fenced, Community
- Has view: Yes
- View description: None
- Waterfront features: No
Lot
- Size: 0.31 Acres
- Features: Corner Lot, Subdivision
Details
- Parcel number: 2403060002014.222
- Special conditions: N/A
Construction
Type & style
- Home type: SingleFamily
- Property subtype: Single Family Residence
Materials
- 1 Side Brick, HardiPlank Type
- Foundation: Slab
Condition
- Year built: 2023
Utilities & green energy
- Water: Public
- Utilities for property: Sewer Connected, Underground Utilities
Community & HOA
Community
- Features: Swimming Allowed
- Subdivision: Ridgefield
HOA
- Has HOA: Yes
- Amenities included: Recreation Facilities
- Services included: Maintenance Grounds, Utilities for Comm Areas
- HOA fee: $350 annually
Location
- Region: Odenville
Financial & listing details
- Price per square foot: $145/sqft
- Tax assessed value: $321,640
- Annual tax amount: $826
- Price range: $349.9K - $349.9K
- Date on market: 5/4/2026
Estimated market value
$349,300
$332,000 - $367,000
$2,079/mo
Price history
| Date | Event | Price |
|---|---|---|
| 5/28/2026 | Price change | $349,900-9.1%$145/sqft |
Source:  GALMLS #21451822 Report a problem GALMLS #21451822 Report a problem | ||
| 5/4/2026 | Listed for sale | $384,900+32.8%$160/sqft |
Source: GALMLS #21451822 Report a problem | ||
| 1/27/2023 | Sold | $289,740$120/sqft |
Source: Public Record Report a problem | ||
Public tax history
| Year | Property taxes | Tax assessment |
|---|---|---|
| 2025 | $826 -11.6% | $32,160 -0.9% |
| 2024 | $935 +64.4% | $32,440 +105.3% |
| 2023 | $569 +163.3% | $15,800 +163.3% |
| 2022 | $216 +66.7% | $6,000 +66.7% |
| 2021 | $130 | $3,600 |
| 2020 | $130 | $3,600 |
| 2019 | $130 | $3,600 |
| 2018 | $130 | $3,600 |
| 2017 | -- | $3,600 |
| 2016 | -- | $3,600 |
| 2015 | -- | $3,600 |
Find assessor info on the county website
Monthly payment
Est. payment
Payment breakdown
Explore the cost of this home by adjusting the details. Changes won't be saved.Climate risks
Neighborhood: 35120
Nearby schools
GreatSchools rating
- 9/10Margaret Elementary SchoolGrades: K-5Distance: 0.8 mi
- 3/10Odenville Middle SchoolGrades: 6-8Distance: 4.4 mi
- 7/10Saint Clair Co High SchoolGrades: 9-12Distance: 6.4 mi
Schools provided by the listing agent
- Elementary: Margaret
- Middle: Odenville
- High: St Clair County
Source: GALMLS. This data may not be complete. We recommend contacting the local school district to confirm school assignments for this home.
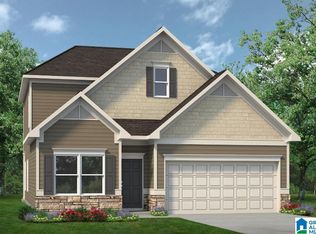
- $284,4403 bd3 ba2.2k sqft520 Ridge Cir, Odenville, AL 35120Sold
- $291,800-- bd1 ba2.6k sqft85 Ridgefield Ln, Odenville, AL 35120Off Market
- $--0.5 Acres85 Ridgefield Ln LOT 504, Odenville, AL 35120Off Market
- $287,9553 bd3 ba2.2k sqft530 Ridge Cir, Odenville, AL 35120Sold

- $280,4004 bd3 ba1.8k sqft125 Ridgefield Ln, Odenville, AL 35120Off Market
- $301,6004 bd3 ba1.8k sqft670 Ridgefield Dr, Odenville, AL 35120Off Market
- $--0.5 Acres90 Ridgefield Ln LOT 509, Odenville, AL 35120Off Market
- $288,0005 bd3 ba2.3k sqft515 Ridge Cir, Odenville, AL 35120Sold
A local agent can set up tours, give advice and negotiate with sellers.
A local lender can help you make sure your offer is ready when you are.
Similar homes
- $399,9004 bd3 ba2.7k sqft80 Lakeside Dr, Odenville, AL 35120For Sale

 MLS ID #21449460, Quinton Prothro, eXp Realty, LLC Central. GALMLS
 - $274,9003 bd3 ba2.2k sqftThe Caldwell Sterling Grove Dr, Odenville, AL 35120For Sale
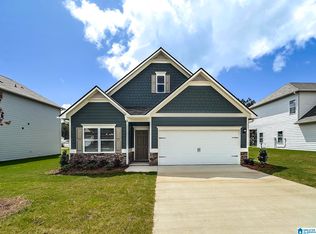 MLS ID #21439516, Shauna Arnold Jackson, SDH Alabama LLC. GALMLS
 - $479,9004 bd5 ba2.9k sqft155 Lakeside Dr, Odenville, AL 35120For Sale
 MLS ID #21451434, Stacey Duncan, EXIT Legacy Realty. GALMLS
 - $240,0004 bd3 ba2.4k sqftAt&t, Odenville, AL 35120For Sale
 MLS ID #21445856, Kimberly Young, ERA King Real Estate. GALMLS
 - $252,9003 bd3 ba1.6k sqft375 Americana Dr, Odenville, AL 35120For SaleMLS ID #21922842, Laura Walden. ValleyMLS
- $249,9004 bd2 ba1.9k sqft340 Black Creek Trl, Odenville, AL 35120For SaleMLS ID #21451433, Tami Hallman, Keller Williams Realty Vestavia. GALMLS
- $249,8003 bd2 ba1.4k sqftN / A, Odenville, AL 35120For SaleMLS ID #21448771, Billy Brodie, Keller Williams. GALMLS
- $259,9003 bd2 ba1.2k sqft205 Sussex Rd, Odenville, AL 35120For SaleMLS ID #21454569, Larrita Howard, Renters Warehouse Alabama, LLC. GALMLS
- $330,0003 bd2 ba1.6k sqftSpectrum, Trussville, AL 35173For SaleMLS ID #21455119, Kellie Usry, RealtySouth-Trussville Office. GALMLS
- $390,0004 bd4 ba2.7k sqftKinetic, Springville, AL 35146For SaleMLS ID #21459786, Celia Killough, EXIT Realty Crossroads. GALMLS
- $386,5004 bd3 ba2.2k sqft1189 Mountain Laurel Cir, Moody, AL 35004For SaleMLS ID #21450181, Laurie Brasher, Fields Gossett Realty. GALMLS
- $324,7505 bd3 ba2.5k sqft335 Pine Ridge Dr, Odenville, AL 35120New ConstructionGALMLS
- $244,5003 bd2 ba1.6k sqft212 Black Creek Trl, Odenville, AL 35120For SaleMLS ID #21440821, Terri Jones, Terri Jones Consulting LLC. GALMLS
- $320,0004 bd3 ba2.3k sqft5088 Bella Ct, Moody, AL 35004For SaleMLS ID #21447967, D. Reneé Holmes, Fathom Realty AL LLC. GALMLS
- $210,0004 bd2 ba1.5k sqft551 Kincaid Cove Ln, Odenville, AL 35120For SaleMLS ID #21458279, Brandon Harder, Keller Williams Realty Vestavia. GALMLS
- $235,0003 bd2 ba1.3k sqftVerizon, Odenville, AL 35120For SaleMLS ID #21455021, Stephen Sizemore, KW Realty Group. GALMLS
- $335,0004 bd3 ba2.1k sqftSpectrum, Pinson, AL 35126For SaleMLS ID #21457057, Johnnie Sue Neel, Keller Williams. GALMLS
- $235,0003 bd2 ba1.3k sqft140 Andrew Ln, Odenville, AL 35120For SaleMLS ID #21449981, Seth Cain, Real Broker LLC. GALMLS
- $375,9004 bd3 ba2k sqftNa, Trussville, AL 35173For SaleMLS ID #21456089, Jo Clark, Avast Realty- Birmingham. GALMLS
- $230,0004 bd2 ba1.5k sqft60 Deer Creek Dr, Odenville, AL 35120For SaleMLS ID #21458204, Brandon Harder, Keller Williams Realty Vestavia. GALMLS
