Welcome to 6804 Union Hill Road in Canton, where this beautifully renovated 3-bedroom, 2-bath home sits on 1.5 private acres, offering the perfect blend of modern updates and peaceful country living. Renovated in 2020, this bright and airy home features thoughtful improvements throughout and is truly move-in ready. A welcoming covered front porch invites you inside to a bright, open floor plan featuring beautiful LVP flooring throughout. The eat-in kitchen is designed for both everyday living and entertaining with granite countertops, a stylish backsplash, and ample white cabinetry. The spacious living room is filled with natural light, creating a warm and inviting atmosphere throughout the home. Step outside to enjoy the screened-in porch overlooking the fenced backyard-perfect for relaxing, entertaining, or enjoying the privacy of your expansive property. A storage shed provides additional space for tools and equipment, and the home is being sold with a ride-on lawn mower, making maintaining the acreage a breeze. Major updates provide peace of mind, including a new roof and HVAC in 2020, updated water heater in 2024, and new LVP flooring, dishwasher, carport, and screened-in porch in 2026. Offering modern updates, functional living spaces, and the tranquility of 1.5 acres, this Canton home is the perfect place to call home. Schedule your private showing today!
Active
$425,000
6804 Union Hill Rd, Canton, GA 30115
3beds
1,657sqft
:
Get pre-qualified$2,713/mo
Single Family Residence
Built in 1979
1.5 Acres Lot
$414,000 Zestimate®
$256/sqft
$-- HOA
What's special
Fenced backyardStorage shedBright open floor planFunctional living spacesWelcoming covered front porchAmple white cabinetryGranite countertops
- 7 days |
- 528 |
- 54 |
Zillow last checked:
Listing updated:
Listed by:
Go with Joe and Co 678-314-6494,
Century 21 Results,
Joe Vonderschmidt 706-534-0684,
Century 21 Results
Source: GAMLS,MLS#: 10806933
Facts & features
Interior
Bedrooms & bathrooms
- Bedrooms: 3
- Bathrooms: 2
- Full bathrooms: 2
- Main level bathrooms: 2
- Main level bedrooms: 3
Rooms
- Room types: Bonus Room
Kitchen
- Features: Breakfast Area, Kitchen Island
Heating
- Central, Propane
Cooling
- Ceiling Fan(s), Central Air
Appliances
- Included: Dishwasher, Disposal, Gas Water Heater, Microwave, Refrigerator
- Laundry: In Basement
Features
- High Ceilings, Roommate Plan, Split Bedroom Plan
- Flooring: Carpet, Hardwood, Tile
- Windows: Double Pane Windows
- Basement: Bath Finished,Daylight,Exterior Entry,Finished,Full,Interior Entry
- Has fireplace: No
- Common walls with other units/homes: No Common Walls
Interior area
- Total structure area: 1,657
- Total interior livable area: 1,657 sqft
- Finished area above ground: 1,125
- Finished area below ground: 532
Video & virtual tour
Property
Parking
- Parking features: Off Street, Parking Pad
- Has uncovered spaces: Yes
Features
- Levels: One and One Half
- Stories: 1
- Patio & porch: Deck
- Body of water: None
Lot
- Size: 1.5 Acres
- Features: Private, Sloped
- Residential vegetation: Wooded
Details
- Parcel number: 02N01 193
Construction
Type & style
- Home type: SingleFamily
- Architectural style: Ranch,Traditional
- Property subtype: Single Family Residence
Materials
- Wood Siding
- Roof: Composition
Condition
- Resale
- New construction: No
- Year built: 1979
Utilities & green energy
- Sewer: Septic Tank
- Water: Public
- Utilities for property: Cable Available, Electricity Available
Community & HOA
Community
- Features: None
- Security: Carbon Monoxide Detector(s), Smoke Detector(s)
- Subdivision: None
HOA
- Has HOA: No
- Services included: None
Location
- Region: Canton
Financial & listing details
- Price per square foot: $256/sqft
- Tax assessed value: $447,650
- Annual tax amount: $4,341
- Date on market: 7/16/2026
- Cumulative days on market: 8 days
- Listing agreement: Exclusive Right To Sell
- Listing terms: Cash,Conventional,FHA,VA Loan
- Electric utility on property: Yes
Estimated market value
$414,000
$393,000 - $435,000
$1,961/mo
Price history
| Date | Event | Price |
|---|---|---|
| 7/16/2026 | Listed for sale | $425,000+77.1%$256/sqft |
Source:  FMLS GA #7805563 Report a problem FMLS GA #7805563 Report a problem | ||
| 7/10/2020 | Sold | $240,000-2%$145/sqft |
Source:  FMLS GA #6719173 Report a problem FMLS GA #6719173 Report a problem | ||
| 6/9/2020 | Pending sale | $245,000$148/sqft |
Source: Red Barn Cityside #8781572 Report a problem | ||
| 6/1/2020 | Price change | $245,000-2%$148/sqft |
Source: Red Barn Cityside #8781572 Report a problem | ||
| 5/13/2020 | Pending sale | $250,000$151/sqft |
Source: Red Barn Cityside #8781572 Report a problem | ||
| 5/6/2020 | Price change | $250,000-3.8%$151/sqft |
Source: Red Barn Cityside #6719173 Report a problem | ||
| 4/2/2020 | Price change | $260,000-1.9%$157/sqft |
Source: Real Broker, LLC. #6698553 Report a problem | ||
| 3/19/2020 | Listed for sale | $265,000+103.8%$160/sqft |
Source: Real Broker, LLC. #6698553 Report a problem | ||
| 7/2/2019 | Sold | $130,000$78/sqft |
Source: Public Record Report a problem | ||
Public tax history
| Year | Property taxes | Tax assessment |
|---|---|---|
| 2025 | $4,341 +14.7% | $179,060 +20.6% |
| 2024 | $3,786 +4.5% | $148,500 +7.8% |
| 2023 | $3,621 +30.4% | $137,780 +30.4% |
| 2022 | $2,776 +15% | $105,620 +24.2% |
| 2021 | $2,415 +1.7% | $85,060 +1.8% |
| 2020 | $2,374 +20% | $83,540 +20% |
| 2019 | $1,979 +0.4% | $69,640 -59.3% |
| 2018 | $1,971 | $171,300 +6.1% |
| 2017 | -- | $161,400 +15.6% |
| 2016 | $1,626 | $139,600 -2.5% |
| 2015 | $1,626 +8.2% | $143,200 +12.3% |
| 2014 | $1,502 +5.1% | $127,500 +6.9% |
| 2013 | $1,429 -1.1% | $119,300 -0.7% |
| 2012 | $1,445 -13.2% | $120,200 -15.6% |
| 2011 | $1,665 -3.8% | $142,400 +133.6% |
| 2010 | $1,731 -5.5% | $60,960 -10.8% |
| 2009 | $1,831 +18% | $68,320 -1.4% |
| 2008 | $1,552 -0.8% | $69,320 -0.6% |
| 2007 | $1,564 +30.7% | $69,720 +28.1% |
| 2006 | $1,196 +15.5% | $54,440 +12% |
| 2005 | $1,036 | $48,600 -60% |
| 2004 | -- | $121,500 +1.3% |
| 2003 | -- | $120,000 +148.1% |
| 2002 | $1,003 +9.5% | $48,360 +14.9% |
| 2001 | $916 | $42,080 +2.2% |
| 2000 | -- | $41,160 +21.6% |
| 1999 | $858 | $33,840 |
Find assessor info on the county website
Monthly payment
Est. payment
Payment breakdown
Explore the cost of this home by adjusting the details. Changes won't be saved.Climate risks
Neighborhood: 30115
Nearby schools
GreatSchools rating
- 9/10Avery Elementary SchoolGrades: PK-5Distance: 0.9 mi
- 7/10Creekland Middle SchoolGrades: 6-8Distance: 4 mi
- 9/10Creekview High SchoolGrades: 9-12Distance: 3.8 mi
Schools provided by the listing agent
- Elementary: Avery
- Middle: Creekland
- High: Creekview
Source: GAMLS. This data may not be complete. We recommend contacting the local school district to confirm school assignments for this home.
- $365,0003 bd2 ba1.4k sqft6730 Union Hill Rd, Canton, GA 30115Sold
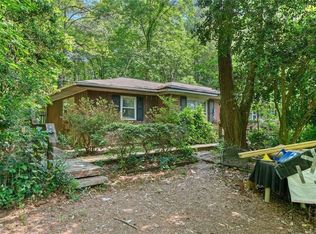
- $900,0003 bd2 ba12k sqft207 Marvin Land Ln, Canton, GA 30115Sold
- $627,6003 bd2 ba2.5k sqft6860 Union Hill Rd, Canton, GA 30115Off Market
- $1,521,2003 bd3 ba3.5k sqft257 Marvin Land Ln, Canton, GA 30115Off Market
- $939,0004 bd3 ba1.2k sqft6928 Union Hill Rd, Canton, GA 30115Off Market
- $777,0004 bd4 ba3.6k sqft208 Marvin Land Ln, Canton, GA 30115Off Market
- $279,6003 bd1 ba1.3k sqft6569 Union Hill Rd, Canton, GA 30115Off Market
- $497,3003 bd2 ba1.8k sqft256 Marvin Land Ln, Canton, GA 30115Off Market
A local agent can set up tours, give advice and negotiate with sellers.
Similar homes
- $470,0003 bd3 ba1.8k sqft3320 Redberry Trl, Canton, GA 30115Active
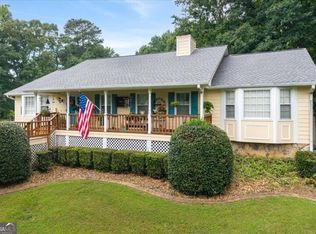
 MLS ID #10806939, Gina Ann Riggs, Ansley RE|Christie's Int'l RE. GAMLS
 - $435,0004 bd3 ba1.6k sqft645 Morgan Springs Ct, Canton, GA 30115For Sale

 MLS ID #7800629, Stephanie Robinson, ERA Sunrise Realty. FMLS GA
 - $459,0004 bd2 ba1.4k sqft367 Bradshaw Ln, Canton, GA 30115For Sale
 MLS ID #7770671, TIFFANY CHASTIE, Local Realty. FMLS GA
 - $347,5004 bd2 ba1.9k sqft650 Bart Manous Rd, Canton, GA 30115For Sale
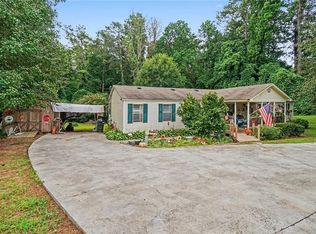 MLS ID #7805180, Karen Davenport, Local Realty. FMLS GA
 - $395,0003 bd2 ba1.4k sqft332 Pine Acres Dr, Canton, GA 30115For SaleMLS ID #7776094, Zack Bobo, ERA Sunrise Realty. FMLS GA
- $384,5003 bd2 ba2.3k sqft4269 E Cherokee Dr, Canton, GA 30115For SaleMLS ID #7771651, Rachel Ann Shattah, Coldwell Banker Realty. FMLS GA
- $449,9003 bd2 ba1.5k sqft1420 Greenwood Ct, Canton, GA 30115For SaleMLS ID #7793480, Gray and Byrd Realty Group, Keller Williams Realty Partners. FMLS GA
- $489,9003 bd2 ba1.4k sqft437 Twin Lakes Dr, Canton, GA 30115For SaleMLS ID #7782014, Zack Bobo, ERA Sunrise Realty. FMLS GA
- $449,0003 bd3 ba1.7k sqft643 Royal Crest Ct, Canton, GA 30115Active Under ContractMLS ID #10800744, Christina Valeri, Fathom Realty GA, LLC. GAMLS
- $539,9004 bd4 ba2k sqft177 Weaver Cir, Canton, GA 30115For SaleMLS ID #7804224, Maria Sims Group, Keller Williams Realty Partners. FMLS GA
- $489,9003 bd2 ba1.4k sqft1528 New Light Rd, Canton, GA 30115For SaleMLS ID #7798490, Zack Bobo, ERA Sunrise Realty. FMLS GA
- $439,9004 bd2 ba1.7k sqft174 Old Ballground Rd, Canton, GA 30115For SaleMLS ID #7763247, Zack Bobo, ERA Sunrise Realty. FMLS GA
- $389,9993 bd3 ba1.7k sqft517 Hayes Ln, Canton, GA 30115New ConstructionFMLS GA
- $340,0003 bd2 ba1k sqft114 Oak Crest Cir, Canton, GA 30115ActiveMLS ID #10757672, Elizabeth Johnson, Hester Group, REALTORS. GAMLS
- $--3 bd3 ba2k sqft202 Cherokee Springs Way, Woodstock, GA 30188AuctionAuction.com 2
- $385,0003 bd2 ba1.4k sqft1187 Lightfoot Dr, Canton, GA 30115For SaleMLS ID #7732602, 247 Property Management, 247 Property Management, LLC. FMLS GA
- $439,9004 bd4 ba2k sqft535 Matthew Dr, Canton, GA 30115For SaleMLS ID #7780486, ANNA MARIE ETHRIDGE, ERA Sunrise Realty. FMLS GA
- $585,0004 bd3 ba1.5k sqft1370 Arbor Hill Rd, Canton, GA 30115For SaleMLS ID #7731225, Pamela Schiveree, Atlanta Communities. FMLS GA
- $574,9003 bd2 ba1.9k sqft403 Sycamore Dr, Canton, GA 30115For SaleMLS ID #7748220, Jaime Brock, ERA Sunrise Realty. FMLS GA
- $429,9004 bd2 ba1.8k sqft122 Little Brook Dr, Woodstock, GA 30188For SaleMLS ID #7788211, Keith Lunsford, Keith Edward Real Estate, LLC. FMLS GA
