Fantastic home completely rebuilt from studs in 2022. Every detail has been redone, must see to appreciate the quality. Custom Kitchen with Thermador appliances, main floor master suite and 2 bedrooms upstairs. Along with the remodeled home are 2 outbuildings one heated and cooled that is 24 x 32 steel building (2024) and one 40 x 64 steel building (2022). Home and grounds have irrigation system from well, home is on city water. Septic system- laterals are just south of home. There is a 24 Kw generator that will run most everything on site. This property checks every box on the list!
Pending
$995,000
6813 Wesley Chapel Rd, Chatham, IL 62629
3beds
2,634sqft
Single Family Residence, Residential
Built in 1997
14.44 Acres Lot
$972,900 Zestimate®
$378/sqft
$-- HOA
What's special
Irrigation system from wellMain floor master suite
- 33 days |
- 339 |
- 11 |
Zillow last checked:
Listing updated:
Listed by:
Ben Call Offc:217-787-7000,
The Real Estate Group, Inc.
Source: RMLS Alliance as distributed by MLS GRID,MLS#: CA1045088 Originating MLS: Capital Area Association of Realtors
Originating MLS: Capital Area Association of Realtors
Facts & features
Interior
Bedrooms & bathrooms
- Bedrooms: 3
- Bathrooms: 3
- Full bathrooms: 3
Bedroom 1
- Level: Main
- Dimensions: 15ft 2in x 17ft 4in
Bedroom 2
- Level: Upper
- Dimensions: 16ft 3in x 9ft 11in
Bedroom 3
- Level: Upper
- Dimensions: 19ft 7in x 15ft 6in
Other
- Level: Main
- Dimensions: 17ft 11in x 13ft 2in
Kitchen
- Level: Main
- Dimensions: 27ft 4in x 13ft 3in
Laundry
- Level: Main
- Dimensions: 10ft 4in x 11ft 6in
Living room
- Level: Main
- Dimensions: 23ft 9in x 25ft 1in
Main level
- Area: 2095
Upper level
- Area: 539
Heating
- Forced Air, Propane
Cooling
- Central Air
Appliances
- Included: Dishwasher, Disposal, Range Hood, Range, Refrigerator, Gas Water Heater
Features
- Solid Surface Counter, Ceiling Fan(s), High Speed Internet
- Windows: Replacement Windows, Blinds
- Basement: Partial,Unfinished
- Number of fireplaces: 1
- Fireplace features: Gas Log, Living Room
Interior area
- Total structure area: 2,634
- Total interior livable area: 2,634 sqft
Property
Parking
- Total spaces: 2
- Parking features: Attached, Carport, Detached, Private
- Attached garage spaces: 2
- Has carport: Yes
- Details: Number Of Garage Remotes: 2
Features
- Patio & porch: Deck, Patio
- Has spa: Yes
- Spa features: Private
- Waterfront features: Creek
Lot
- Size: 14.44 Acres
- Features: Agricultural, Pasture, Sloped
Details
- Additional structures: Outbuilding
- Parcel number: 21330400022
- Zoning description: AG
Construction
Type & style
- Home type: SingleFamily
- Property subtype: Single Family Residence, Residential
Materials
- Frame, Brick, Vinyl Siding
- Foundation: Concrete Perimeter
- Roof: Metal
Condition
- New construction: No
- Year built: 1997
Utilities & green energy
- Sewer: Septic Tank
- Water: Private, Public
Green energy
- Energy efficient items: Construction, High Efficiency Heating, High Efficiency Air Cond, Water Heater
Community & HOA
Community
- Subdivision: None
Location
- Region: Chatham
Financial & listing details
- Price per square foot: $378/sqft
- Annual tax amount: $5,212
- Date on market: 7/13/2026
- Cumulative days on market: 26 days
Estimated market value
$972,900
$924,000 - $1.02M
$2,693/mo
Price history
| Date | Event | Price |
|---|---|---|
| 7/20/2026 | Pending sale | $995,000$378/sqft |
Source:  RMLS Alliance as distributed by MLS GRID #CA1045088 Report a problem RMLS Alliance as distributed by MLS GRID #CA1045088 Report a problem | ||
| 7/13/2026 | Listed for sale | $995,000+585.9%$378/sqft |
Source: RMLS Alliance as distributed by MLS GRID #CA1045088 Report a problem | ||
| 2/16/2016 | Sold | $145,057-36.9%$55/sqft |
Source: RMLS Alliance as distributed by MLS GRID #CA157861 Report a problem | ||
| 12/31/2013 | Listing removed | $229,900$87/sqft |
Source: Coldwell Banker Honig-Bell #123265 Report a problem | ||
| 11/20/2013 | Price change | $229,900-4.2%$87/sqft |
Source: Coldwell Banker Honig-Bell #123265 Report a problem | ||
| 7/1/2012 | Listed for sale | $239,900$91/sqft |
Source: Honig Realty, Inc. (dba. Coldwell Banker Honig-Bell) #123265 Report a problem | ||
Public tax history
Tax history is unavailable.
Monthly payment
Est. payment
Payment breakdown
Explore the cost of this home by adjusting the details. Changes won't be saved.Climate risks
Neighborhood: 62629
Nearby schools
GreatSchools rating
- 8/10New Berlin Elementary SchoolGrades: PK-5Distance: 8.2 mi
- 8/10New Berlin Jr High SchoolGrades: 6-8Distance: 8.1 mi
- 6/10New Berlin High SchoolGrades: 9-12Distance: 8.1 mi
- $785,0003 bd3 ba4.8k sqft6791 Wesley Chapel Rd, Chatham, IL 62629Off Market
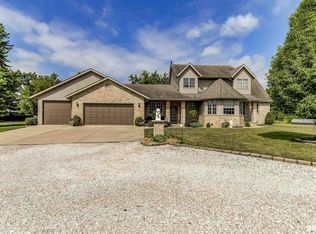
- $425,300-- bd-- ba-- sqft6747 Wesley Chapel Rd, Chatham, IL 62629Off Market
- $82,5002 acres6750-6760 Wesley Chapel Rd, Chatham, IL 62629Lot/Land

- $57,000-- bd-- ba-- sqft6720 Wesley Chapel Rd, Chatham, IL 62629Sold
- $430,300-- bd-- ba-- sqft6695 Wesley Chapel Rd, Chatham, IL 62629Off Market
- $57,0001 acre6720 Wesley Chapel Rd, Chatham, IL 62629Sold
- $59,880-- bd-- ba-- sqft6070 Mansion Rd, Chatham, IL 62629Off Market
- $542,300-- bd-- ba-- sqft6199 Mansion Rd, Chatham, IL 62629Off Market
A local agent can set up tours, give advice and negotiate with sellers.
A local lender can help you make sure your offer is ready when you are.
Similar homes
- $715,0003 bd4 ba3.6k sqft4842 Spaulding Orchard Rd, Chatham, IL 62629For Sale

 MLS ID #CA1045339, Rebecca L Hendricks, The Real Estate Group, Inc.. RMLS Alliance as distributed by MLS GRID
 - $625,0005 bd3 ba3.3k sqft2009 Old Ironbridge, Chatham, IL 62629For Sale
 MLS ID #CA1044330, Clayton C Yates, The Real Estate Group, Inc.. RMLS Alliance as distributed by MLS GRID
 - $499,9004 bd3 ba3.2k sqft2450 Old Beardstown Rd, Springfield, IL 62702For Sale
 MLS ID #CA1044856, Steve A Contri, RE/MAX Professionals. RMLS Alliance as distributed by MLS GRID
 - $600,0004 bd3 ba3.2k sqft55 Firefly Ct, Chatham, IL 62629For Sale
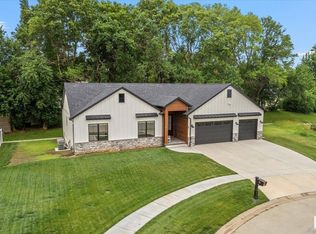 MLS ID #CA1044687, Kyle T Killebrew, The Real Estate Group, Inc.. RMLS Alliance as distributed by MLS GRID
 - $559,0004 bd4 ba3.9k sqft15500 W Loami Rd, New Berlin, IL 62670For SaleMLS ID #CA1043253, Jami R Winchester, The Real Estate Group, Inc.. RMLS Alliance as distributed by MLS GRID
- $499,9004 bd3 ba2.3k sqft1815 Spartan Dr, Chatham, IL 62629New ConstructionMLS ID #CA1045510, Kathy L Tega, The Real Estate Group, Inc.. RMLS Alliance as distributed by MLS GRID
- $575,0003 bd3 ba2.5k sqft10790 Salisbury Rd, Pleasant Plains, IL 62677For SaleMLS ID #CA1045279, John E Kerstein, Keller Williams Capital. RMLS Alliance as distributed by MLS GRID
- $599,9504 bd3 ba3.2k sqft1957 Outer Park Dr, Leland Grove, IL 62704For SaleMLS ID #CA1044408, Rebecca L Hendricks, The Real Estate Group, Inc.. RMLS Alliance as distributed by MLS GRID
- $899,0001 bd1 ba1.7k sqft1925 Catalina Ln, Springfield, IL 62702For SaleMLS ID #CA1038103, Brad Graham, Land & Home Real Estate. RMLS Alliance as distributed by MLS GRID
- $539,9005 bd3 ba3.7k sqft404 Aintree Chase, Sherman, IL 62684For SaleMLS ID #CA1045516, Kyle T Killebrew, The Real Estate Group, Inc.. RMLS Alliance as distributed by MLS GRID
- $499,5004 bd3 ba3.4k sqft37 Wildwood Rd, Leland Grove, IL 62704For SaleMLS ID #CA1045529, Jim Fulgenzi, RE/MAX Professionals. RMLS Alliance as distributed by MLS GRID
- $549,0003 bd4 ba2.8k sqft1421 Wiggins Ave, Springfield, IL 62704For SaleMLS ID #CA1043298, James J Skeeters, Keller Williams Capital. RMLS Alliance as distributed by MLS GRID
- $515,0004 bd3 ba3.4k sqft1502 Dearborn Dr, Springfield, IL 62711For SaleMLS ID #CA1044629, Jami R Winchester, The Real Estate Group, Inc.. RMLS Alliance as distributed by MLS GRID
- $609,9004 bd3 ba3.4k sqft3713 Spyglass Dr, Springfield, IL 62711New ConstructionMLS ID #CA1044130, Kathy L Tega, The Real Estate Group, Inc.. RMLS Alliance as distributed by MLS GRID
- $549,0003 bd3 ba3.6k sqft1516 Willemore Ave, Springfield, IL 62704For SaleMLS ID #CA1043252, Jane A Locascio, The Real Estate Group, Inc.. RMLS Alliance as distributed by MLS GRID
- $518,9003 bd2 ba1.9k sqft3209 Kames Cir, Springfield, IL 62711New ConstructionMLS ID #CA1044058, Jane Hay, The Real Estate Group, Inc.. RMLS Alliance as distributed by MLS GRID
- $533,0003 bd3 ba2k sqft3217 Enfield Cir, Springfield, IL 62711New ConstructionMLS ID #CA1044095, Philip E Chiles, Keller Williams Capital. RMLS Alliance as distributed by MLS GRID
