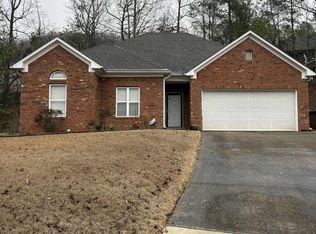
Beautifully renovated and ready for its next owner! Welcome to 6815 Ridgeline Way, located in the Heather Ridge community of Pinson. This charming one-level home features 3 bedrooms, 2 full bathrooms, approximately 1,121 sq. ft., and a 2-car garage. Recent upgrades include a NEW ROOF, NEW WINDOWS, NEW KITCHEN, NEW WATER HEATER, NEW FLOORING, NEW SIDING, NEW GUTTERS, NEW GARAGE DOOR, NEW INSULATION, and RENOVATED BATHROOMS! Enjoy vaulted ceilings, a cozy wood-burning fireplace, a fenced backyard, and an open patio on approximately 0.34 acres. Conveniently located with access to Highway 75, this property offers an excellent opportunity for first-time homebuyers, those looking to downsize, or investors seeking a renovated property. Don't miss out! Schedule your private showing today!
Coming soon
$210,000
6815 Ridgeline Way, Pinson, AL 35126
3beds
1,121sqft
Single Family Residence
Built in 1993
0.34 Acres Lot
$134,600 Zestimate®
$187/sqft
$-- HOA
What's special
- 3 days
- 86
- 13
Zillow last checked:
Listing updated:
Listed by:
Yani Isbell CELL:2054173908,
eXp Realty, LLC Central
Source: GALMLS,MLS#: 21467577
Facts & features
Interior
Bedrooms & bathrooms
- Bedrooms: 3
- Bathrooms: 2
- Full bathrooms: 2
Rooms
- Room types: Bedroom, Bathroom, Half Bath (ROOM), Kitchen, Master Bedroom
Primary bedroom
- Level: First
Bedroom 1
- Level: First
Bedroom 2
- Level: First
Bathroom 1
- Level: First
Kitchen
- Level: First
Living room
- Level: First
Basement
- Area: 0
Heating
- Central
Cooling
- Central Air
Appliances
- Included: Dishwasher, Refrigerator, Stove-Electric, Electric Water Heater
- Laundry: Electric Dryer Hookup, Washer Hookup, Main Level, Laundry Closet, Yes
Features
- Recessed Lighting, Cathedral/Vaulted, Smooth Ceilings, Tub/Shower Combo
- Flooring: Laminate
- Attic: Pull Down Stairs,Yes
- Number of fireplaces: 1
- Fireplace features: Brick (FIREPL), Living Room, Wood Burning
Interior area
- Total interior livable area: 1,121 sqft
- Finished area above ground: 1,121
- Finished area below ground: 0
Property
Parking
- Total spaces: 2
- Parking features: Driveway, Garage Faces Front
- Garage spaces: 2
- Has uncovered spaces: Yes
Features
- Levels: One
- Stories: 1
- Patio & porch: Open (PATIO), Patio
- Pool features: None
- Fencing: Fenced
- View description: None
- Waterfront features: No
Lot
- Size: 0.34 Acres
Details
- Parcel number: 0900281000085.000
- Special conditions: N/A
Construction
Type & style
- Home type: SingleFamily
- Property subtype: Single Family Residence
- Attached to another structure: Yes
Materials
- 1 Side Brick, Vinyl Siding
- Foundation: Slab
Condition
- Year built: 1993
Utilities & green energy
- Sewer: Septic Tank
- Water: Public
- Utilities for property: Underground Utilities
Community & HOA
Community
- Subdivision: Heather Ridge
Location
- Region: Pinson
Financial & listing details
- Price per square foot: $187/sqft
- Tax assessed value: $180,000
- Annual tax amount: $1,804
- Price range: $210K - $210K
- Date on market: 10/13/2026
Estimated market value
$134,600
$127,000 - $144,000
$1,310/mo
Price history
| Date | Event | Price |
|---|---|---|
| 10/13/2026 | Listed for sale | $210,000+55%$187/sqft |
Source: eXp Realty #21467577 Report a problem | ||
| 4/10/2026 | Sold | $135,500-6.6%$121/sqft |
Source:  GALMLS #21447904 Report a problem GALMLS #21447904 Report a problem | ||
| 4/1/2026 | Pending sale | $145,000$129/sqft |
Source: GALMLS #21447904 Report a problem | ||
| 3/27/2026 | Listed for sale | $145,000-4.8%$129/sqft |
Source: GALMLS #21447904 Report a problem | ||
| 6/16/2021 | Sold | $152,346+14.5%$136/sqft |
Source: Public Record Report a problem | ||
| 1/23/2021 | Pending sale | $133,000+38.5%$119/sqft |
Source:  Keller Williams #864172 Report a problem Keller Williams #864172 Report a problem | ||
| 12/30/2020 | Sold | $96,000-27.8%$86/sqft |
Source: GALMLS #864172 Report a problem | ||
| 7/9/2020 | Pending sale | $133,000$119/sqft |
Source: Keller Williams Realty Trussville #864172 Report a problem | ||
| 4/8/2020 | Listed for sale | $133,000$119/sqft |
Source: Keller Williams Realty Trussville #864172 Report a problem | ||
| 2/27/2020 | Listing removed | $133,000$119/sqft |
Source: Keller Williams Realty Trussville #864172 Report a problem | ||
| 10/3/2019 | Listed for sale | $133,000$119/sqft |
Source: Keller Williams Realty Trussville #864172 Report a problem | ||
Public tax history
| Year | Property taxes | Tax assessment |
|---|---|---|
| 2025 | $1,804 | $36,000 |
| 2024 | $1,804 | $36,000 |
| 2023 | $1,804 +15.8% | $36,000 +14.5% |
| 2022 | $1,558 +179.6% | $31,440 +158.1% |
| 2021 | $557 | $12,180 |
| 2020 | $557 | $12,180 |
| 2019 | $557 -4.1% | $12,180 -3.8% |
| 2018 | $581 | $12,660 |
| 2017 | $581 | $12,660 |
| 2016 | $581 | $12,660 |
| 2015 | $581 +2.5% | $12,660 +6.2% |
| 2014 | $567 -7.8% | $11,920 |
| 2013 | $615 | $11,920 -2.9% |
| 2012 | $615 -1.4% | $12,274 -1.4% |
| 2011 | $624 | $12,450 |
| 2010 | $624 | $12,450 |
| 2009 | $624 -5% | $12,450 -5% |
| 2008 | $657 +1.1% | $13,110 +1.1% |
| 2007 | $650 +0.7% | $12,970 +0.7% |
| 2006 | $645 +5.2% | $12,880 +5.2% |
| 2005 | $613 +4.4% | $12,240 -47.8% |
| 2004 | $587 +10.1% | $23,440 +10% |
| 2003 | $533 +12.1% | $21,300 +124.2% |
| 2002 | $476 | $9,500 |
| 2001 | $476 | $9,500 |
| 2000 | $476 | $9,500 |
Find assessor info on the county website
Monthly payment
Est. payment
Payment breakdown
Explore the cost of this home by adjusting the details. Changes won't be saved.Climate risks
Neighborhood: 35126
Nearby schools
Schools provided by the listing agent
- Elementary: Pinson
- Middle: Rudd
- High: Pinson Valley
Source: GALMLS. This data may not be complete. We recommend contacting the local school district to confirm school assignments for this home.
Similar homes
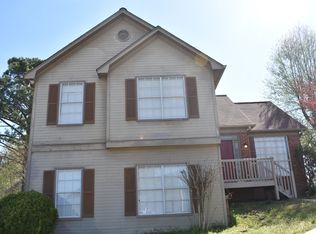
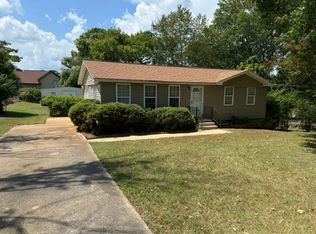
- $187,0003 bd2 ba1.1k sqft5533 Melissa Dr, Pinson, AL 35126For Sale

 MLS ID #21466876, Nakia Walker, Opendoor Brokerage LLC. GALMLS
 - $225,0003 bd2 ba1.1k sqft4967 Deer Foot Cv, Pinson, AL 35126For Sale
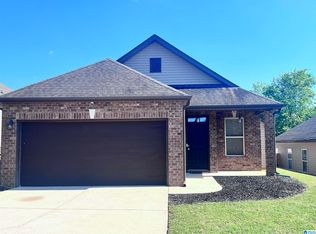 MLS ID #21453600, Karol Simpson, RealtySouth-I459 Southwest. GALMLS
 - $185,0003 bd2 ba1.6k sqftAt&t Spectrum, Pinson, AL 35126For Sale
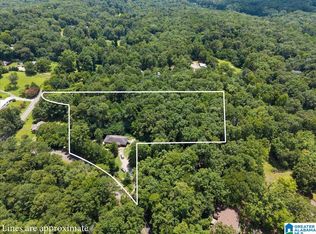 MLS ID #21458984, Joseph Rooker, Sweet HOMElife Real Estate. GALMLS
 - $225,0003 bd2 ba1.2k sqft6758 Heaton Mnr, Pinson, AL 35126For Sale
 MLS ID #21440131, Melanie Cox, Grace Realty Group, LLC. GALMLS
 - $165,0004 bd2 ba1.4k sqft7873 Williams St, Pinson, AL 35126For SaleMLS ID #21412663, Leda Dimperio, RealtySouth-MB-Crestline. GALMLS
- $210,0003 bd2 ba1.2k sqft999 Ridgewood Dr, Remlap, AL 35133For SaleMLS ID #21464799, Sinan Zakaria, Listed Simply. GALMLS
- $214,9003 bd2 ba1.3k sqft4725 Turner Dr, Birmingham, AL 35215For SaleMLS ID #21453468, Robert Salmons, Entera Realty LLC. GALMLS
- $173,0003 bd2 ba1.5k sqft2625 Denise Dr, Birmingham, AL 35235For SaleMLS ID #21463148, Robert Salmons, Entera Realty LLC. GALMLS
- $189,9003 bd2 ba1.3k sqft2480 Watson Rd, Birmingham, AL 35235For SaleMLS ID #21463384, Robert Salmons, Entera Realty LLC. GALMLS
- $189,9003 bd2 ba1.6k sqft7546 Old Springville Rd, Trussville, AL 35173For SaleMLS ID #21457605, Shane Little, Keller Williams Metro North. GALMLS
- $199,4003 bd2 ba1.5k sqft305 Melanie Dr, Birmingham, AL 35215For SaleMLS ID #21449719, Sylvia Vinson, Keller Williams Realty Blount. GALMLS
- $160,0004 bd2 ba1.6k sqft2505 Martin Rd, Birmingham, AL 35235For SaleMLS ID #21467156, Gusty Gulas, eXp Realty, LLC Central. GALMLS
- $109,9503 bd2 ba993 sqft265 13th Ave NE, Birmingham, AL 35215For SaleMLS ID #21448547, Tim Lantz, eXp Realty, LLC Central. GALMLS
- $235,0004 bd2 ba1.3k sqft227 27th Court Cir NW, Birmingham, AL 35215For SaleMLS ID #21459499, Erika Coleman, Keller Williams Realty Vestavia. GALMLS
- $196,0003 bd2 ba1.6k sqftAt&t, Branchville, AL 35120For SaleMLS ID #21466991, Nicole McCarrell, ERA King Real Estate - Pell City. GALMLS
- $214,6003 bd2 ba1.2k sqft237 Dragline Rd, Leeds, AL 35094For SaleMLS ID #21457642, Tracy Hood, Amerisell Realty. GALMLS
- $169,0002 bd1 ba1k sqft4205 Wilson Rd, Pinson, AL 35126For SaleMLS ID #21463455, Allison Krafft, Moody Realty. GALMLS
- $239,0003 bd2 ba1.6k sqft6909 Arnett Cir, Trussville, AL 35173For SaleMLS ID #21462985, Charline Wu, Better Homes. GALMLS
- $154,0003 bd1 ba1.1k sqft8081 Cavern Rd, Trussville, AL 35173For SaleMLS ID #21458263, Nancy Drinkard, RE/MAX Marketplace. GALMLS
