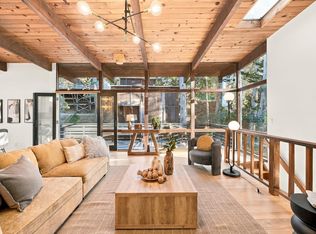
If you are craving something different from white walls & the typical, come meet 6819 Pinehaven Rd. A special LARGE LOT property in Montclair, complete with pool, hot tub & greenhouse on more than ½ acre. The craftsmanship inside is the real thing: built solid with wood materials, this home has a hearty cabin vibe that will appeal to creatives because it is anything but boring. The front door opens to the living room, which shows off a beautiful stone fireplace, wood flooring, fresh paint & large windows. Continue through a hallway wrapped in wood panels & detailed with custom mouldings & baseboards. Off this hall are 2 bedrooms, each with its own personality. The full bathroom at this end of the home is convenient for guests & bedroom occupants alike, refreshed with new paint & lighting. The kitchen is the heart here and equipped with loads of storage, stainless steel appliances, granite countertops that continue up the backsplash, recessed lighting, a sink overlooking the property & an eat-in dining space that brings the cozy vibe with it. Adjacent to the kitchen, the formal dining room has built-in cabinets, custom window treatments & a new light fixture. An ideal spot to break bread with company. Retreat downstairs to the third bedroom, where wood floors continue & a petite full bathroom is ensuite. Beyond the interior is where the potential opens up. On a .56 acre, fully fenced lot, there is a LOT to love & a LOT to imagine. A large U-shaped driveway is a total perk on narrow Montclair streets! On one side of the house is a level patio & garden peppered with trees, plants & flowers. The other side of the yard seems to go on and on, with the pool, hot tub & greenhouse. So many memories have been made here & will continue to be. Up a slope are more trees, more land & huge amounts of potential. This one offers something different for the area, in a special community: Montclair, loved for its Village shops, cafés, parks & Thornhill Elementary, all close by. You have got to check it out.
Pending
$898,000
6819 Pinehaven Rd, Oakland, CA 94611
3beds
1,579sqft
Single Family Residence
Built in 1931
0.56 Acres Lot
$-- Zestimate®
$569/sqft
$-- HOA
What's special
Beautiful stone fireplaceHearty cabin vibeNew light fixtureCustom mouldings and baseboardsSink overlooking the propertyLarge windowsFresh paint
- 21 days
- 3,804
- 565
Zillow last checked:
Listing updated:
Listed by:
Katy Anderson DRE #01739334 510-637-8118,
California 24,
Caitlin Krembs DRE #01921562 510-693-9876,
California 24
Source: bridgeMLS/CCAR/Bay East AOR,MLS#: 41150662
Facts & features
Interior
Bedrooms & bathrooms
- Bedrooms: 3
- Bathrooms: 2
- Full bathrooms: 2
Rooms
- Room types: Formal Dining Room
Kitchen
- Features: Stone Counters, Dishwasher, Eat-in Kitchen, Disposal, Microwave, Range/Oven Free Standing, Refrigerator
Heating
- Forced Air
Cooling
- Central Air
Appliances
- Included: Dishwasher, Microwave, Free-Standing Range, Refrigerator, Dryer, Washer
- Laundry: In Garage
Features
- Flooring: Hardwood, Tile
- Windows: Window Coverings
- Basement: Crawl Space
- Number of fireplaces: 1
- Fireplace features: Living Room
Interior area
- Total structure area: 1,579
- Total interior livable area: 1,579 sqft
Video & virtual tour
Property
Parking
- Total spaces: 4
- Parking features: Attached, Drive Through, Off Street
- Garage spaces: 1
Accessibility
- Accessibility features: Other
Features
- Levels: Two Story
- Stories: 2
- Exterior features: Terraced Back, Private Entrance
- Has private pool: Yes
- Pool features: Fiberglass, In Ground
- Has spa: Yes
- Spa features: Heated
- Fencing: Fenced
- Has view: Yes
- View description: Trees/Woods, Other
Lot
- Size: 0.56 Acres
- Features: Corner Lot, Level, Premium Lot, Secluded, Sloped Up, Pool Site, Private, Security Gate
Details
- Parcel number: 48G743411
- Special conditions: Standard
Construction
Type & style
- Home type: SingleFamily
- Architectural style: Cottage,Traditional
- Property subtype: Single Family Residence
Materials
- Wood Siding
- Roof: Shingle
Condition
- Existing
- New construction: No
- Year built: 1931
Utilities & green energy
- Electric: No Solar
- Sewer: Public Sewer
- Water: Public
Community & HOA
HOA
- Has HOA: No
Location
- Region: Oakland
Financial & listing details
- Price per square foot: $569/sqft
- Tax assessed value: $1,347,338
- Date on market: 10/16/2026
- Listing terms: Cash,Conventional,1031 Exchange,VA Loan,Other,Call Listing Agent,Creative
Estimated market value
Not available
Estimated sales range
Not available
$6,081/mo
Price history
| Date | Event | Price |
|---|---|---|
| 10/28/2026 | Pending sale | $898,000$569/sqft |
Source:  bridgeMLS/CCAR/Bay East AOR #41150662 Report a problem | ||
| 10/16/2026 | Listed for sale | $898,000$569/sqft |
Source: bridgeMLS/CCAR/Bay East AOR #41150662 Report a problem | ||
Public tax history
| Year | Property taxes | Tax assessment |
|---|---|---|
| 2026 | -- | $1,347,338 +2% |
| 2025 | $19,264 +4.3% | $1,320,924 +2% |
| 2024 | $18,469 -5.2% | $1,295,031 +2% |
| 2023 | $19,481 +2.3% | $1,269,641 +2% |
| 2022 | $19,043 +3.5% | $1,244,755 +2% |
| 2021 | $18,407 +1.1% | $1,220,351 +1% |
| 2020 | $18,200 +3.2% | $1,207,840 +2% |
| 2019 | $17,641 +11.8% | $1,184,165 +2% |
| 2018 | $15,777 | $1,160,955 +8.1% |
| 2017 | $15,777 +12.3% | $1,074,000 +12.3% |
| 2016 | $14,050 +8.3% | $956,000 +12.5% |
| 2015 | $12,974 | $850,000 |
| 2014 | $12,974 | $850,000 |
| 2013 | -- | $850,000 +6.3% |
| 2012 | -- | $800,000 |
| 2011 | -- | $800,000 |
| 2010 | -- | $800,000 |
| 2009 | -- | $800,000 -15.8% |
| 2008 | -- | $950,000 -3.7% |
| 2007 | -- | $986,000 +864.9% |
| 2006 | -- | $102,183 +2% |
| 2005 | -- | $100,180 +2% |
| 2004 | -- | $98,219 +1.9% |
| 2003 | -- | $96,418 +2% |
| 2002 | -- | $94,529 +2% |
| 2001 | $1,494 | $92,674 |
Find assessor info on the county website
Monthly payment
Est. payment
Payment breakdown
Explore the cost of this home by adjusting the details. Changes won't be saved.Climate risks
Neighborhood: Merriwood

Similar homes
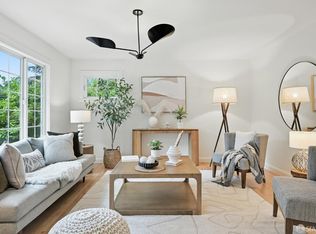
- $895,0002 bd2 ba1.6k sqft318 Capricorn Ave, Oakland, CA 94611For Sale
 MLS ID #41152544, Alexandria Pembleton. bridgeMLS/CCAR/Bay East AOR
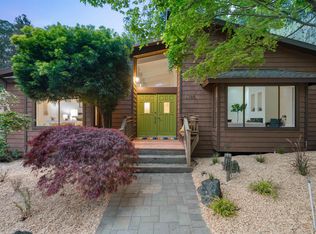
- $699,0002 bd2 ba1.3k sqft6912 Balsam Way, Oakland, CA 94611For Sale
 MLS ID #41152456, Eleanor Ridge. bridgeMLS/CCAR/Bay East AOR
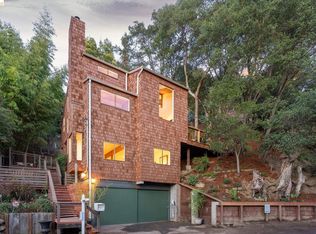
- $899,0002 bd1 ba1k sqft6309 Pinehaven Rd, Oakland, CA 94611For Sale
 MLS ID #41148026, Stephen E Beard. bridgeMLS/CCAR/Bay East AOR
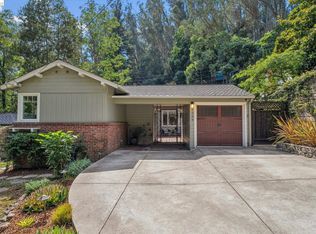
- $998,0003 bd2 ba1.8k sqft6064 Colton Blvd, Oakland, CA 94611For Sale
 MLS ID #41150598, Remy Weinstein. bridgeMLS/CCAR/Bay East AOR
Local buyer's agents are ready to help
