Contract Pending. One owner home for 47 years and in pristine condition! Location, updates & space! This well-maintained 3 bed, 3 bath, oversized 2 car sits on a huge corner lot in desirable Ralston! Over $35k in recent updates! The spacious footprint offers plenty of room to spread out, including a huge eat-in kitchen with separate big formal dining room, a large primary walk-in closet and over-sized garage. New roof, gutters, downspouts and leaf guards in 2025 plus fresh exterior paint in 2024. New A/C in 2024, furnace 2020, brand new sliding glass door, fresh interior paint and carpet on the main level, new flooring in the kitchen and entryway, and brand new garage doors and openers that have a built-in camera. There's even a fun laundry chute! Home sits between 2 quiet cul-de-sacs. So much has already been done! Schedule your showing today! Virtually staged.
Pending
Price cut: $3.5K (10/20)
$274,500
6826 S 73rd Ave, Ralston, NE 68127
3beds
2,128sqft
Single Family Residence
Built in 1979
9,147 Square Feet Lot
$270,300 Zestimate®
$129/sqft
$-- HOA
What's special
Huge corner lotLarge primary walk-in closetHuge eat-in kitchenNew roofFun laundry chute
- 34 days
- 1,087
- 105
Likely to sell faster than
Zillow last checked:
Listing updated:
Listed by:
Crystal Parker 402-681-7276,
Keller Williams Greater Omaha
Source: GPRMLS,MLS#: 22628610
Facts & features
Interior
Bedrooms & bathrooms
- Bedrooms: 3
- Bathrooms: 3
- Full bathrooms: 1
- 3/4 bathrooms: 1
- 1/2 bathrooms: 1
- Main level bathrooms: 2
Primary bedroom
- Features: Wall/Wall Carpeting, Ceiling Fan(s), Walk-In Closet(s)
- Level: Main
- Area: 169.12
- Dimensions: 15.1 x 11.2
Bedroom 2
- Features: Wall/Wall Carpeting, Ceiling Fan(s)
- Level: Main
- Area: 179.52
- Dimensions: 10.2 x 17.6
Bedroom 3
- Features: Wall/Wall Carpeting, Ceiling Fan(s)
- Level: Main
- Area: 119.34
- Dimensions: 9.11 x 13.1
Primary bathroom
- Features: 3/4
Dining room
- Features: Wall/Wall Carpeting
- Level: Main
- Area: 161.06
- Dimensions: 12.11 x 13.3
Kitchen
- Level: Main
- Area: 192.34
- Dimensions: 11.8 x 16.3
Living room
- Features: Wall/Wall Carpeting, Fireplace
- Level: Main
- Area: 407.52
- Dimensions: 28.3 x 14.4
Basement
- Area: 1400
Heating
- Natural Gas, Forced Air
Cooling
- Central Air
Features
- Basement: Walk-Up Access
- Number of fireplaces: 1
- Fireplace features: Living Room
Interior area
- Total structure area: 2,128
- Total interior livable area: 2,128 sqft
- Finished area above ground: 1,451
- Finished area below ground: 677
Property
Parking
- Total spaces: 2
- Parking features: Garage - Attached
- Attached garage spaces: 2
Features
- Levels: Split Entry
- Patio & porch: Patio
- Fencing: None
Lot
- Size: 9,147 Square Feet
- Dimensions: 102 x 90
- Features: Up to 1/4 Acre., Corner Lot, Public Sidewalk
Details
- Parcel number: 2015821556
Construction
Type & style
- Home type: SingleFamily
- Property subtype: Single Family Residence
Materials
- Masonite, Frame
- Foundation: Block
- Roof: Composition
Condition
- Not New and NOT a Model
- New construction: No
- Year built: 1979
Utilities & green energy
- Sewer: Public Sewer
- Water: Public
Community & HOA
Community
- Subdivision: Ponderosa
HOA
- Has HOA: No
Location
- Region: Ralston
Financial & listing details
- Price per square foot: $129/sqft
- Tax assessed value: $276,300
- Annual tax amount: $5,061
- Date on market: 10/3/2026
- Listing terms: VA Loan,FHA,Conventional,Cash
- Ownership: Fee Simple
Estimated market value
$270,300
$257,000 - $284,000
$2,094/mo
Price history
| Date | Event | Price |
|---|---|---|
| 10/28/2026 | Pending sale | $274,500$129/sqft |
Source:  GPRMLS #22628610 Report a problem | ||
| 10/20/2026 | Price change | $274,500-1.3%$129/sqft |
Source: GPRMLS #22628610 Report a problem | ||
| 10/2/2026 | Price change | $278,000-2.5%$131/sqft |
Source: GPRMLS #22625307 Report a problem | ||
| 9/11/2026 | Listed for sale | $285,000$134/sqft |
Source: GPRMLS #22625307 Report a problem | ||
Public tax history
| Year | Property taxes | Tax assessment |
|---|---|---|
| 2025 | $5,061 +13.5% | $276,300 +15% |
| 2024 | $4,459 -13.5% | $240,300 |
| 2023 | $5,156 +14.3% | $240,300 +23.5% |
| 2022 | $4,512 +3.3% | $194,600 |
| 2021 | $4,368 +14.4% | $194,600 +19% |
| 2020 | $3,817 +0.1% | $163,500 |
| 2019 | $3,811 +10.8% | $163,500 +11.1% |
| 2018 | $3,441 +10.4% | $147,100 |
| 2017 | $3,118 | $147,100 +5.5% |
| 2016 | $3,118 +4% | $139,400 +3.4% |
| 2015 | $2,999 | $134,800 |
| 2014 | -- | $134,800 |
| 2013 | -- | $134,800 -3.2% |
| 2012 | -- | $139,300 |
| 2011 | -- | $139,300 -1.3% |
| 2009 | $3,012 | $141,100 |
| 2008 | -- | $141,100 +2.9% |
| 2005 | -- | $137,100 +3.8% |
| 2004 | -- | $132,100 |
Find assessor info on the county website
Monthly payment
Est. payment
Payment breakdown
Explore the cost of this home by adjusting the details. Changes won't be saved.Climate risks
Neighborhood: 68127
Nearby schools
Schools provided by the listing agent
- Elementary: Wildewood
- Middle: Ralston
- High: Ralston
- District: Ralston
Source: GPRMLS. This data may not be complete. We recommend contacting the local school district to confirm school assignments for this home.
Similar homes
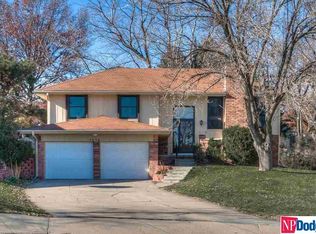
- $285,0003 bd2 ba1.7k sqft7612 Drexel St, Ralston, NE 68127For Sale
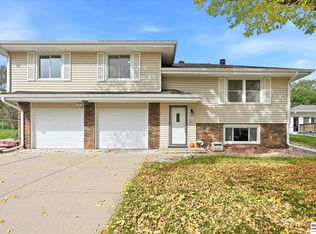
 MLS ID #22631079, Katie Huber, BHHS Ambassador Real Estate. GPRMLS
- $290,0003 bd3 ba1.5k sqft8712 Monroe St, Ralston, NE 68127For Sale
 MLS ID #22630209, Care Kaufman, Care Home Team LLC. GPRMLS
- $290,0003 bd3 ba1.7k sqft7123 Wood Lane Dr, La Vista, NE 68128For Sale
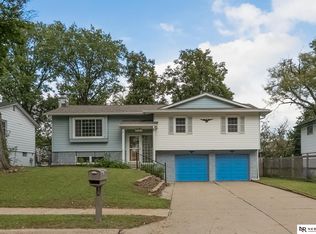 MLS ID #22628478, Amy Nuckoles, Nebraska Realty. GPRMLS
- $260,0003 bd2 ba1.7k sqft8804 Westridge Dr, Omaha, NE 68124For Sale
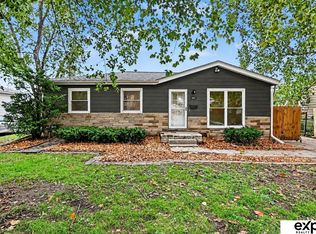 MLS ID #22631554, Gavin Utesch, eXp Realty LLC. GPRMLS
- $265,0003 bd2 ba1.1k sqft7520 Terry Dr, La Vista, NE 68128For SaleMLS ID #22628576, Wyatt Simon, Realty ONE Group Sterling. GPRMLS
- $250,0003 bd2 ba1.3k sqft9016 Lakeview Dr, Omaha, NE 68127For SaleMLS ID #22630031, Jennifer Waxberg, Better Homes and Gardens R.E.. GPRMLS
- $285,0003 bd2 ba1.6k sqft8006 Nina St, Omaha, NE 68124For SaleMLS ID #22629643, Skylar Lybarger, Better Homes and Gardens R.E.. GPRMLS
- $275,0003 bd2 ba1.6k sqft2608 Gindy Dr, Bellevue, NE 68147For SaleMLS ID #22628543, Natalie Kovar, Better Homes and Gardens R.E.. GPRMLS
- $300,0004 bd3 ba2.4k sqft3329 S 78th St, Omaha, NE 68124For SaleMLS ID #22628666, Katie Major, BHHS Ambassador Real Estate. GPRMLS
- $285,0003 bd3 ba1.4k sqft9330 Pratt Cir, Omaha, NE 68134For SaleMLS ID #22631536, Lyn Echter, BHHS Ambassador Real Estate. GPRMLS
- $299,5004 bd3 ba1.7k sqft2429 S 124th St, Omaha, NE 68144For SaleMLS ID #22631519, Wyatt Simon, Realty ONE Group Sterling. GPRMLS
- $325,0004 bd3 ba2.9k sqft3505 S 105th Ave, Omaha, NE 68124For SaleMLS ID #22631334, Nick Benner, Better Homes and Gardens R.E.. GPRMLS
- $375,0003 bd3 ba2.9k sqft6615 S 92nd Cir, Omaha, NE 68127For SaleMLS ID #22630206, Brad Fricke, RE/MAX Results. GPRMLS
- $299,0003 bd3 ba1.6k sqft810 S Grandview Ave, Papillion, NE 68046For SaleMLS ID #22628652, Amy Nuckoles, Nebraska Realty. GPRMLS
- $325,0003 bd3 ba2.3k sqft205 Lorraine Dr, Bellevue, NE 68005For SaleMLS ID #22631493, Chloe Daeges, Better Homes and Gardens R.E.. GPRMLS
- $299,0003 bd2 ba1.9k sqft4260 Drexel St, Omaha, NE 68107For SaleMLS ID #22630454, Jennifer Chinn, BHHS Ambassador Real Estate. GPRMLS
- $274,9003 bd2 ba1.4k sqft15228 Monroe St, Omaha, NE 68137For SaleMLS ID #22630253, Mike Miller, BHHS Ambassador Real Estate. GPRMLS
- $290,0003 bd2 ba1.9k sqft13911 Lisa Cir, Omaha, NE 68138For SaleMLS ID #22627436, Jennifer Chinn, BHHS Ambassador Real Estate. GPRMLS
- $280,0003 bd2 ba1.4k sqft8502 S 143rd St, Omaha, NE 68138For SaleMLS ID #22631039, Nicki Headen, eXp Realty LLC. GPRMLS
