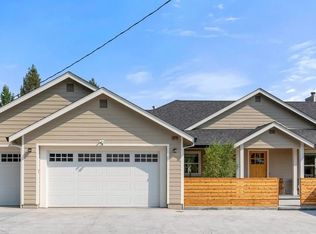
Tucked away in the heart of Forestville, 6830 Giusti Road is a charming single level ranch style home that perfectly balances country living with modern convenience. This delightful 3-bedroom, 2-bathroom home sits on nearly a 2/3 acre lot, offering endless possibilities for outdoor projects, gardening, or even adding a pool or studio to create your dream space. Step inside to discover fresh paint and new flooring throughout, giving the home a bright and inviting feel. The updated kitchen is a true standout, featuring stylish cabinetry and plenty of storage to make cooking and entertaining a breeze. A mud/laundry room adds practicality, while the oversized two-car garage provides ample space for vehicles, tools, or hobbies. Outside, the expansive property invites you to embrace the serene countryside lifestyle. Whether you're envisioning a flourishing garden, a private outdoor oasis, or simply room to roam, this property delivers. And with its prime location, you'll enjoy the tranquility of Russian River living in the quaint town of Forestville. 6830 Giusti Road isn't just a homeit's a canvas for your ideal Sonoma County lifestyle. Don't miss this chance to make it yours!
Closed
$850,000
6830 Giusti Road, Forestville, CA 95436
3beds
1,432sqft
Single Family Residence
Built in 1970
0.63 Acres Lot
$854,000 Zestimate®
$594/sqft
$3,611 Estimated rent
Home value
$854,000
$769,000 - $948,000
$3,611/mo
Zestimate® history
Owner options
List your home for rent
$3,611/mo
Rent Zestimate®
Find your next renter with Zillow Rental Manager. Plus, with online applications, you can quickly screen prospective tenants – for free.
$3,611/mo
Rent Zestimate®
Refinance and save
$5,355/mo
Est. payment
Refinancing to a lower rate could help reduce your monthly payments and save thousands over the life of the loan.
$5,355/mo
Est. payment
Explore your selling options
Work with a Zillow partner agent
Leverage their expertise and Zillow's premium Showcase listings to get your home seen by more buyers.
Get startedList with your own agent
Get your home in front of millions of buyers by listing it on Zillow.
Learn how to do itSell it yourself
Take full control of how buyers see your home on Zillow by listing For Sale by Owner (FSBO).
List your homeWhat's special
Oversized two-car garageStylish cabinetryExpansive propertyPlenty of storageBright and inviting feelUpdated kitchen
Zillow last checked:
Listing updated:
Listed by:
Christen Hamilton DRE #01437477 707-953-7573,
Compass 707-547-3800,
Michael S Young DRE #00932309,
Princeton Pacific Properties
Bought with:
Apryl Lopez, DRE #02143808
Vanguard Properties
Source: BAREIS,MLS#: 326041080 Originating MLS: Sonoma
Originating MLS: SonomaFacts & features
Interior
Bedrooms & bathrooms
- Bedrooms: 3
- Bathrooms: 2
- Full bathrooms: 2
Rooms
- Room types: Living Room, Master Bathroom, Storage
Bedroom
- Level: Main
Primary bathroom
- Features: Shower Stall(s), Tile
Bathroom
- Features: Tub w/Shower Over
- Level: Main
Kitchen
- Features: Laminate Counters
- Level: Main
Living room
- Level: Main
Heating
- Central, Fireplace(s)
Cooling
- None
Appliances
- Included: Free-Standing Gas Range, Gas Cooktop, Gas Water Heater, Microwave
- Laundry: Hookups Only, In Garage
Features
- Flooring: Carpet, Linoleum
- Basement: None
- Number of fireplaces: 1
- Fireplace features: Living Room
Interior area
- Total structure area: 1,432
- Total interior livable area: 1,432 sqft
Property
Parking
- Total spaces: 6
- Parking features: Attached
- Attached garage spaces: 2
Features
- Stories: 1
- Has view: Yes
- View description: Panoramic, Pasture
Lot
- Size: 0.63 Acres
- Features: Corner Lot
Details
- Parcel number: 083140052000
- Special conditions: Trust
Construction
Type & style
- Home type: SingleFamily
- Architectural style: Ranch
- Property subtype: Single Family Residence
Materials
- Roof: Composition
Condition
- Year built: 1970
Utilities & green energy
- Electric: 220 Volts in Kitchen, 220 Volts in Laundry
- Sewer: Septic Tank
- Water: Mutual Water
- Utilities for property: Public
Community & HOA
HOA
- Has HOA: No
Location
- Region: Forestville
Financial & listing details
- Price per square foot: $594/sqft
- Tax assessed value: $235,617
- Date on market: 5/11/2026
Price history
| Date | Event | Price |
|---|---|---|
| 6/8/2026 | Sold | $850,000+7.7%$594/sqft |
Source:  BAREIS #326041080 Report a problem BAREIS #326041080 Report a problem | ||
| 5/20/2026 | Pending sale | $789,000$551/sqft |
Source: BAREIS #326041080 Report a problem | ||
| 5/12/2026 | Listed for sale | $789,000$551/sqft |
Source: BAREIS #326041080 Report a problem | ||
Public tax history
| Year | Property taxes | Tax assessment |
|---|---|---|
| 2026 | -- | $235,617 +2% |
| 2025 | $2,891 +0.8% | $230,998 +2% |
| 2024 | $2,867 +1.9% | $226,470 +2% |
| 2023 | $2,813 +3.3% | $222,031 +2% |
| 2022 | $2,723 +0.8% | $217,678 +2% |
| 2021 | $2,701 +0.8% | $213,411 +1% |
| 2020 | $2,680 +4% | $211,224 +2% |
| 2019 | $2,578 +1.2% | $207,083 +2% |
| 2018 | $2,546 +3.6% | $203,024 +2% |
| 2017 | $2,458 -0.1% | $199,044 +2% |
| 2016 | $2,461 +3% | $195,142 +1.5% |
| 2015 | $2,390 +1.8% | $192,211 +2% |
| 2014 | $2,348 -99% | $188,447 +0.5% |
| 2013 | $234,158 | $187,596 +2% |
| 2012 | -- | $183,919 +2% |
| 2011 | -- | $180,313 +0.8% |
| 2010 | -- | $178,966 -0.2% |
| 2009 | -- | $179,392 +2% |
| 2008 | -- | $175,875 +2% |
| 2007 | -- | $172,427 +2% |
| 2006 | -- | $169,047 +2% |
| 2005 | -- | $165,733 +2% |
| 2004 | -- | $162,484 +1.9% |
| 2003 | -- | $159,502 +2% |
| 2002 | -- | $156,376 +2% |
| 2001 | -- | $153,311 +2% |
| 2000 | -- | $150,305 |
Find assessor info on the county website
Neighborhood: 95436
Nearby homes
- $1,066,7003 bd2 ba2.3k sqft7445 Niki Ln, Forestville, CA 95436Off Market
- $649,6003 bd1 ba1.3k sqft6820 Giusti Rd, Forestville, CA 95436Off Market
- $1,806,9003 bd3 ba2.4k sqft6870 Giusti Rd, Forestville, CA 95436Off Market
- $4,9700.283 Acres6895 Giusti Rd, Forestville, CA 95436Off Market
- $620,4003 bd2 ba1.7k sqft6915 Giusti Rd, Forestville, CA 95436Off Market
- $786,7003 bd2 ba1.4k sqft7446 Niki Ln, Forestville, CA 95436Off Market
- $611,7002 bd2 ba1k sqft6875 Giusti Rd, Forestville, CA 95436Off Market
- $597,9003 bd1 ba1k sqft6935 Giusti Rd, Forestville, CA 95436Off Market
Nearby schools
GreatSchools rating
- NAForestville Elementary SchoolGrades: K-1Distance: 0.8 mi
- 4/10Forestville AcademyGrades: 2-8Distance: 0.8 mi
- 8/10Analy High SchoolGrades: 9-12Distance: 6.3 mi


Get pre-qualified for a loan
At Zillow Home Loans, we can pre-qualify you in as little as 5 minutes with no impact to your credit score.An equal housing lender. NMLS #10287.
- California
- Sonoma County
- Forestville
- 95436
- 6830 Giusti Road
Nearby cities
Nearby zip codes
Other Forestville Topics
