Opportunity awaits in this charming single-level home nestled in the heart of Rincon Valley! Featuring 3 bedrooms, 2 bathrooms, and a 2-car garage, this well-maintained property is situated at the end of a quiet court and offers an impressive 8,970 sq. ft. lot with plenty of space for gardening, entertaining, boat/RV storage or possible ADU, buyer to verify. Inside, you'll find true hardwood floors and a comfortable, functional layout. Pride of ownership shines throughout, with numerous recent improvements including a brand-new roof, new electrical panel, clean and insulated crawl space, French drain, and more.The spacious backyard is a gardener's dream, featuring an abundance of mature fruit trees, including nectarine, plum, and peach, with plenty of room to create your own outdoor oasis. A fantastic opportunity in a desirable Rincon Valley location, this home combines valuable updates, a generous lot, and endless possibilities. Homes like this don't come along often. Don't miss your chance to make it yours!
Active under contract
$687,000
6830 Montecito Court, Santa Rosa, CA 95409
3beds
1,365sqft
Single Family Residence
Built in 1975
8,969 Square Feet Lot
$697,600 Zestimate®
$503/sqft
$-- HOA
What's special
Spacious backyardSingle-level homeBrand-new roofComfortable functional layoutTrue hardwood floorsGenerous lot
- 10 days |
- 1,296 |
- 65 |
Likely to sell faster than
Zillow last checked:
Listing updated:
Listed by:
Marie H Clay DRE #01219114 707-484-0496,
Coldwell Banker Realty 707-527-8567
Source: BAREIS,MLS#: 326069863 Originating MLS: Sonoma
Originating MLS: SonomaFacts & features
Interior
Bedrooms & bathrooms
- Bedrooms: 3
- Bathrooms: 2
- Full bathrooms: 2
Rooms
- Room types: Family Room, Kitchen, Living Room, Master Bathroom, Master Bedroom
Primary bedroom
- Features: Closet
- Level: Main
Bedroom
- Level: Main
Primary bathroom
- Features: Shower Stall(s)
Bathroom
- Features: Tub w/Shower Over
- Level: Main
Dining room
- Level: Main
Family room
- Level: Main
Kitchen
- Features: Laminate Counters
- Level: Main
Living room
- Level: Main
Heating
- Central, Fireplace(s), Natural Gas
Cooling
- Central Air
Appliances
- Included: Built-In Electric Range, Disposal, Dryer, Washer
- Laundry: In Garage
Features
- Formal Entry
- Flooring: Carpet, Vinyl, Wood
- Windows: Dual Pane Full
- Basement: None
- Number of fireplaces: 1
- Fireplace features: Brick, Family Room
Interior area
- Total structure area: 1,365
- Total interior livable area: 1,365 sqft
Property
Parking
- Total spaces: 2
- Parking features: Attached, Garage Faces Front, Inside Entrance, Gentle Up, Paved
- Attached garage spaces: 2
- Has uncovered spaces: Yes
Features
- Levels: One
- Stories: 1
- Patio & porch: Patio
- Fencing: Fenced,Full,Wood
- Has view: Yes
- View description: Mountain(s)
Lot
- Size: 8,969 Square Feet
- Features: Court, Cul-De-Sac, Low Maintenance
Details
- Parcel number: 183170029000
- Special conditions: Standard
Construction
Type & style
- Home type: SingleFamily
- Architectural style: Ranch
- Property subtype: Single Family Residence
Materials
- Wood Siding
- Foundation: Concrete Perimeter
- Roof: Composition
Condition
- Year built: 1975
Utilities & green energy
- Sewer: Public Sewer
- Water: Meter on Site, Public
- Utilities for property: Electricity Connected, Natural Gas Connected, Public, Sewer Connected
Community & HOA
Community
- Security: Double Strapped Water Heater, Smoke Detector(s)
HOA
- Has HOA: No
Location
- Region: Santa Rosa
Financial & listing details
- Price per square foot: $503/sqft
- Tax assessed value: $287,630
- Date on market: 8/14/2026
- Electric utility on property: Yes
Estimated market value
$697,600
$663,000 - $732,000
$3,197/mo
Price history
| Date | Event | Price |
|---|---|---|
| 8/19/2026 | Pending sale | $687,000$503/sqft |
Source:  BAREIS #326069863 Report a problem BAREIS #326069863 Report a problem | ||
| 8/15/2026 | Listed for sale | $687,000+297.1%$503/sqft |
Source: BAREIS #326069863 Report a problem | ||
| 8/22/1996 | Sold | $173,000$127/sqft |
Source: Public Record Report a problem | ||
Public tax history
| Year | Property taxes | Tax assessment |
|---|---|---|
| 2026 | -- | $287,630 +2% |
| 2025 | $3,441 +1.9% | $281,991 +2% |
| 2024 | $3,378 +3.8% | $276,463 +2% |
| 2023 | $3,254 +4.2% | $271,043 +2% |
| 2022 | $3,122 +2% | $265,729 +2% |
| 2021 | $3,060 +0.4% | $260,519 +1% |
| 2020 | $3,049 +1% | $257,849 +2% |
| 2019 | $3,020 +0.7% | $252,794 +2% |
| 2018 | $3,001 +1.9% | $247,838 +2% |
| 2017 | $2,946 +1.3% | $242,980 +2% |
| 2016 | $2,908 +3.1% | $238,217 +1.5% |
| 2015 | $2,822 +3.7% | $234,639 +2% |
| 2014 | $2,720 -99% | $230,044 +0.5% |
| 2013 | $264,818 | $229,006 +2% |
| 2012 | -- | $224,517 +2% |
| 2011 | -- | $220,116 +0.8% |
| 2010 | -- | $218,472 -0.2% |
| 2009 | -- | $218,992 +2% |
| 2008 | -- | $214,699 +2% |
| 2007 | -- | $210,490 +2% |
| 2006 | -- | $206,364 +2% |
| 2005 | -- | $202,318 +2% |
| 2004 | -- | $198,352 +1.9% |
| 2003 | -- | $194,712 +2% |
| 2002 | -- | $190,895 +2% |
| 2001 | -- | $187,153 +4.2% |
| 2000 | -- | $179,621 |
Find assessor info on the county website
Monthly payment
Est. payment
Payment breakdown
Explore the cost of this home by adjusting the details. Changes won't be saved.Climate risks
Neighborhood: 95409
Nearby schools
GreatSchools rating
- 8/10Binkley Elementary Charter SchoolGrades: K-6Distance: 0.3 mi
- 5/10Rincon Valley Middle SchoolGrades: 7-8Distance: 0.5 mi
- 9/10Maria Carrillo High SchoolGrades: 9-12Distance: 0.3 mi
Schools provided by the listing agent
- District: Rincon Valley Union
Source: BAREIS. This data may not be complete. We recommend contacting the local school district to confirm school assignments for this home.
- $654,3003 bd2 ba1.2k sqft4904 Everglade Dr, Santa Rosa, CA 95409Off Market
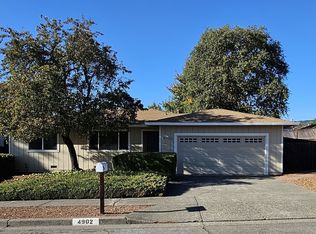
- $675,7003 bd2 ba1.2k sqft4902 Everglade Dr, Santa Rosa, CA 95409Off Market
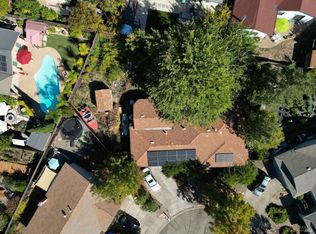
- $632,0004 bd2 ba1.7k sqft6832 Montecito Ct, Santa Rosa, CA 95409Sold
- $666,0003 bd2 ba1.1k sqft705 Saint Mary Dr, Santa Rosa, CA 95409Off Market
- $657,2002 bd1 ba1.5k sqft709 Saint Mary Dr, Santa Rosa, CA 95409Off Market
- $726,4004 bd2 ba1.3k sqft4906 Everglade Dr, Santa Rosa, CA 95409Off Market
- $663,3003 bd2 ba1.1k sqft6828 Montecito Ct, Santa Rosa, CA 95409Off Market
- $693,8003 bd2 ba1.1k sqft4900 Everglade Dr, Santa Rosa, CA 95409Off Market
A local agent can set up tours, give advice and negotiate with sellers.
A local lender can help you make sure your offer is ready when you are.
Similar homes
- $699,0003 bd2 ba1.5k sqft504 Jack London Dr, Santa Rosa, CA 95409For Sale
 MLS ID #326069331, Emma Barajas-Cardenas. MetroList Services of CA
 - $675,0003 bd2 ba1.6k sqft6644 Greenmeadow Drive, Santa Rosa, CA 95409For Sale
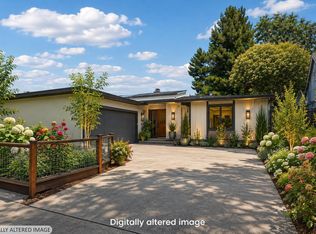 MLS ID #326059435, Inna V Lehman, Compass. BAREIS
 - $689,0003 bd2 ba1.7k sqft447 Meadowgreen Drive, Santa Rosa, CA 95409For Sale
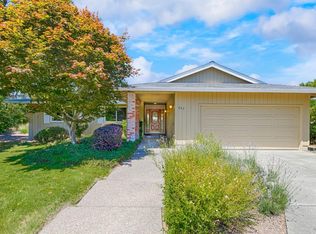 MLS ID #326069536, Mark Altes, Compass. BAREIS
 - $725,0003 bd2 ba1.1k sqft3371 Mayette Avenue, Santa Rosa, CA 95405For Sale
 MLS ID #326070610, Michelle Kirby, Coldwell Banker Realty. BAREIS
 - $677,5003 bd3 ba1.5k sqft2070 Pinercrest Drive, Santa Rosa, CA 95403For SaleMLS ID #326060338, Nancy Neal, Navigate Real Estate. BAREIS
- $685,0003 bd2 ba1.4k sqft6360 Vine Hill School Road, Sebastopol, CA 95472For SaleMLS ID #326068323, Jeannie Vandeweg, Vanguard Properties. BAREIS
- $699,0003 bd2 ba1.8k sqft358 Twin Lakes Drive, Santa Rosa, CA 95409For SaleMLS ID #326052137, Nancy Devoto, McBride Realty. BAREIS
- $685,0003 bd2 ba1k sqft1460 North Street, Santa Rosa, CA 95404For SaleMLS ID #326063566, Shawn Lowe, W Real Estate. BAREIS
- $389,9983 bd2 ba1.2k sqft1820 Primavera Court, Santa Rosa, CA 95409For SaleMLS ID #326064363, Catherine A Barden, Local Living. BAREIS
- $765,0003 bd2 ba1.6k sqft5812 Mathilde Drive, Windsor, CA 95492For SaleMLS ID #326070286, Rhonda L Alderman, Keller Williams Realty. BAREIS
- $745,0003 bd3 ba1.8k sqft950 Wright Street, Santa Rosa, CA 95404For SaleMLS ID #326064898, Christine Adams, Keller Williams Realty. BAREIS
- $639,0002 bd2 ba1.2k sqft12 Glengreen St, Santa Rosa, CA 95409For Sale By Owner
- $665,0003 bd2 ba1.1k sqft1386 Mcminn Avenue, Santa Rosa, CA 95407For SaleMLS ID #326057368, Grant Baker, Redwood Property Group. BAREIS
- $649,0003 bd2 ba1.3k sqft1481 North Street, Santa Rosa, CA 95404For SaleMLS ID #326043999, Kimberly Sethavanish, Century 21 Epic. BAREIS
- $630,0003 bd2 ba1.1k sqft613 Ashbury Avenue, Santa Rosa, CA 95404For SaleMLS ID #326056279, Kohl Hammond, Coldwell Banker Realty. BAREIS
- $629,0003 bd2 ba1.2k sqft2251 Nordyke Avenue, Santa Rosa, CA 95403For SaleMLS ID #326051797, JeanetteLynn McFall, RE/MAX Gold. BAREIS
- $740,0002 bd2 ba1.5k sqft367 Miramonte Court, Santa Rosa, CA 95409For SaleMLS ID #326052365, Nancy Devoto, McBride Realty. BAREIS
- $549,0003 bd2 ba1.2k sqft311 Boyce Street, Santa Rosa, CA 95401For SaleMLS ID #326067487, Carole Sauers, Golden Gate Sotheby's. BAREIS
- $505,0002 bd2 ba1.2k sqft1 Meadowgreen Court, Santa Rosa, CA 95409For SaleMLS ID #326067980, Nancy Devoto, McBride Realty. BAREIS
- $635,0003 bd2 ba1.2k sqft1430 Mcminn Avenue, Santa Rosa, CA 95407For SaleMLS ID #326061555, Shelley R Furr, Berkshire Hathaway. BAREIS
Local buyer's agents are ready to help
