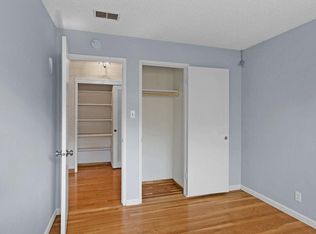
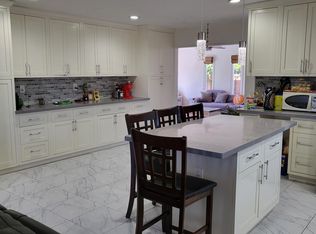
Charming single-story residence in Dublin's desirable Echo Park neighborhood, offering 3 bedrooms, 2 bathrooms, and approximately 1,434 square feet of thoughtfully updated living space on a .13-acre lot. A welcoming covered front porch, paver driveway and walkway create great curb appeal and set the tone for the home's cottage-inspired charm. Inside, laminate wood style flooring spans the main living areas, while the updated kitchen features quartz countertops, stainless steel appliances, a gas cooktop, pot filler, wine refrigerator, and custom board-and-batten wainscoting in the dining nook. Dual-pane windows provide natural light and energy efficiency throughout. Additional enhancements include a whole-house water filtration and softening system for improved water quality and everyday comfort, new solar system (lease to be taken over by buyer - $151/monthly payment), new heat pump and a/c. The private backyard is designed for year-round enjoyment with a covered patio, custom built-in stacked-stone barbecue, café lighting, turf area, expansive stamped concrete entertaining patio, and coordinating stacked-stone planter wall. Ideally located near parks, walking trails, open space, top-rated schools, and convenient commuter access, such an exceptional blend of character, comfort, and lifestyle. Sellers have identified their replacement property MUST SELL! Come see, very popular!
Pending
Price cut: $25K (6/30)
$1,250,000
6844 Lancaster Rd, Dublin, CA 94568
3beds
1,434sqft
:
Get pre-qualified$8,333/mo
Residential, Single Family Residence
Built in 1967
5,662 Square Feet Lot
$1,241,600 Zestimate®
$872/sqft
$-- HOA
What's special
Welcoming covered front porchQuartz countertopsPaver driveway and walkwayStainless steel appliancesCustom built-in stacked-stone barbecueCovered patioUpdated kitchen
- 35 days |
- 668 |
- 34 |
Zillow last checked:
Listing updated:
Listed by:
Michelle Torretta DRE #01771420 925-876-1213,
The Agency
Source: CCAR,MLS#: 41138684
Facts & features
Interior
Bedrooms & bathrooms
- Bedrooms: 3
- Bathrooms: 2
- Full bathrooms: 2
Rooms
- Room types: 3 Bedrooms, 2 Baths, Primary Bedrm Suite - 1, Family Room
Kitchen
- Features: Breakfast Bar, Breakfast Nook, Stone Counters, Dishwasher, Eat-in Kitchen, Disposal, Gas Range/Cooktop, Microwave, Range/Oven Free Standing, Refrigerator, Updated Kitchen
Heating
- Forced Air, Fireplace(s)
Cooling
- Central Air
Appliances
- Included: Dishwasher, Gas Range, Microwave, Free-Standing Range, Refrigerator, Dryer, Washer
- Laundry: In Garage
Features
- Breakfast Bar, Breakfast Nook, Updated Kitchen
- Flooring: Hardwood, Laminate, Carpet
- Number of fireplaces: 1
- Fireplace features: Family Room, Stone
Interior area
- Total structure area: 1,434
- Total interior livable area: 1,434 sqft
Property
Parking
- Total spaces: 2
- Parking features: Attached, Direct Access, Side Yard Access, Garage Faces Front, Garage Door Opener
- Attached garage spaces: 2
Features
- Levels: One
- Stories: 1
- Exterior features: Garden/Play, Private Entrance
- Pool features: None
- Fencing: Partial Fence,Fenced,Partial,Wood
Lot
- Size: 5,662 Square Feet
- Features: Level, Back Yard, Front Yard, Landscaped, Private, Side Yard, Landscape Back, Landscape Front, Yard Space
Details
- Parcel number: 9412013
- Special conditions: Standard
Construction
Type & style
- Home type: SingleFamily
- Architectural style: Ranch
- Property subtype: Residential, Single Family Residence
Materials
- Stucco
- Roof: Composition
Condition
- Existing
- New construction: No
- Year built: 1967
Utilities & green energy
- Electric: Photovoltaics Third-Party Owned
- Sewer: Public Sewer
- Water: Public
- Utilities for property: Cable Available, Internet Available
Green energy
- Energy generation: Solar
Community & HOA
Community
- Subdivision: Echo Park
HOA
- Has HOA: No
Location
- Region: Dublin
Financial & listing details
- Price per square foot: $872/sqft
- Tax assessed value: $984,266
- Date on market: 6/21/2026
Estimated market value
$1,241,600
$1.18M - $1.30M
$4,047/mo
Price history
| Date | Event | Price |
|---|---|---|
| 7/3/2026 | Pending sale | $1,250,000$872/sqft |
Source:  CCAR #41138684 Report a problem CCAR #41138684 Report a problem | ||
| 6/30/2026 | Price change | $1,250,000-2%$872/sqft |
Source: CCAR #41138684 Report a problem | ||
| 6/21/2026 | Listed for sale | $1,275,000+41.7%$889/sqft |
Source: CCAR #41138684 Report a problem | ||
| 4/22/2020 | Sold | $900,000+44%$628/sqft |
Source: Bay East AOR #40899804 Report a problem | ||
| 1/7/2014 | Sold | $625,000$436/sqft |
Source:  bridgeMLS/CCAR/Bay East AOR #40639855 Report a problem bridgeMLS/CCAR/Bay East AOR #40639855 Report a problem | ||
| 10/5/2013 | Listing removed | $625,000$436/sqft |
Source: Better Homes and Gardens Tri-Valley Realty #40632357 Report a problem | ||
| 9/22/2013 | Listed for sale | $625,000+206.4%$436/sqft |
Source: Better Homes and Gardens Tri-Valley Realty #40632357 Report a problem | ||
| 10/2/1996 | Sold | $204,000$142/sqft |
Source: Bay East AOR #10574486 Report a problem | ||
Public tax history
| Year | Property taxes | Tax assessment |
|---|---|---|
| 2025 | -- | $984,266 +2% |
| 2024 | $13,158 +1.1% | $964,970 +2% |
| 2023 | $13,019 +1.2% | $946,052 +2% |
| 2022 | $12,858 +0.9% | $927,503 +2% |
| 2021 | $12,742 +32.8% | $909,323 +28.5% |
| 2020 | $9,594 +0.3% | $707,795 +2% |
| 2019 | $9,563 +4% | $693,922 +2% |
| 2018 | $9,192 | $680,320 +2% |
| 2017 | $9,192 +10% | $666,983 +2.4% |
| 2016 | $8,360 +4.2% | $651,205 +2.2% |
| 2015 | $8,021 +106% | $637,487 +135.2% |
| 2014 | $3,894 | $271,030 +0.5% |
| 2013 | -- | $269,805 +2% |
| 2012 | -- | $264,515 +2% |
| 2011 | -- | $259,330 +0.8% |
| 2010 | -- | $257,392 -0.2% |
| 2009 | -- | $258,004 +2% |
| 2008 | -- | $252,947 +2% |
| 2007 | -- | $247,987 +2% |
| 2006 | -- | $243,127 +2% |
| 2005 | -- | $238,361 +2% |
| 2004 | -- | $233,688 +1.9% |
| 2003 | -- | $229,406 +2% |
| 2002 | -- | $224,908 +2% |
| 2001 | $2,461 | $220,497 |
Find assessor info on the county website
Monthly payment
Est. payment
Payment breakdown
Explore the cost of this home by adjusting the details. Changes won't be saved.Climate risks
Neighborhood: 94568
Nearby schools
GreatSchools rating
- 9/10Frederiksen Elementary SchoolGrades: K-5Distance: 0.3 mi
- 7/10Wells Middle SchoolGrades: 6-8Distance: 0.1 mi
- 10/10Dublin High SchoolGrades: 9-12Distance: 0.6 mi
- $1,099,4003 bd2 ba1.2k sqft6856 Lancaster Rd, Dublin, CA 94568Off Market
- $1,222,3004 bd2 ba1.5k sqft6832 Lancaster Rd, Dublin, CA 94568Off Market
- $1,109,0003 bd2 ba1.4k sqft6868 Lancaster Rd, Dublin, CA 94568Off Market
- $1,264,1003 bd2 ba1.7k sqft6820 Lancaster Rd, Dublin, CA 94568Off Market
- $1,017,8003 bd2 ba1.2k sqft6855 Lancaster Rd, Dublin, CA 94568Off Market
- $1,078,3003 bd2 ba1.2k sqft6867 Lancaster Rd, Dublin, CA 94568Off Market
- $1,163,2003 bd2 ba1.2k sqft6843 Lancaster Rd, Dublin, CA 94568Off Market
- $1,140,1004 bd3 ba1.8k sqft7005 Corinth Ct, Dublin, CA 94568Off Market
A local agent can set up tours, give advice and negotiate with sellers.
Similar homes
- $1,180,0004 bd2 ba1.4k sqft8398 Cypress Ct, Dublin, CA 94568For Sale
 MLS ID #ML82055357, Jiaming Luo. MLSListings Inc
 - $1,199,9983 bd2 ba1.1k sqft8044 Tamarack Dr, Dublin, CA 94568For Sale
 MLS ID #41136617, Maria Isabel Sofia. bridgeMLS/CCAR/Bay East AOR
 - $1,399,8884 bd2 ba1.8k sqft7527 Blue Fox Way, San Ramon, CA 94583For Sale
 MLS ID #41142869, Stephen King. CCAR
 - $1,175,0003 bd2 ba1.4k sqft586 Colusa Way, Livermore, CA 94551For Sale
 MLS ID #41142405, Sean Leggat. Bay East AOR
 - $1,199,0003 bd3 ba1.8k sqft724 Winterside Cir, San Ramon, CA 94583For SaleMLS ID #41142360, Laura Nelson. bridgeMLS/CCAR/Bay East AOR
- $1,248,0003 bd2 ba1.5k sqft5168 Dryden Ct, Newark, CA 94560For SaleMLS ID #41142398, Sonia Gonzalez. Bay East AOR
- $1,349,0003 bd2 ba1.2k sqft4634 Klamath Ct, Pleasanton, CA 94566For SaleMLS ID #41140927, Marti Gilbert. Bay East AOR
- $1,299,8883 bd2 ba1.2k sqft36005 Cherry St, Newark, CA 94560For SaleMLS ID #ML82055488, Gurjeet Rai. MLSListings Inc
- $1,499,0004 bd3 ba2k sqft3207 Vittoria Loop, Dublin, CA 94568For SaleMLS ID #41137179, Simran Grewal. Bay East AOR
- $1,698,0003 bd2 ba1.7k sqft2452 Crestline Rd, Pleasanton, CA 94566For SaleMLS ID #ML82055185, Tramy Vo. MLSListings Inc
- $1,235,0003 bd2 ba1.5k sqft342 Lone Oak Dr, Pleasanton, CA 94566For SaleMLS ID #41137990, John Rocha. Bay East AOR
- $1,249,8883 bd3 ba1.6k sqft315 Wall St, Livermore, CA 94550For SaleMLS ID #ML82047264, Ric Bareng. MLSListings Inc
- $1,249,0003 bd2 ba1.5k sqft978 Kenston Dr, Clayton, CA 94517For SaleMLS ID #41135926, Marisa Cox. CCAR
- $1,495,0004 bd2 ba1.7k sqft137 Wilton Pl, San Ramon, CA 94583For SaleMLS ID #41140059, Jim Selover. Bay East AOR
- $1,449,0004 bd3 ba1.8k sqft3454 Cumberland Gap Ct, Pleasanton, CA 94588For SaleMLS ID #41136505, Alexis Venema. Bay East AOR
- $1,198,0004 bd2 ba1.7k sqft373 Edythe St, Livermore, CA 94550For SaleMLS ID #ML82052237, Ron Garcia. MLSListings Inc
- $1,249,0003 bd2 ba1.1k sqft36122 Magellan Dr, Fremont, CA 94536For SaleMLS ID #41135345, Ronald Yee. Bay East AOR
- $1,398,0003 bd2 ba1.3k sqft34351 Newton Ct, Fremont, CA 94555For SaleMLS ID #41142461, Joe Schembri. Bay East AOR
- $1,499,0004 bd3 ba1.8k sqft4622 Muirwood Dr, Pleasanton, CA 94588For SaleMLS ID #41134697, Eva Deagen. Bay East AOR
- $1,440,0004 bd2 ba1.8k sqft5633 San Antonio St, Pleasanton, CA 94566For SaleMLS ID #41135668, Janice Habluetzel. Bay East AOR
Local buyer's agents are ready to help
