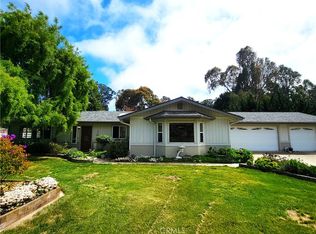
Rare Arroyo Grande Mesa ranchette offering space, usability, and flexibility on just over 2 flat, fully gated acres. Set on one of the most functional lots in the development, this approximately 1,729 sq. ft. single-level home features a wide-open floor plan, three bedrooms, two full bathrooms, and a rural-residential setting ideal for buyers seeking room to spread out.
The spacious primary suite includes its own walk-in shower and upgraded vanity, while the two additional bedrooms share a full bathroom. The open living, dining, and kitchen areas create an easy flow for everyday living, entertaining, and enjoying the indoor-outdoor lifestyle that makes the Mesa so desirable.
Outside, the property is where the opportunity truly stands out. The flat, usable land is well-suited for equestrian use, animals, gardens, equipment, storage, or future improvements. An existing horse corral, private well, and approximately 4,000 gallons of water storage provide a strong foundation for a more self-sufficient Central Coast lifestyle. With this much usable acreage, there may also be potential for a workshop, expanded garden area, hobby farm setup, additional storage, or an ADU, subject to buyer investigation and applicable County approvals.
Located in a desirable Arroyo Grande Mesa setting with convenient access to the Village, beaches, shopping, dining, wineries, and the Five Cities area, 688 Ralcoa Way offers a rare combination of single-level living, usable acreage, and long-term flexibility. Flat, functional land in this location is hard to replace.
For sale
Listed by: Peak Properties • Ryan Benson • Contact: 805-592-2226
Price cut: $150K (6/25)
$1,150,000
688 Ralcoa Way, Arroyo Grande, CA 93420
3beds
1,729sqft
Single Family Residence
Built in 1978
2.1 Acres Lot
$1,113,200 Zestimate®
$665/sqft
$-- HOA
What's special
- 37 days |
- 1,524 |
- 47 |
Zillow last checked:
Listing updated:
Listed by:
Ryan Benson DRE #01949307 805-550-1980,
Peak Properties
Source: CRMLS,MLS#: SC26103356 Originating MLS: California Regional MLS
Originating MLS: California Regional MLSLoading...
Facts & features
Interior
Bedrooms & bathrooms
- Bedrooms: 3
- Bathrooms: 2
- Full bathrooms: 2
- Main level bathrooms: 2
- Main level bedrooms: 3
Rooms
- Room types: Bedroom, Den, Family Room, Kitchen, Laundry, Living Room, Primary Bathroom, Primary Bedroom
Primary bedroom
- Features: Main Level Primary
Bedroom
- Features: All Bedrooms Down
Family room
- Features: Separate Family Room
Heating
- Forced Air
Cooling
- None
Appliances
- Laundry: In Garage
Features
- All Bedrooms Down, Main Level Primary
- Flooring: Laminate
- Has fireplace: Yes
- Fireplace features: Living Room
- Common walls with other units/homes: No Common Walls
Interior area
- Total interior livable area: 1,729 sqft
Property
Parking
- Total spaces: 2
- Parking features: Garage - Attached
- Attached garage spaces: 2
Features
- Levels: One
- Stories: 1
- Entry location: 1st
- Patio & porch: Concrete
- Pool features: None
- Has view: Yes
- View description: Bluff, Hills, Meadow, Trees/Woods
Lot
- Size: 2.1 Acres
- Features: 2-5 Units/Acre, Agricultural, Garden, Gentle Sloping, Horse Property, Ranch, Trees
Details
- Parcel number: 091401047
- Special conditions: Standard,Trust
- Horses can be raised: Yes
Construction
Type & style
- Home type: SingleFamily
- Property subtype: Single Family Residence
Materials
- Foundation: Slab
Condition
- New construction: No
- Year built: 1978
Utilities & green energy
- Sewer: Septic Type Unknown
- Water: Well
Community & HOA
Community
- Features: Stable(s), Mountainous, Rural
Location
- Region: Arroyo Grande
Financial & listing details
- Price per square foot: $665/sqft
- Tax assessed value: $1,122,000
- Annual tax amount: $11,940
- Date on market: 6/2/2026
- Cumulative days on market: 37 days
- Listing terms: Submit
- Road surface type: Gravel
Estimated market value
$1,113,200
$1.06M - $1.17M
$3,724/mo
Price history
| Date | Event | Price |
|---|---|---|
| 6/25/2026 | Price change | $1,150,000-11.5%$665/sqft |
Source:  CRMLS #SC26103356 Report a problem CRMLS #SC26103356 Report a problem | ||
| 6/8/2026 | Listed for sale | $1,300,000+52.9%$752/sqft |
Source: CRMLS #SC26103356 Report a problem | ||
| 9/28/2005 | Sold | $850,000+112.5%$492/sqft |
Source: Public Record Report a problem | ||
| 3/1/2002 | Sold | $400,000$231/sqft |
Source: Public Record Report a problem | ||
Public tax history
| Year | Property taxes | Tax assessment |
|---|---|---|
| 2025 | $11,940 +5.9% | $1,122,000 +4.4% |
| 2024 | $11,278 +10.8% | $1,075,000 +11.7% |
| 2023 | $10,177 +14.3% | $962,000 +14.8% |
| 2022 | $8,906 +16.9% | $838,000 +19% |
| 2021 | $7,617 +4.1% | $704,000 +4% |
| 2020 | $7,317 -1.4% | $677,000 |
| 2019 | $7,417 +2.2% | $677,000 +3% |
| 2018 | $7,255 +9.4% | $657,000 +9.5% |
| 2017 | $6,631 +18.3% | $600,000 +13.9% |
| 2016 | $5,603 | $527,000 +8.9% |
| 2015 | $5,603 +17.6% | $484,000 +6.1% |
| 2014 | $4,765 | $456,000 +9.9% |
| 2012 | -- | $415,000 +7.8% |
| 2011 | -- | $385,000 -36.9% |
| 2010 | -- | $610,000 -2.4% |
| 2009 | -- | $625,000 -12.1% |
| 2008 | -- | $711,000 -18% |
| 2007 | -- | $867,000 +2% |
| 2006 | -- | $850,000 +100.5% |
| 2005 | -- | $423,927 +2% |
| 2004 | -- | $415,616 +1.9% |
| 2003 | -- | $408,000 +155.4% |
| 2002 | -- | $159,726 +2% |
| 2001 | -- | $156,595 |
Find assessor info on the county website
Monthly payment
Est. payment
Payment breakdown
Explore the cost of this home by adjusting the details. Changes won't be saved.Climate risks
Neighborhood: 93420
Nearby schools
GreatSchools rating
- 7/10Fairgrove Elementary SchoolGrades: K-6Distance: 4.3 mi
- 6/10Paulding Middle SchoolGrades: 7-8Distance: 5.5 mi
- 8/10Nipomo High SchoolGrades: 9-12Distance: 5.4 mi
- $1,225,0004 bd3 ba2.5k sqft2275 Idyllwild Pl, Arroyo Grande, CA 93420Sold
- $1,028,100-- bd-- ba-- sqft2288 Willow Rd, Arroyo Grande, CA 93420Off Market
- $956,5003 bd2 ba1.6k sqft685 Ralcoa Way, Arroyo Grande, CA 93420Off Market
- $980,0005 bd3 ba2.4k sqft2293 Idyllwild Pl, Arroyo Grande, CA 93420Pending

- $609,8182 bd1 ba800 sqft2275 Willow Rd, Arroyo Grande, CA 93420Off Market
- $---- sqft2285 Willow Rd, Arroyo Grande, CA 93420Off Market
- $950,0004 bd2 ba2.1k sqft655 Ralcoa Way, Arroyo Grande, CA 93420Sold
- $--3 bd2 ba1.6k sqft2295 Willow Rd, Arroyo Grande, CA 93420Off Market
A local agent can set up tours, give advice and negotiate with sellers.
A local lender can help you make sure your offer is ready when you are.
Similar homes
- $1,189,0004 bd3 ba2.3k sqft581 Newman Dr, Arroyo Grande, CA 93420For Sale
 MLS ID #PI26148348, Pamela Storton, Storton Properties. CRMLS
 - $1,150,0003 bd2 ba2.2k sqft312 Alder St, Arroyo Grande, CA 93420For Sale
 MLS ID #PI26110071, Ron Nodder, Central Coast Beach Properties. CRMLS
 - $1,195,0004 bd3 ba2.2k sqft320 Pablo Ln, Nipomo, CA 93444For Sale
 MLS ID #PI26144080, Abel Contreras, Invest SLO. CRMLS
 - $1,149,0003 bd2 ba1.1k sqft11015 Bobcat Ln, Arroyo Grande, CA 93420For Sale
 MLS ID #PI25279921, Kimberly Renshaw, eXp Realty of California, Inc.. CRMLS
 - $1,050,0003 bd2 ba1.1k sqft2085 Westhampton Dr, Arroyo Grande, CA 93420For SaleMLS ID #PI26026895, Andrea Geis, Guide Real Estate. CRMLS
- $1,050,0003 bd2 ba1.2k sqft171 Alder St, Arroyo Grande, CA 93420For SaleMLS ID #TR26147108, Jonathan Minerick, Homecoin.com. CRMLS
- $995,0003 bd3 ba2.2k sqft283 Tempus Cir, Arroyo Grande, CA 93420For SaleMLS ID #NS26137348, Cindy Petrovich, Andrews Real Estate Group Inc. CRMLS
- $894,0003 bd2 ba1.5k sqft1015 Sycamore Dr, Arroyo Grande, CA 93420For SaleMLS ID #PI26123567, Shelley Wood, Modern Broker. CRMLS
- $775,0003 bd2 ba1.3k sqft634 S Halcyon Rd, Arroyo Grande, CA 93420For SaleMLS ID #PI26143165, Missy Perry, Perry Properties. CRMLS
- $590,0002 bd3 ba1.3k sqft1095 Grieb Dr, Arroyo Grande, CA 93420For SaleMLS ID #SC26149230, Stephanie Ronca, Compass. CRMLS
- $1,499,0004 bd4 ba2k sqft1220-1218 E Grand Ave, Arroyo Grande, CA 93420For SaleMLS ID #PI26063326, Brenda Auer, Auer Real Estate Inc.. CRMLS
- $899,0004 bd3 ba1.4k sqft575 Carmella Dr, Arroyo Grande, CA 93420For SaleMLS ID #PI26112744, Berta Barrientos-Guerrero, Auer Real Estate Inc.. CRMLS
- $1,340,0004 bd4 ba2.1k sqft1339 24th St, Oceano, CA 93445For SaleMLS ID #SC26093014, Peri Kost, SLO Life Realty Group. CRMLS
- $590,0002 bd3 ba1.3k sqft1097 Grieb Dr, Arroyo Grande, CA 93420For SaleMLS ID #SC26148870, Stephanie Ronca, Compass. CRMLS
- $1,049,0003 bd2 ba1.8k sqft1642 Northwood Rd, Nipomo, CA 93444For SaleMLS ID #SC26043331, Cody Portwood, Eighty20 Group. CRMLS
- $1,595,0004 bd4 ba2.5k sqft562 Crown Hill St, Arroyo Grande, CA 93420For SaleMLS ID #PI26141590, Kathy Fissori, Real Broker. CRMLS
- $1,500,0004 bd3 ba2.5k sqft604 Village Ct, Arroyo Grande, CA 93420For SaleMLS ID #SC26130958, Ted Gillan, SLO Ranch and Sea Realty, Inc.. CRMLS
- $1,349,0004 bd2 ba1.8k sqft910 N 12th St, Grover Beach, CA 93433For SaleMLS ID #PI26028246, Vincent Allan, Allan Real Estate Investments. CRMLS
- $799,0003 bd2 ba1.4k sqft1344 Ash St, Arroyo Grande, CA 93420For SaleMLS ID #PI26016655, Logan Porter, The Agents Central Coast. CRMLS
- $995,0004 bd3 ba2.5k sqft180 Cyclone St, Nipomo, CA 93444For SaleMLS ID #PI26121503, Crystal Watkins Howard, LPT Realty, Inc.. CRMLS
Local buyer's agents are ready to help
