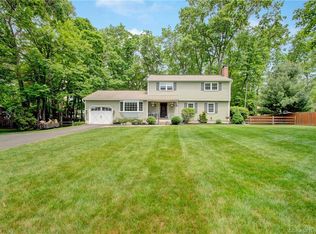
*Best & final offers by Monday 8/24 at 12:00 noon* After being loved by one family this custom built 3 bedroom 2.5 bath raised ranch is ready for its new owner. The main level offers hardwood floors, eat in kitchen with granite, sunroom off the dining room and three bedrooms including a primary with a half bath. The lower level is partially finished with a fireplace, laundry and walkout to the backyard. .55 acre lot and two car garage. Close to Rts. 30 & 83, I84, shopping, restaurants and amenities. Being sold "as is" Best and final offers by Monday 8/24 at 12:00 noon
Under contract
$349,000
69 Discovery Road, Vernon, CT 06066
3beds
1,388sqft
Single Family Residence
Built in 1968
0.55 Acres Lot
$360,200 Zestimate®
$251/sqft
$-- HOA
What's special
Two car garageHardwood floorsWalkout to the backyard
- 22 days
- 1,941
- 106
Likely to sell faster than
Zillow last checked:
Listing updated:
Listed by:
The Bourne Team,
Brenda Bourne (860)331-7230,
KW Legacy Partners 860-313-0700
Source: Smart MLS,MLS#: 24198232
Facts & features
Interior
Bedrooms & bathrooms
- Bedrooms: 3
- Bathrooms: 3
- Full bathrooms: 2
- 1/2 bathrooms: 1
Primary bedroom
- Level: Main
Bedroom
- Level: Main
Bedroom
- Level: Main
Dining room
- Level: Main
Living room
- Level: Main
Heating
- Hot Water, Natural Gas
Cooling
- None
Appliances
- Included: Oven/Range, Microwave, Refrigerator, Water Heater
- Laundry: Lower Level
Features
- Basement: Partial,Partially Finished
- Attic: Pull Down Stairs
- Number of fireplaces: 1
Interior area
- Total structure area: 1,388
- Total interior livable area: 1,388 sqft
- Finished area above ground: 1,388
Property
Parking
- Total spaces: 6
- Parking features: Attached, Paved, Off Street, Driveway, Private
- Attached garage spaces: 2
- Has uncovered spaces: Yes
Lot
- Size: 0.55 Acres
- Features: Level
Details
- Parcel number: 2360063
- Zoning: R-27
Construction
Type & style
- Home type: SingleFamily
- Architectural style: Ranch
- Property subtype: Single Family Residence
Materials
- Wood Siding
- Foundation: Concrete Perimeter, Raised
- Roof: Shingle
Condition
- New construction: No
- Year built: 1968
Utilities & green energy
- Sewer: Public Sewer
- Water: Public
Community & HOA
HOA
- Has HOA: No
Location
- Region: Vernon
Financial & listing details
- Price per square foot: $251/sqft
- Tax assessed value: $180,910
- Annual tax amount: $6,529
- Date on market: 8/13/2026
Estimated market value
$360,200
$342,000 - $378,000
$2,884/mo
Price history
| Date | Event | Price |
|---|---|---|
| 8/28/2026 | Pending sale | $349,000$251/sqft |
Source: | ||
| 8/13/2026 | Listed for sale | $349,000$251/sqft |
Source: | ||
Public tax history
| Year | Property taxes | Tax assessment |
|---|---|---|
| 2025 | $6,529 +2.9% | $180,910 |
| 2024 | $6,348 +5.1% | $180,910 |
| 2023 | $6,041 | $180,910 |
| 2022 | $6,041 +1.6% | $180,910 +20.6% |
| 2021 | $5,947 | $150,060 |
| 2020 | $5,947 | $150,060 |
| 2019 | $5,947 | $150,060 |
| 2018 | $5,947 +2.4% | $150,060 |
| 2017 | $5,809 -1.6% | $150,060 -3.4% |
| 2016 | $5,906 +3% | $155,310 |
| 2015 | $5,732 +2.2% | $155,310 |
| 2014 | $5,608 +2% | $155,310 |
| 2013 | $5,498 +5.3% | $155,310 |
| 2012 | $5,223 -3.8% | $155,310 -14.4% |
| 2011 | $5,427 -0.4% | $181,490 |
| 2010 | $5,448 +5.6% | $181,490 |
| 2009 | $5,158 -6.1% | $181,490 |
| 2008 | $5,496 -8% | $181,490 |
| 2007 | $5,973 +39.9% | $181,490 +56.1% |
| 2006 | $4,271 +1.3% | $116,280 -1.3% |
| 2005 | $4,218 +1.3% | $117,859 |
| 2004 | $4,164 +5.3% | $117,859 |
| 2003 | $3,953 | $117,859 |
Find assessor info on the county website
Monthly payment
Est. payment
Payment breakdown
Explore the cost of this home by adjusting the details. Changes won't be saved.Climate risks
Neighborhood: 06066
Nearby schools
Schools provided by the listing agent
- High: Rockville
Source: Smart MLS. This data may not be complete. We recommend contacting the local school district to confirm school assignments for this home.