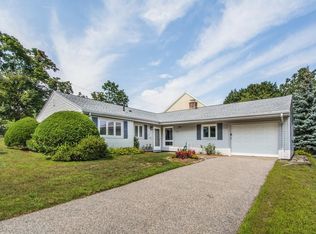
Beautifully updated 3-bedroom, 2-full-bath ranch on a large, level corner lot in a peaceful West Newton neighborhood. This warm and inviting move-in-ready home offers easy one-level living with a bright, open floor plan featuring a granite kitchen with breakfast bar, spacious fireplaced living room, dining room, sun-filled office, and generous family room. Highlights include new solid hardwood floors, renovated baths, new high-efficiency 3-zone gas heating, new roof, 200-amp electrical service, attic insulation, newer windows and doors, and fresh interior paint. Enjoy a large level yard and peaceful backyard patio. Exceptional convenience—walk to Shaw’s, Stop & Shop, BJ’s and CVS, all within about 0.5 mile; Whole Foods and Trader Joe’s are within about a mile. The Charles River Greenway Trail is just a 10-minute walk away, and a Horace Mann school bus stop is conveniently located right outside. Easy access to transportation, highways, parks, schools, shopping, and dining.
For sale
Price cut: $50K (9/9)
$1,345,000
69 Maynard St, Newton, MA 02465
3beds
1,939sqft
Single Family Residence
Built in 1953
9,170 Square Feet Lot
$1,318,600 Zestimate®
$694/sqft
$-- HOA
What's special
Peaceful backyard patioDining roomGenerous family roomNew solid hardwood floorsNew roofLarge level yardNewer windows and doors
- 31 days
- 1,157
- 48
Zillow last checked:
Listing updated:
Listed by:
Yu Liu 774-258-1769,
StartPoint Realty 978-422-3999
Source: MLS PIN,MLS#: 73565995
Facts & features
Interior
Bedrooms & bathrooms
- Bedrooms: 3
- Bathrooms: 2
- Full bathrooms: 2
Heating
- Baseboard, Natural Gas
Cooling
- Window Unit(s)
Appliances
- Included: Gas Water Heater, Range, Refrigerator
- Laundry: Electric Dryer Hookup, Washer Hookup
Features
- Flooring: Hardwood
- Has basement: No
- Number of fireplaces: 1
Interior area
- Total structure area: 1,939
- Total interior livable area: 1,939 sqft
- Finished area above ground: 1,939
Property
Parking
- Total spaces: 4
- Parking features: Paved Drive, Off Street
- Uncovered spaces: 4
Lot
- Size: 9,170 Square Feet
- Features: Corner Lot, Level
Details
- Parcel number: M:0034 B:0005 L:0014,689434
- Zoning: SR3
Construction
Type & style
- Home type: SingleFamily
- Architectural style: Ranch
- Property subtype: Single Family Residence
Materials
- Frame
- Foundation: Slab
- Roof: Shingle
Condition
- Year built: 1953
Utilities & green energy
- Electric: 110 Volts, Fuses, 200+ Amp Service
- Sewer: Public Sewer
- Water: Public
- Utilities for property: for Electric Range, for Electric Oven, for Electric Dryer, Washer Hookup
Community & HOA
Community
- Features: Public Transportation, Shopping, Pool, Tennis Court(s), Park, Walk/Jog Trails, Medical Facility, Bike Path, Highway Access, House of Worship, Private School, Public School, T-Station, University
HOA
- Has HOA: No
Location
- Region: Newton
Financial & listing details
- Price per square foot: $694/sqft
- Tax assessed value: $1,010,900
- Annual tax amount: $9,796
- Date on market: 8/20/2026
- Listing terms: Contract
Estimated market value
$1,318,600
$1.25M - $1.38M
$4,685/mo
Price history
| Date | Event | Price |
|---|---|---|
| 9/9/2026 | Price change | $1,345,000-3.6%$694/sqft |
Source: MLS PIN #73565995 Report a problem | ||
| 8/20/2026 | Listed for sale | $1,395,000+121.8%$719/sqft |
Source: MLS PIN #73565995 Report a problem | ||
| 10/28/2016 | Sold | $629,000$324/sqft |
Source: Public Record Report a problem | ||
| 9/23/2016 | Pending sale | $629,000$324/sqft |
Source: RE/MAX Leading Edge #72044414 Report a problem | ||
| 7/27/2016 | Listed for sale | $629,000$324/sqft |
Source: RE/MAX Leading Edge #72044414 Report a problem | ||
Public tax history
| Year | Property taxes | Tax assessment |
|---|---|---|
| 2025 | $9,435 +3.4% | $962,800 +3% |
| 2024 | $9,124 +8% | $934,800 +12.6% |
| 2023 | $8,448 +4.5% | $829,900 +8% |
| 2022 | $8,084 +3.6% | $768,400 +6% |
| 2021 | $7,800 +3.1% | $724,900 |
| 2020 | $7,568 +2.9% | $724,900 +3% |
| 2019 | $7,355 +6.3% | $703,800 +10.1% |
| 2018 | $6,917 +3.1% | $639,300 +6% |
| 2017 | $6,706 +4.6% | $603,100 +7% |
| 2016 | $6,414 +4.9% | $563,600 +7% |
| 2015 | $6,115 +1.5% | $526,700 +6% |
| 2014 | $6,025 +5.5% | $497,100 |
| 2013 | $5,712 +2.9% | $497,100 |
| 2012 | $5,553 +3.5% | $497,100 +1% |
| 2011 | $5,365 +2.6% | $492,200 -2% |
| 2010 | $5,228 +2.4% | $502,200 -2% |
| 2009 | $5,104 +2.7% | $512,400 |
| 2008 | $4,970 -1.2% | $512,400 -4.9% |
| 2007 | $5,029 +2.7% | $539,000 +3% |
| 2006 | $4,898 +3.7% | $523,300 +5% |
| 2005 | $4,725 +5% | $498,400 +13% |
| 2004 | $4,500 +4.6% | $441,200 +12% |
| 2003 | $4,301 +9.9% | $393,900 |
| 2002 | $3,915 +5.8% | $393,900 +28.4% |
| 2000 | $3,700 +4.8% | $306,800 +9.9% |
| 1999 | $3,532 | $279,200 |
Find assessor info on the county website
Monthly payment
Est. payment
Payment breakdown
Explore the cost of this home by adjusting the details. Changes won't be saved.Climate risks
Neighborhood: West Newton
Nearby schools
Schools provided by the listing agent
- Elementary: Horace Mann
- Middle: F.A. Day
- High: North High School
Source: MLS PIN. This data may not be complete. We recommend contacting the local school district to confirm school assignments for this home.
Similar homes
- $1,225,0003 bd2 ba1.5k sqft82 Pine St, Newton, MA 02465For Sale
 MLS ID #73565575, James Kalogeropoulos, RE/MAX Partners. MLS PIN
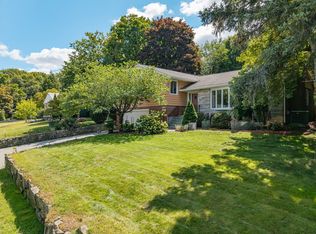
 - $1,080,0003 bd2 ba2.1k sqft100 Westland Ave, Newton, MA 02465For Sale
 MLS ID #73538433, Bill Drover, Media Realty Group Inc. MLS PIN
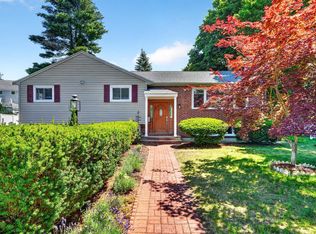
 - $1,389,0004 bd3 ba2.3k sqft184 Concord Ave, Lexington, MA 02421For Sale
 MLS ID #73569145, Preeti Walhekar, Keller Williams Realty Boston Northwest. MLS PIN
 - $1,490,0004 bd3 ba2.2k sqft32 Bobolink Rd, Wellesley, MA 02481For Sale
 MLS ID #73542088, Key Kuen Ho, Blue Ocean Realty, LLC. MLS PIN
