9.53 acres allows for horses,chickens, ADU etc..clear some of it & put up a barn/paddock instead of boarding your horses! Dont let this one pass you by! What a backyard! Cookouts, family fun & games, plus a hot tub in its own cabana & a large deck to enjoy the outdoors! Nice privacy yet near everything Hudson has to offer! Inside there are beautiful wood doors & wood trimmed windows throughout! Nice hardwood flooring (some may need a refinish) & french door in the dining room w/a built in hutch w/light. Cathedral ceiling family rm.w/hardwood floors,paddle fan & french door to the deck. The living rm features hardwood flooring & a mini split for great cooling plus is adjacent to a sunlit office/study/library room also w/a french door to the deck.Two story foyer w/area for those holiday decorations! Entry closets for visiting guests coats & boots! The Master suite features a paddle fan,ww carpeting features a full bath w/tile floor,updated vanity, and a Mitsubishi mini split for those hot days plus a large walk in closet. 3 spacious bedrooms feature ww carpeting & beautiful wood doors/window trim. Large/deep closet/pantry in the hall near kitchen for great storage.plus a pantry in the kitchen too - such a great design for everyday use! Over the 2 car garage is a bonus room, perfect for that home office or pool table/game room or even use as that guest bedroom! The full basement is huge and has fabulous potential for future finishing. Public water and private septic with theTitle V just completed/passed and its a 4 bedroom septic design.Huge yard, woods across the street, lots of walking trails/Rail Trail.Update the greenhouse & grow your own vegetables or flowers! Just too much to list..a must see home! The portable garage out back stays! Call today!
For sale
$915,900
69 White Pond Rd, Hudson, MA 01749
3beds
2,380sqft
Single Family Residence
Built in 1987
9.53 Acres Lot
$908,800 Zestimate®
$385/sqft
$-- HOA
What's special
Woods across the streetHardwood flooringHuge yard
- 37 days
- 1,239
- 57
Zillow last checked:
Listing updated:
Listed by:
Karen A. Neilsen 978-793-3737,
LAER Realty Partners 508-936-1062
Source: MLS PIN,MLS#: 73563826
Facts & features
Interior
Bedrooms & bathrooms
- Bedrooms: 3
- Bathrooms: 3
- Full bathrooms: 2
- 1/2 bathrooms: 1
Primary bedroom
- Features: Bathroom - Full, Ceiling Fan(s), Walk-In Closet(s), Flooring - Wall to Wall Carpet
- Level: Second
Bedroom 2
- Features: Closet, Flooring - Wall to Wall Carpet
- Level: Second
Bedroom 3
- Features: Closet, Flooring - Wall to Wall Carpet
- Level: Second
Primary bathroom
- Features: Yes
Bathroom 1
- Features: Bathroom - Half
- Level: First
Bathroom 2
- Features: Bathroom - Full
- Level: Second
Bathroom 3
- Features: Bathroom - Full, Flooring - Stone/Ceramic Tile, Washer Hookup
- Level: Second
Dining room
- Features: Flooring - Hardwood, French Doors
- Level: First
Family room
- Features: Cathedral Ceiling(s), Ceiling Fan(s), Flooring - Hardwood
- Level: First
Kitchen
- Features: Flooring - Vinyl, Kitchen Island, Gas Stove
- Level: First
Living room
- Features: Vaulted Ceiling(s), Flooring - Hardwood
- Level: First
Heating
- Baseboard, Oil
Cooling
- Ductless, Other
Appliances
- Included: Water Heater, Tankless Water Heater, Range, Dishwasher, Refrigerator, Washer, Dryer
- Laundry: Second Floor, Gas Dryer Hookup, Washer Hookup
Features
- Bonus Room, Sauna/Steam/Hot Tub
- Flooring: Vinyl, Carpet, Hardwood, Flooring - Wall to Wall Carpet
- Doors: French Doors
- Windows: Insulated Windows, Screens
- Basement: Full,Interior Entry,Bulkhead,Concrete,Unfinished
- Number of fireplaces: 1
- Fireplace features: Living Room
Interior area
- Total structure area: 2,380
- Total interior livable area: 2,380 sqft
- Finished area above ground: 2,380
Property
Parking
- Total spaces: 7
- Parking features: Attached, Garage Door Opener, Paved Drive, Off Street, Paved
- Attached garage spaces: 2
- Uncovered spaces: 5
Features
- Patio & porch: Deck
- Exterior features: Deck, Rain Gutters, Hot Tub/Spa, Greenhouse, Screens, Horses Permitted
- Has spa: Yes
- Spa features: Private
- Frontage length: 150.00
Lot
- Size: 9.53 Acres
- Features: Wooded
Details
- Additional structures: Greenhouse
- Parcel number: 542774
- Zoning: R40
- Horses can be raised: Yes
Construction
Type & style
- Home type: SingleFamily
- Architectural style: Colonial
- Property subtype: Single Family Residence
Materials
- Frame
- Foundation: Concrete Perimeter
- Roof: Shingle
Condition
- Year built: 1987
Utilities & green energy
- Electric: Circuit Breakers
- Sewer: Private Sewer
- Water: Public, Private
- Utilities for property: for Gas Range, for Gas Dryer, Washer Hookup
Community & HOA
Community
- Features: Shopping, Tennis Court(s), Park, Walk/Jog Trails, Stable(s), Bike Path, Highway Access, House of Worship, Public School
HOA
- Has HOA: No
Location
- Region: Hudson
Financial & listing details
- Price per square foot: $385/sqft
- Tax assessed value: $746,700
- Annual tax amount: $10,558
- Date on market: 8/14/2026
- Listing terms: Contract
- Exclusions: The Portable Garage Out Back Will Stay, Great For Outdoor Storage Or That Extra Vehicle/Boat/Atv!
- Road surface type: Paved
Estimated market value
$908,800
$863,000 - $954,000
$4,101/mo
Price history
| Date | Event | Price |
|---|---|---|
| 8/14/2026 | Listed for sale | $915,900+134.9%$385/sqft |
Source: MLS PIN #73563826 Report a problem | ||
| 3/16/2001 | Sold | $389,900+60.8%$164/sqft |
Source: Public Record Report a problem | ||
| 4/14/1995 | Sold | $242,500-9.9%$102/sqft |
Source: Public Record Report a problem | ||
| 12/30/1988 | Sold | $269,000$113/sqft |
Source: Public Record Report a problem | ||
Public tax history
| Year | Property taxes | Tax assessment |
|---|---|---|
| 2025 | $10,141 +2.5% | $730,600 +3.4% |
| 2024 | $9,892 +9.2% | $706,600 +13.9% |
| 2023 | $9,056 +1.6% | $620,300 +10.4% |
| 2022 | $8,912 +4.5% | $561,900 +9.3% |
| 2021 | $8,526 +0.7% | $513,900 +0.8% |
| 2020 | $8,466 +4.8% | $509,700 +7.5% |
| 2019 | $8,077 +2.4% | $474,300 +5.3% |
| 2018 | $7,884 +1.3% | $450,500 +1.3% |
| 2017 | $7,779 +6.7% | $444,500 +5.4% |
| 2016 | $7,293 +7.7% | $421,800 +7.6% |
| 2015 | $6,772 +4.4% | $392,100 +5.3% |
| 2014 | $6,485 +3.7% | $372,300 -2.4% |
| 2013 | $6,251 +2.4% | $381,600 -3.1% |
| 2012 | $6,106 +6.3% | $393,700 -3% |
| 2011 | $5,745 +3.6% | $405,700 -4.7% |
| 2010 | $5,543 +5.6% | $425,700 -8.1% |
| 2009 | $5,250 +3.9% | $463,000 -4.8% |
| 2008 | $5,051 +5% | $486,600 -3.7% |
| 2007 | $4,809 +0.4% | $505,100 +7.1% |
| 2006 | $4,790 +8.8% | $471,500 +10.8% |
| 2005 | $4,401 +9% | $425,600 +3.8% |
| 2004 | $4,036 +7.2% | $410,200 +16.8% |
| 2003 | $3,764 +2.1% | $351,100 +9.7% |
| 2002 | $3,686 +10% | $320,200 +28.8% |
| 2000 | $3,351 -7.6% | $248,600 +13.1% |
| 1995 | $3,625 | $219,800 |
Find assessor info on the county website
Monthly payment
Est. payment
Payment breakdown
Explore the cost of this home by adjusting the details. Changes won't be saved.Climate risks
Neighborhood: 01749
Similar homes
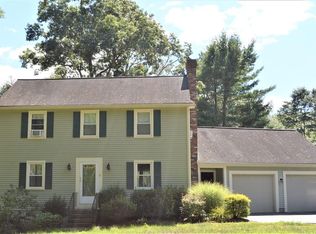
- $750,0004 bd3 ba2.4k sqft4 Oneida Pl, Hudson, MA 01749For Sale
 MLS ID #73547985, Tami Dome, Keller Williams Pinnacle MetroWest. MLS PIN
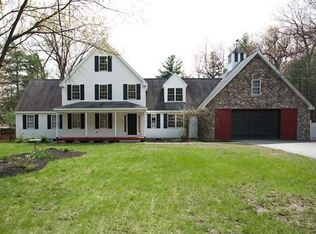
 - $859,9003 bd2 ba1.7k sqft23 Poplar St, Sudbury, MA 01776For Sale
 MLS ID #73575063, Ann Marie Silva, Redfin Corp.. MLS PIN
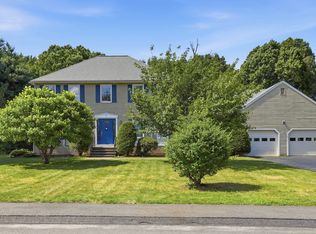
 - $749,9003 bd2 ba2.4k sqft3 Sargent Rd, Bolton, MA 01740For Sale
 MLS ID #73561339, Emma Weisman, Keller Williams Realty North Central. MLS PIN
 - $649,0003 bd2 ba1.6k sqft18 Ruthellen Rd, Hudson, MA 01749For Sale
 MLS ID #73567565, Deborah Buckley, StartPoint Realty. MLS PIN
