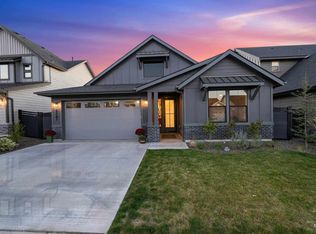
**$5000 seller concession to use toward a rate buydown or closing costs and one year home warranty with full price offer** Welcome to 6902 N Exeter Ave in SpurWing Heights, where this upgraded Tresidio home pairs everyday comfort with exceptional community amenities. Included with the purchase is a Social club membership at The Club at SpurWing, giving members and their families access to the clubhouse and dining, swimming pool, tennis and fitness facilities, pro shop, and social events. The refrigerator, washer, and dryer are included, along with a water softener and garage storage racks. Extended concrete adds usable outdoor space, while the beautifully landscaped, fully fenced backyard is ready for relaxing or entertaining. Enjoy a convenient Meridian location just minutes from Costco, shopping, parks, and area schools.
Active
$675,000
6902 N Exeter Ave, Meridian, ID 83646
3beds
2baths
1,957sqft
Single Family Residence
Built in 2019
6,534 Square Feet Lot
$665,600 Zestimate®
$345/sqft
$199/mo HOA
What's special
Garage storage racksUpgraded tresidio home
- 32 days
- 496
- 31
Zillow last checked:
Listing updated:
Listed by:
Tara Mccloud Cell:909-720-6578,
Homes of Idaho
Source: IMLS,MLS#: 99002829
Facts & features
Interior
Bedrooms & bathrooms
- Bedrooms: 3
- Bathrooms: 2
- Main level bathrooms: 2
- Main level bedrooms: 3
Primary bedroom
- Level: Main
- Area: 208
- Dimensions: 13 x 16
Bedroom 2
- Level: Main
- Area: 156
- Dimensions: 13 x 12
Bedroom 3
- Level: Main
- Area: 154
- Dimensions: 14 x 11
Kitchen
- Level: Main
Living room
- Level: Main
Heating
- Forced Air, Natural Gas
Cooling
- Central Air
Appliances
- Included: Gas Water Heater, ENERGY STAR Qualified Water Heater, Tank Water Heater, Dishwasher, Disposal, Microwave, Oven/Range Built-In, Refrigerator, Washer, Dryer
Features
- Bath-Master, Bed-Master Main Level, Split Bedroom, Den/Office, Great Room, Double Vanity, Walk-In Closet(s), Breakfast Bar, Pantry, Kitchen Island, Granite Counters, Number of Baths Main Level: 2
- Flooring: Hardwood, Tile, Carpet
- Has basement: No
- Number of fireplaces: 1
- Fireplace features: One, Gas
Interior area
- Total structure area: 1,957
- Total interior livable area: 1,957 sqft
- Finished area above ground: 1,957
- Finished area below ground: 0
Video & virtual tour
Property
Parking
- Total spaces: 2
- Parking features: Attached, Driveway
- Attached garage spaces: 2
- Has uncovered spaces: Yes
- Details: Garage: 20x23
Features
- Levels: One
- Stories: 1
- Patio & porch: Covered Patio/Deck
- Pool features: Community, In Ground, Pool
- Fencing: Full,Wood
Lot
- Size: 6,534 Square Feet
- Features: Standard Lot 6000-9999 SF, Irrigation Available, Sidewalks, Auto Sprinkler System, Full Sprinkler System, Pressurized Irrigation Sprinkler System, Irrigation Sprinkler System
Details
- Parcel number: R8525310480
- Zoning: City of Meridian-R-8
Construction
Type & style
- Home type: SingleFamily
- Property subtype: Single Family Residence
Materials
- Frame, Masonry, HardiPlank Type
- Roof: Composition,Architectural Style
Condition
- Year built: 2019
Details
- Builder name: Tresidio Homes
Utilities & green energy
- Water: Public
- Utilities for property: Sewer Connected, Cable Connected
Green energy
- Green verification: HERS Index Score
Community & HOA
Community
- Subdivision: Spurwing Heights
HOA
- Has HOA: Yes
- HOA fee: $597 quarterly
Location
- Region: Meridian
Financial & listing details
- Price per square foot: $345/sqft
- Tax assessed value: $585,600
- Annual tax amount: $2,016
- Date on market: 10/5/2026
- Listing terms: Cash,Consider All,Conventional,FHA,VA Loan
- Ownership: Fee Simple,Fractional Ownership: No
- Road surface type: Paved
Estimated market value
$665,600
$632,000 - $699,000
$2,792/mo
Price history
Price history is unavailable.
Public tax history
| Year | Property taxes | Tax assessment |
|---|---|---|
| 2026 | $2,016 -12.3% | $585,600 +2.1% |
| 2025 | $2,300 -0.3% | $573,600 -2.5% |
| 2024 | $2,308 -21.3% | $588,200 +5.9% |
| 2023 | $2,932 +19.6% | $555,300 -18.1% |
| 2022 | $2,451 +10.9% | $678,300 +44% |
| 2021 | $2,211 +16.6% | $471,000 +28.8% |
| 2020 | $1,897 | $365,800 +35% |
| 2019 | -- | $271,000 +238.8% |
| 2018 | -- | $80,000 |
Find assessor info on the county website
Monthly payment
Est. payment
Payment breakdown
Explore the cost of this home by adjusting the details. Changes won't be saved.Climate risks
Neighborhood: 83646
Nearby schools
Schools provided by the listing agent
- Elementary: Pleasant View
- Middle: Star
- High: Owyhee
- District: West Ada School District
Source: IMLS. This data may not be complete. We recommend contacting the local school district to confirm school assignments for this home.

Similar homes
- $750,0004 bd3 ba2.5k sqft4615 W Greenspire Dr, Meridian, ID 83646Active
 MLS ID #99003193, Shantel Teeter, Homes of Idaho. IMLS
- $674,0003 bd2 ba2k sqft7787 W Daybreak Run Ct, Meridian, ID 83646Active
 MLS ID #99003864, Raquel Petzinger, Presidio Real Estate Idaho. IMLS
- $632,9004 bd3 ba2.5k sqft5361 W Avilla Dr, Meridian, ID 83646Active
 MLS ID #98987739, Joseph Mueller, Homes of Idaho. IMLS
- $699,9003 bd3 ba2.4k sqft6874 W Los Flores Dr, Meridian, ID 83646Active
 MLS ID #99002564, Joyce Little, Keller Williams Realty Boise. IMLS
