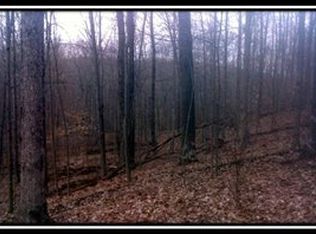
6908 Lemaster Rd.. Enjoy the peace and privacy of country living with this 3-bed, 2.5-bath raised ranch home situated on 5 acres. The current owners have meticulously maintained this property inside and out, leaving it in move-in-ready condition for its next lucky buyer! The first floor features a main bedroom with ensuite bathroom, 2 bedrooms with a full hall bathroom, living room, kitchen and dining room that opens onto the outdoor deck. The lower level offers the flexibility for a home office, recreation room, or cozy den with a wood burning fireplace, laundry, and half-bath. Did I mention parking!! The impressive garage space includes a 2-car attached garage and a 3-car detached garage equipped with heating, cooling and electric-ideal for a workshop, recreational vehicles, or equipment. There is also a shed on the property for additional storage. Whether you're looking for room to spread out, a place for hobbies, or simply a quieter pace of life, this home provides an opportunity to simply unpack, unwind, and start living your dream.
Active under contract
$359,000
6908 Lemaster Rd, Athens, OH 45701
3beds
1,822sqft
Single Family Residence, Single Family, SF-Site Built
Built in 1978
5 Acres Lot
$350,200 Zestimate®
$197/sqft
$-- HOA
What's special
Outdoor deckWood burning fireplace
- 5 days
- 1,150
- 83
Zillow last checked:
Listing updated:
Listed by:
Melissa Prebe (740)541-0374,
Uptown Realty Group LLC,
Bob Prebe (740) 590-4882,
Uptown Realty Group LLC
Source: Athens County BOR,MLS#: 2435521

Facts & features
Interior
Bedrooms & bathrooms
- Bedrooms: 3
- Bathrooms: 3
- Full bathrooms: 2
- 1/2 bathrooms: 1
Heating
- Forced Air-Electric, Heat Pump-Electric, Furnace- Electric
Cooling
- Central Air HP
Appliances
- Included: Dishwasher, Refrigerator, Washer, Electric Water Heater, Oven/Range- Electric, Dryer, Range Hood
Features
- Laminate Counters
- Flooring: Carpet
- Windows: Double Pane Windows
- Basement: Walk-Out Access,Fully Finished
- Has fireplace: Yes
- Fireplace features: Wood Burning
Interior area
- Total structure area: 1,822
- Total interior livable area: 1,822 sqft
Property
Parking
- Total spaces: 5
- Parking features: Attached, Detached, Heated Garage, Cooled/AC, Garage Door Opener
- Attached garage spaces: 5
Features
- Levels: 1 story + basement
- Patio & porch: Deck
- Exterior features: Rain Gutters
Lot
- Size: 5 Acres
Details
- Additional structures: Shed(s)
- Parcel number: A040020015000, A0400
Construction
Type & style
- Home type: SingleFamily
- Architectural style: Raised Ranch
- Property subtype: Single Family Residence, Single Family, SF-Site Built
Materials
- Concrete Block
- Foundation: Concrete Block
- Roof: Architectural Shingle
Condition
- Year built: 1978
Utilities & green energy
- Electric: Power: AEP
- Sewer: Aerobic Septic
- Water: Public
- Utilities for property: Garbage Collection, Internet-Cable
Community & HOA
Location
- Region: Athens
Financial & listing details
- Price per square foot: $197/sqft
- Tax assessed value: $198,330
- Annual tax amount: $4,107
- Date on market: 9/15/2026
Estimated market value
$350,200
$333,000 - $368,000
$1,750/mo
Price history
| Date | Event | Price |
|---|---|---|
| 9/19/2026 | Contingent | $359,000$197/sqft |
Source: | ||
| 9/15/2026 | Listed for sale | $359,000+187.2%$197/sqft |
Source: | ||
| 10/2/1996 | Sold | $125,000$69/sqft |
Source: Agent Provided Report a problem | ||
Public tax history
| Year | Property taxes | Tax assessment |
|---|---|---|
| 2025 | $3,990 +0.9% | $69,410 |
| 2024 | $3,956 +5.3% | $69,410 |
| 2023 | $3,757 +15.3% | $69,410 +22% |
| 2022 | $3,258 -0.4% | $56,880 |
| 2021 | $3,271 +0.1% | $56,880 |
| 2020 | $3,267 +10.5% | $56,880 +9.6% |
| 2019 | $2,957 +3.3% | $51,920 |
| 2018 | $2,864 -40.6% | $51,920 |
| 2017 | $4,821 -0.3% | $51,920 +0.9% |
| 2016 | $4,835 -5.3% | $51,470 |
| 2015 | $5,104 | $51,470 |
| 2014 | $5,104 +7.9% | $51,470 +5.2% |
| 2013 | $4,731 +1.2% | $48,910 |
| 2012 | $4,675 +1.4% | $48,910 |
| 2011 | $4,613 -3.4% | $48,910 -2% |
| 2010 | $4,776 +86.4% | $49,890 |
| 2009 | $2,562 +1.2% | $49,890 |
| 2008 | $2,531 -8.1% | $49,890 -1.5% |
| 2007 | $2,752 -1.4% | $50,670 |
| 2006 | $2,792 | $50,670 |
Find assessor info on the county website
Monthly payment
Est. payment
Payment breakdown
Explore the cost of this home by adjusting the details. Changes won't be saved.Climate risks
Neighborhood: 45701
Nearby schools
Schools provided by the listing agent
- Middle: Athens CSD
Source: Athens County BOR. This data may not be complete. We recommend contacting the local school district to confirm school assignments for this home.


