Wake up to breathtaking views of the South Fork of the Shenandoah River and the surrounding Shenandoah Valley from this beautifully maintained home in the sought-after Junewood Estates riverfront community. Designed to bring the outdoors in, the light-filled interior features soaring vaulted ceilings, expansive windows framing incredible views, and a stunning floor-to-ceiling stone fireplace that anchors the spacious great room. The open-concept layout flows effortlessly into the beautifully appointed kitchen with marble countertops, a farmhouse sink, glass-front cabinetry, and a five-burner gas range—perfect for everyday living and entertaining. The main-level primary suite offers a beautifully updated bath with a tiled walk-in shower and double vanity. Upstairs, the open loft overlooks the great room and provides the ideal space for a home office, reading nook, or second living area, along with two additional bedrooms and a full bath. The unfinished lower level is already plumbed for a future bathroom, offering endless opportunities to create additional living space. Outside, enjoy covered and screened porches, a paved driveway, and exclusive community access to the South Fork of the Shenandoah River with a dock for launching kayaks and other non-motorized watercraft, plus scenic walking trails just moments away. Whether you're looking for a full-time residence, a peaceful mountain retreat, or an investment opportunity as a short-term rental or Airbnb, this home offers the perfect blend of comfort, quality, and unforgettable views—all while being conveniently located outside the flood zone. As is common in many rural and mountain communities, Sunset Village Road is a gravel road. Beginning August 10, the road is scheduled for routine maintenance, including fresh gravel and repairs, providing improved driving conditions for residents and visitors alike.
For sale
$675,000
691 Sunset Village Rd, Front Royal, VA 22630
3beds
2,464sqft
:
Get pre-qualified$4,128/mo
Single Family Residence
Built in 2021
1.02 Acres Lot
$664,200 Zestimate®
$274/sqft
$90/mo HOA
What's special
Farmhouse sinkPaved drivewayMain-level primary suiteOpen-concept layoutSpacious great roomCovered and screened porchesBeautifully updated bath
- 8 days |
- 663 |
- 33 |
Zillow last checked:
Listing updated:
Listed by:
Debra Siksay 540-247-3623,
Samson Properties 7033788810
Source: Bright MLS,MLS#: VAWR2014904
Facts & features
Interior
Bedrooms & bathrooms
- Bedrooms: 3
- Bathrooms: 3
- Full bathrooms: 2
- 1/2 bathrooms: 1
- Main level bathrooms: 2
- Main level bedrooms: 1
Rooms
- Room types: Living Room, Primary Bedroom, Bedroom 2, Bedroom 3, Kitchen, Laundry, Loft, Bathroom 1, Bathroom 2
Primary bedroom
- Features: Attached Bathroom, Ceiling Fan(s)
- Level: Main
- Area: 208 Square Feet
- Dimensions: 13 X 16
Bedroom 2
- Level: Upper
- Area: 120 Square Feet
- Dimensions: 10 X 12
Bedroom 3
- Level: Upper
- Area: 120 Square Feet
- Dimensions: 10 X 12
Bathroom 1
- Features: Double Sink
- Level: Main
Bathroom 2
- Features: Double Sink
- Level: Upper
- Area: 120 Square Feet
- Dimensions: 10 X 12
Kitchen
- Features: Cathedral/Vaulted Ceiling, Built-in Features, Countertop(s) - Solid Surface, Dining Area, Pantry, Window Treatments
- Level: Main
- Area: 144 Square Feet
- Dimensions: 9 X 16
Laundry
- Level: Main
Living room
- Features: Fireplace - Wood Burning, Flooring - Laminated
- Level: Main
- Area: 272 Square Feet
- Dimensions: 17 X 16
Loft
- Features: Flooring - Carpet
- Level: Upper
- Area: 200 Square Feet
- Dimensions: 20 X 10
Heating
- Heat Pump, Electric, Wood
Cooling
- Central Air, Heat Pump, Electric
Appliances
- Included: Six Burner Stove, Water Treat System, Electric Water Heater
- Laundry: Main Level, Laundry Room
Features
- Breakfast Area, Built-in Features, Ceiling Fan(s), Combination Kitchen/Dining, Entry Level Bedroom, Exposed Beams, Family Room Off Kitchen, Open Floorplan, Eat-in Kitchen, Kitchen - Gourmet, Recessed Lighting, Upgraded Countertops, Pantry, 9'+ Ceilings, Cathedral Ceiling(s), Dry Wall
- Flooring: Carpet, Ceramic Tile, Laminate
- Windows: Energy Efficient
- Basement: Connecting Stairway,Concrete,Space For Rooms,Walk-Out Access,Windows
- Number of fireplaces: 1
- Fireplace features: Wood Burning
Interior area
- Total structure area: 2,464
- Total interior livable area: 2,464 sqft
- Finished area above ground: 1,764
- Finished area below ground: 700
Property
Parking
- Total spaces: 2
- Parking features: Garage Door Opener, Inside Entrance, Asphalt, Private, Driveway, Garage
- Garage spaces: 2
- Has uncovered spaces: Yes
Accessibility
- Accessibility features: None
Features
- Levels: Two
- Stories: 2
- Patio & porch: Porch
- Exterior features: Extensive Hardscape, Lighting, Rain Gutters
- Pool features: None
- Has view: Yes
- View description: River, Valley, Water, Scenic Vista, Trees/Woods
- Has water view: Yes
- Water view: River,Water
- Waterfront features: Canoe/Kayak, Private Access, River
- Body of water: Shenandoah River
Lot
- Size: 1.02 Acres
- Features: Fishing Available, Mountainous, Rural, Sloped, No Thru Street, Stream/Creek
Details
- Additional structures: Above Grade, Below Grade
- Parcel number: 27D25
- Zoning: R1
- Zoning description: R-1 Residential District is intended for single-family residential use.
- Special conditions: Standard
- Other equipment: None
Construction
Type & style
- Home type: SingleFamily
- Architectural style: Contemporary
- Property subtype: Single Family Residence
Materials
- Combination, Vinyl Siding, Other, Tile
- Foundation: Block
- Roof: Metal,Shingle
Condition
- Excellent
- New construction: No
- Year built: 2021
- Major remodel year: 2021
Details
- Builder model: The Huntly Lodge
- Builder name: Passage Valley Builders
Utilities & green energy
- Sewer: On Site Septic
- Water: Well
- Utilities for property: Water Available, Sewer Available, Phone Available, Electricity Available, Cable Available
Community & HOA
Community
- Subdivision: Junewood Estates
HOA
- Has HOA: Yes
- Amenities included: Water/Lake Privileges
- Services included: Road Maintenance
- HOA fee: $90 monthly
- HOA name: JUNEWOOD ESTATES & SUNSET VILLAGE SUBDIVISION
Location
- Region: Front Royal
Financial & listing details
- Price per square foot: $274/sqft
- Tax assessed value: $615,400
- Annual tax amount: $2,948
- Date on market: 7/18/2026
- Listing agreement: Exclusive Right To Sell
- Listing terms: Cash,Conventional,FHA,USDA Loan,VA Loan,VHDA
- Ownership: Fee Simple
Estimated market value
$664,200
$631,000 - $697,000
$2,945/mo
Price history
| Date | Event | Price |
|---|---|---|
| 7/18/2026 | Listed for sale | $675,000-9%$274/sqft |
Source:  Bright MLS #VAWR2014904 Report a problem Bright MLS #VAWR2014904 Report a problem | ||
| 9/11/2024 | Listing removed | $742,000$301/sqft |
Source: Bright MLS #VAWR2007720 Report a problem | ||
| 7/22/2024 | Listed for sale | $742,000+77.9%$301/sqft |
Source: Bright MLS #VAWR2007720 Report a problem | ||
| 6/17/2021 | Sold | $417,100+3%$169/sqft |
Source: Public Record Report a problem | ||
| 4/20/2021 | Pending sale | $405,000$164/sqft |
Source: Bright MLS #VAWR139366 Report a problem | ||
Public tax history
| Year | Property taxes | Tax assessment |
|---|---|---|
| 2025 | $2,948 +20.9% | $615,400 +33.8% |
| 2024 | $2,437 +8.2% | $459,900 |
| 2023 | $2,254 +10.6% | $459,900 +47.9% |
| 2022 | $2,037 | $311,000 |
| 2021 | -- | $311,000 +418.3% |
| 2020 | $393 +100% | $60,000 |
| 2019 | $197 +495.5% | $60,000 +1100% |
| 2018 | $33 | $5,000 |
| 2017 | -- | $5,000 |
| 2016 | -- | $5,000 |
| 2015 | -- | $5,000 |
| 2014 | -- | $5,000 |
| 2013 | -- | $5,000 |
| 2012 | -- | $5,000 |
| 2011 | -- | $5,000 |
| 2010 | -- | $5,000 |
| 2009 | -- | $5,000 |
| 2008 | -- | $5,000 -75% |
| 2007 | -- | $20,000 +566.7% |
| 2006 | -- | $3,000 |
| 2005 | -- | $3,000 |
| 2004 | -- | $3,000 |
| 2003 | -- | $3,000 |
| 2001 | -- | $3,000 |
Find assessor info on the county website
Monthly payment
Est. payment
Payment breakdown
Explore the cost of this home by adjusting the details. Changes won't be saved.Climate risks
Neighborhood: 22630
Getting around
0 / 100
Car-DependentNearby schools
GreatSchools rating
- 5/10Ressie Jeffries Elementary SchoolGrades: PK-5Distance: 3.3 mi
- 3/10Skyline Middle SchoolGrades: 6-8Distance: 3 mi
- 5/10Skyline High SchoolGrades: 9-12Distance: 2.4 mi
Schools provided by the listing agent
- Elementary: Ressie Jeffries
- Middle: Skyline
- High: Skyline
- District: Warren County Public Schools
Source: Bright MLS. This data may not be complete. We recommend contacting the local school district to confirm school assignments for this home.
- $486,6003 bd3 ba1k sqft583 Sunset Village Rd, Front Royal, VA 22630Off Market
- $540,4004 bd3 ba1.2k sqft619 Sunset Village Rd, Front Royal, VA 22630Off Market
- $782,6004 bd4 ba2.7k sqft535 Sunset Village Rd, Front Royal, VA 22630Off Market
- $442,8003 bd2 ba676 sqft655 Sunset Village Rd, Front Royal, VA 22630Off Market
- $555,8003 bd2 ba1.2k sqft640 Sunset Village Rd, Front Royal, VA 22630Off Market
- $450,3003 bd2 ba1.1k sqft463 Sunset Village Rd, Front Royal, VA 22630Off Market
- $533,7003 bd2 ba1.2k sqft663 Sunset Village Rd, Front Royal, VA 22630Off Market
- $402,0003 bd4 ba1.6k sqft3 Sunset Village Rd, Front Royal, VA 22630Off Market
A local agent can set up tours, give advice and negotiate with sellers.
Similar homes
- $737,5004 bd2 ba1.6k sqft735 Sunset Village Rd, Front Royal, VA 22630For Sale

 MLS ID #VAWR2014640, Michelle Baker, Pearson Smith Realty, LLC. Bright MLS
 - $599,9994 bd3 ba2.9k sqft17 Owens Ct, Front Royal, VA 22630For Sale
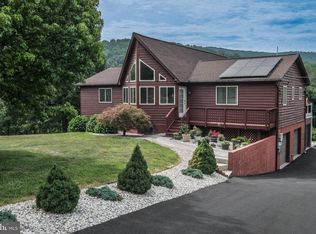 MLS ID #VAWR2015018, Beth Waller, Keller Williams Realty/Lee Beaver & Assoc.. Bright MLS
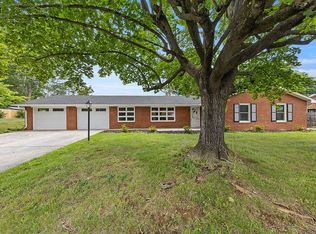
 - $599,0003 bd3 ba2.7k sqft327 Jamestown Rd, Front Royal, VA 22630For Sale By Owner
- $599,9005 bd4 ba3.1k sqft1235 Kesler Rd, Front Royal, VA 22630For Sale
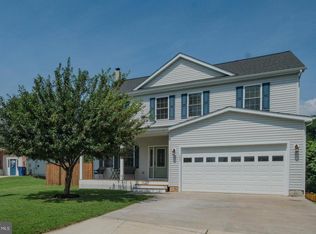 MLS ID #VAWR2014884, Jim Clark, Mint Realty. Bright MLS
 - $645,0003 bd2 ba2k sqft485 Esteppe Rd, Front Royal, VA 22630For SaleMLS ID #VAWR2014342, Shannon Willett, Long & Foster Real Estate, Inc.. Bright MLS
- $629,9003 bd3 ba1.9k sqft0 Holiday Ct, Bentonville, VA 22610New ConstructionMLS ID #VAWR2014944, Tana Hoffman, Sager Real Estate. Bright MLS
- $650,0003 bd3 ba2.2k sqft123 Beach Dr, Front Royal, VA 22630For SaleMLS ID #VAWR2014570, Shannon Casey, Corcoran McEnearney. Bright MLS
- $550,0005 bd4 ba3.3k sqft65 Cheyenne Ln, Front Royal, VA 22630For SaleMLS ID #VAWR2014934, Sarah Reynolds, Keller Williams Realty. Bright MLS
- $425,0003 bd3 ba2.2k sqft28 High Spruce Rd, Front Royal, VA 22630For SaleMLS ID #VAWR2014930, Sarah Reynolds, Keller Williams Realty. Bright MLS
- $475,0003 bd3 ba2.1k sqft266 Riverside Dr, Front Royal, VA 22630For SaleMLS ID #VAWR2014974, Sherry Santmyer, Hunt Country Sotheby's International Realty. Bright MLS
- $595,0004 bd3 ba2.9k sqft1140 Happy Ridge Dr, Front Royal, VA 22630For SaleMLS ID #VAWR2014824, Sarah Roop, Key Move Properties, LLC.. Bright MLS
- $399,0003 bd2 ba2.1k sqft315 W Main St, Front Royal, VA 22630For SaleMLS ID #VAWR2015030, Josephine Surprenant, Treck Realty LLC. Bright MLS
- $460,0003 bd2 ba2.2k sqft102 Bens Ct, Front Royal, VA 22630For SaleMLS ID #VAWR2014968, Britta Neel, Keller Williams Realty. Bright MLS
- $489,9003 bd2 ba1.6k sqft515 Red Bud Ln, Front Royal, VA 22630For SaleMLS ID #VAWR2014938, Ken Evans, RE/MAX Real Estate Connections. Bright MLS
- $575,0004 bd4 ba3.2k sqft7525 Stonewall Jackson Hwy, Front Royal, VA 22630For SaleMLS ID #VAWR2013158, Holly Goode, Keller Williams Realty/Lee Beaver & Assoc.. Bright MLS
- $549,9994 bd3 ba2.3k sqft143 Cardinal Wind Dr, Front Royal, VA 22630For SaleMLS ID #VAWR2013132, Beth Waller, Keller Williams Realty/Lee Beaver & Assoc.. Bright MLS
- $420,0003 bd3 ba2.1k sqft1179 Brook Ct, Front Royal, VA 22630For SaleMLS ID #VAWR2014898, Carolyn Young, Samson Properties. Bright MLS
- $559,9003 bd3 ba1.9k sqft524 Lower Valley Rd, Strasburg, VA 22657For SaleMLS ID #VAWR2014956, Stephanie Feltner, Realty ONE Group Old Towne. Bright MLS
- $499,0003 bd3 ba2.6k sqft11 Ashlawn Ct, Front Royal, VA 22630For SaleMLS ID #VAWR2014736, Margie Conley, Samson Properties. Bright MLS
- $--3 bd2 ba1.7k sqft1391 Smith Run Rd, Bentonville, VA 22610AuctionAuction.com 2
