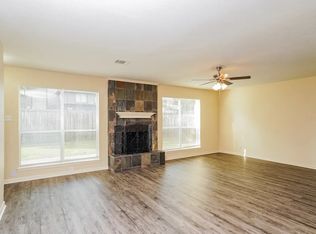
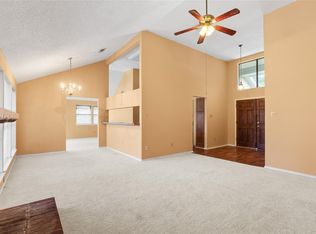
Welcome to this inviting 3-bedroom, 2-bathroom home! The spacious living room features abundant natural light, high ceilings, and a cozy fireplace, creating a warm and welcoming atmosphere. The kitchen and dining area offer plenty of room for gathering with family and friends, with sliding patio doors leading to a shaded backyard perfect for outdoor enjoyment. The first-floor primary bedroom provides added convenience and a comfortable retreat. The roof is approximately 3 years old, and the AC is approximately 5 years old. Enjoy a convenient location near Grand Parkway, I-45, the airport, and a variety of nearby shopping, dining, entertainment, and everyday conveniences. Schedule your showing today!
For sale
$264,000
6910 Fawn River Dr, Spring, TX 77379
3beds
2,052sqft
Single Family Residence
Built in 1978
7,801 Square Feet Lot
$259,700 Zestimate®
$129/sqft
$41/mo HOA
What's special
Cozy fireplaceHigh ceilingsAbundant natural lightSliding patio doors
- 6 days
- 218
- 8
Likely to sell faster than
Zillow last checked:
Listing updated:
Listed by:
Karina White TREC #0725555 281-917-4519,
Realty Of America, LLC
Source: HAR,MLS#: 45849169
Facts & features
Interior
Bedrooms & bathrooms
- Bedrooms: 3
- Bathrooms: 3
- Full bathrooms: 2
- 1/2 bathrooms: 1
Primary bedroom
- Level: First
- Area: 154
- Dimensions: 14x11
Bedroom
- Level: Second
- Area: 132
- Dimensions: 12x11
Bedroom
- Level: First
- Area: 132
- Dimensions: 12x11
Breakfast
- Level: First
- Area: 72
- Dimensions: 9x8
Den
- Level: First
- Area: 285
- Dimensions: 19x15
Game room
- Level: Second
- Area: 88
- Dimensions: 11x8
Kitchen
- Level: First
- Area: 110
- Dimensions: 11x10
Heating
- Electric
Cooling
- Electric
Features
- Number of fireplaces: 1
Interior area
- Total structure area: 2,052
- Total interior livable area: 2,052 sqft
Property
Parking
- Total spaces: 2
- Parking features: Attached
- Attached garage spaces: 2
Features
- Stories: 2
Lot
- Size: 7,801 Square Feet
- Features: Subdivided, 0 Up To 1/4 Acre
Details
- Parcel number: 1115430000013
Construction
Type & style
- Home type: SingleFamily
- Architectural style: Traditional
- Property subtype: Single Family Residence
Materials
- Brick, Cement Siding, Wood Siding
- Foundation: Slab
- Roof: Composition
Condition
- New construction: No
- Year built: 1978
Utilities & green energy
- Sewer: Public Sewer
- Water: Public, Water District
Community & HOA
Community
- Subdivision: Oakwood Glen Sec 02
HOA
- Has HOA: Yes
- HOA fee: $492 annually
Location
- Region: Spring
Financial & listing details
- Price per square foot: $129/sqft
- Tax assessed value: $219,434
- Annual tax amount: $4,473
- Date on market: 10/18/2026
- Listing terms: Owner Will Carry
Estimated market value
$259,700
$247,000 - $273,000
$2,000/mo
Price history
| Date | Event | Price |
|---|---|---|
| 10/18/2026 | Listed for sale | $264,000-0.3%$129/sqft |
Source:  HAR #45849169 Report a problem | ||
| 10/10/2022 | Listing removed | -- |
Source: HAR #53889624 Report a problem | ||
| 8/29/2022 | Price change | $264,900-1.9%$129/sqft |
Source: HAR #53889624 Report a problem | ||
| 7/28/2022 | Listed for sale | $269,900$132/sqft |
Source: HAR #53889624 Report a problem | ||
| 1/28/2020 | Listing removed | $1,595$1/sqft |
Source: Central Metro Realty #67733736 Report a problem | ||
| 12/4/2019 | Price change | $1,595-3%$1/sqft |
Source: Central Metro Realty #91200280 Report a problem | ||
| 9/10/2019 | Price change | $1,645-2.9%$1/sqft |
Source: Central Metro Realty #91200280 Report a problem | ||
| 8/22/2019 | Listed for rent | $1,695$1/sqft |
Source: Central Metro Realty #91200280 Report a problem | ||
Public tax history
| Year | Property taxes | Tax assessment |
|---|---|---|
| 2025 | $4,026 -1.4% | $219,434 -2.4% |
| 2024 | $4,082 +6.2% | $224,744 +2.3% |
| 2023 | $3,843 -12.7% | $219,665 -2.7% |
| 2022 | $4,400 | $225,682 +34.8% |
| 2021 | -- | $167,399 +4.3% |
| 2020 | $3,422 +153.1% | $160,455 -4% |
| 2019 | $1,352 -61.5% | $167,188 +29.6% |
| 2018 | $3,511 | $129,000 |
| 2017 | $3,511 +33.7% | $129,000 -4.7% |
| 2016 | $2,625 +18.8% | $135,310 +3.9% |
| 2015 | $2,209 | $130,226 +15.4% |
| 2014 | $2,209 | $112,823 +24.6% |
| 2013 | -- | $90,576 |
| 2012 | -- | $90,576 -9.5% |
| 2011 | -- | $100,100 -1% |
| 2010 | -- | $101,109 +1.1% |
| 2009 | -- | $100,000 -9.9% |
| 2007 | -- | $110,998 +4.7% |
| 2006 | -- | $106,000 |
| 2005 | -- | $106,000 |
| 2004 | -- | $106,000 +1% |
| 2003 | -- | $105,000 +10.9% |
| 2002 | -- | $94,700 |
| 2001 | -- | $94,700 +8.4% |
| 2000 | -- | $87,400 |
Find assessor info on the county website
Monthly payment
Est. payment
Payment breakdown
Explore the cost of this home by adjusting the details. Changes won't be saved.Climate risks
Neighborhood: Oakwood Glen
Nearby schools
Schools provided by the listing agent
- Elementary: Ehrhardt Elementary School
- Middle: Kleb Intermediate School
- High: Klein High School
Source: HAR. This data may not be complete. We recommend contacting the local school district to confirm school assignments for this home.
Similar homes
- $269,0004 bd2 ba2k sqft21330 Golden Dove Dr, Spring, TX 77388For Sale
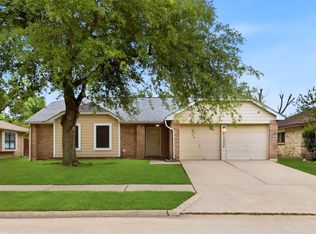 MLS ID #7329268, Zac Kingery, RE/MAX Integrity. HAR
- $250,0004 bd2 ba1.8k sqft4818 Branchberry Ln, Spring, TX 77388For Sale
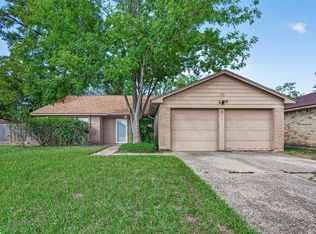 MLS ID #35676390, Myron Myers, JLA Realty. HAR
- $239,9994 bd7 ba2.3k sqft4522 Owens Creek Ln, Spring, TX 77388For Sale
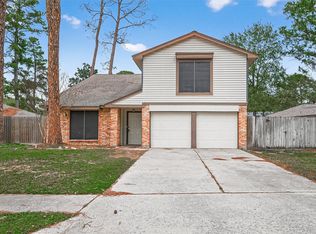 MLS ID #20117896, Nailah Anderson, Walzel Properties - Corporate Office. HAR
- $240,0004 bd2 ba1.6k sqft17110 Kirkchapel St, Spring, TX 77379For Sale
 MLS ID #28168680, Ngoc Estello, Walzel Properties - Corporate Office. HAR
