Welcome home to this beautifully updated 3-bedroom, 2-bathroom home tucked away on a quiet cul-de-sac in one of Northwest Reno's most desirable neighborhoods. Offering approximately 1,368 square feet of comfortable living space, this home combines modern updates with exceptional outdoor space, making it the perfect place to call home. Step inside to discover brand-new luxury vinyl plank flooring throughout, fresh interior paint, and a beautifully updated kitchen featuring stunning new countertops that create a bright, modern feel. The open living area provides plenty of room to relax or entertain while large windows fill the home with natural light. The spacious primary suite offers a comfortable retreat with an en-suite bathroom, while the additional bedrooms provide flexibility for family, guests, or a home office. One of this home's standout features is the oversized lot. Enjoy a large, fully fenced private backyard with plenty of room for outdoor entertaining, gardening, play, or simply relaxing in your own peaceful space. The expansive RV parking offers plenty of room for your recreational vehicles, trailers, boats, or additional parking—something that's hard to find in this area. Located on a quiet cul-de-sac with minimal traffic, you'll enjoy both privacy and convenience. This desirable Northwest Reno location is just minutes from shopping, restaurants, parks, excellent schools, and offers easy freeway access for commuting throughout Reno and Sparks.
Closed
Zestimate®
$596,000
6913 Tesoro Ct, Reno, NV 89523
3beds
1,359sqft
Single Family Residence
Built in 1995
0.3 Acres Lot
$596,000 Zestimate®
$439/sqft
$2,525 Estimated rent
Home value
$596,000
$548,000 - $644,000
$2,525/mo
Zestimate® history
Owner options
List your home for rent
$2,525/mo
Rent Zestimate®
Find your next renter with Zillow Rental Manager. Plus, with online applications, you can quickly screen prospective tenants – for free.
$2,525/mo
Rent Zestimate®
Refinance and save
$2,738/mo
Est. payment
Refinancing to a lower rate could help reduce your monthly payments and save thousands over the life of the loan.
$2,738/mo
Est. payment
Explore your selling options
Work with a Zillow partner agent
Leverage their expertise and Zillow's premium Showcase listings to get your home seen by more buyers.
Get startedList with your own agent
Get your home in front of millions of buyers by listing it on Zillow.
Learn how to do itSell it yourself
Take full control of how buyers see your home on Zillow by listing For Sale by Owner (FSBO).
List your homeWhat's special
Expansive rv parkingStunning new countertopsOversized lotBeautifully updated kitchenFresh interior paint
Zillow last checked:
Listing updated:
Listed by:
Miranda Vaulet S.63604 775-224-3979,
RE/MAX Professionals-Reno,
Brent Vaulet S.179290 775-527-0031,
RE/MAX Professionals-Reno
Bought with:
Elizabeth Sullivan, S.200315
The Agency Reno
Source: NNRMLS,MLS#: 260008497
Facts & features
Interior
Bedrooms & bathrooms
- Bedrooms: 3
- Bathrooms: 2
- Full bathrooms: 2
Heating
- Forced Air, Natural Gas
Cooling
- Central Air
Appliances
- Included: Dishwasher, Disposal, Microwave
- Laundry: Laundry Closet, Shelves
Features
- Ceiling Fan(s), High Ceilings, Kitchen Island
- Flooring: Luxury Vinyl, Tile
- Windows: Double Pane Windows, Metal Frames
- Has fireplace: No
- Common walls with other units/homes: No Common Walls
Interior area
- Total structure area: 1,359
- Total interior livable area: 1,359 sqft
Property
Parking
- Total spaces: 2
- Parking features: Attached, Garage
- Attached garage spaces: 2
Features
- Levels: One
- Stories: 1
- Patio & porch: Covered, Patio
- Exterior features: None
- Spa features: None
- Fencing: Back Yard
- Has view: Yes
- View description: Mountain(s)
Lot
- Size: 0.3 Acres
- Features: Level, Sprinklers In Front, Sprinklers In Rear
Details
- Additional structures: Shed(s)
- Parcel number: 20048102
- Zoning: Sf11
Construction
Type & style
- Home type: SingleFamily
- Property subtype: Single Family Residence
Materials
- Foundation: Crawl Space
- Roof: Composition,Shingle
Condition
- New construction: No
- Year built: 1995
Utilities & green energy
- Sewer: Public Sewer
- Water: Public
- Utilities for property: Electricity Connected, Natural Gas Connected, Sewer Connected, Water Connected
Community & HOA
Community
- Security: Carbon Monoxide Detector(s), Smoke Detector(s)
- Subdivision: Northgate 14C
HOA
- Has HOA: No
Location
- Region: Reno
Financial & listing details
- Price per square foot: $439/sqft
- Tax assessed value: $257,678
- Annual tax amount: $2,436
- Date on market: 7/2/2026
- Cumulative days on market: 19 days
- Listing terms: 1031 Exchange,Cash,Conventional,FHA,VA Loan
Price history
| Date | Event | Price |
|---|---|---|
| 7/21/2026 | Sold | $596,000+2.9%$439/sqft |
Source:  NNRMLS #260008497 Report a problem NNRMLS #260008497 Report a problem | ||
| 7/8/2026 | Contingent | $579,000$426/sqft |
Source: NNRMLS #260008497 Report a problem | ||
| 7/2/2026 | Listed for sale | $579,000+63.1%$426/sqft |
Source: NNRMLS #260008497 Report a problem | ||
| 10/21/2005 | Sold | $355,000+155.4%$261/sqft |
Source: Public Record Report a problem | ||
| 12/22/1995 | Sold | $139,000$102/sqft |
Source: Public Record Report a problem | ||
Public tax history
| Year | Property taxes | Tax assessment |
|---|---|---|
| 2026 | $2,436 -1.8% | $90,187 +2% |
| 2025 | $2,482 +7.9% | $88,418 +5.6% |
| 2024 | $2,299 +2.9% | $83,727 -2% |
| 2023 | $2,234 +3.1% | $85,436 +20.9% |
| 2022 | $2,168 +3.1% | $70,680 +7.8% |
| 2021 | $2,103 +2.9% | $65,584 +4.1% |
| 2020 | $2,043 -2.9% | $62,974 |
| 2019 | $2,103 +2.9% | $62,974 +11.2% |
| 2018 | $2,043 +8.8% | $56,614 +1.7% |
| 2017 | $1,878 | $55,675 +1.2% |
| 2016 | $1,878 | $55,033 +2.3% |
| 2015 | $1,878 +292.8% | $53,803 +7.9% |
| 2014 | $478 -73.8% | $49,848 +3.8% |
| 2013 | $1,822 | $48,034 |
| 2012 | -- | $48,034 +0.6% |
| 2011 | -- | $47,729 -3.1% |
| 2010 | -- | $49,252 -14.6% |
| 2009 | -- | $57,669 -5.4% |
| 2008 | -- | $60,945 -13.5% |
| 2007 | -- | $70,472 +26.8% |
| 2006 | -- | $55,562 +8.6% |
| 2005 | -- | $51,157 -0.4% |
| 2004 | -- | $51,383 +4.5% |
| 2003 | -- | $49,171 +0.7% |
| 2002 | -- | $48,853 |
| 2001 | -- | $48,853 |
Find assessor info on the county website
Neighborhood: Northwest
Nearby homes
- $580,7003 bd2 ba1.6k sqft6923 Tesoro Ct, Reno, NV 89523Off Market
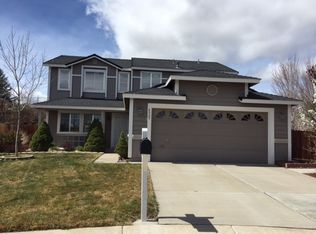
- $565,0003 bd2 ba1.3k sqft6914 Tunika Ct, Reno, NV 89523Sold
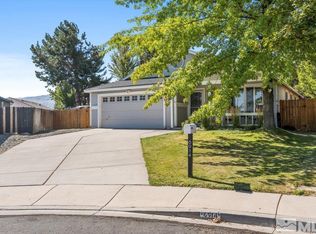
- $554,2003 bd2 ba1.2k sqft6903 Tesoro Ct, Reno, NV 89523Off Market
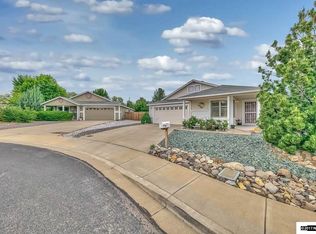
- $549,7003 bd2 ba1.2k sqft6924 Tunika Ct, Reno, NV 89523Off Market
- $495,0003 bd2 ba1.2k sqft6904 Tunika Ct, Reno, NV 89523Sold
- $560,5003 bd2 ba1.2k sqft6912 Tesoro Ct, Reno, NV 89523Off Market
- $571,1003 bd2 ba1.3k sqft1520 Saturno Heights Dr, Reno, NV 89523Off Market
- $469,0002 bd2 ba1k sqft1530 Saturno Heights Dr, Reno, NV 89523Sold
Nearby schools
GreatSchools rating
- 7/10George Westergard Elementary SchoolGrades: PK-5Distance: 0.4 mi
- 6/10B D Billinghurst Middle SchoolGrades: 6-8Distance: 0.4 mi
- 7/10Robert Mc Queen High SchoolGrades: 9-12Distance: 1 mi
Schools provided by the listing agent
- Elementary: Westergard
- Middle: Billinghurst
- High: McQueen
Source: NNRMLS. This data may not be complete. We recommend contacting the local school district to confirm school assignments for this home.
Get a cash offer in 3 minutes
Find out how much your home could sell for in as little as 3 minutes with a no-obligation cash offer.
Estimated market value
$596,000
Get a cash offer in 3 minutes
Find out how much your home could sell for in as little as 3 minutes with a no-obligation cash offer.
Estimated market value
$596,000
- Nevada
- Washoe County
- Reno
- 89523
- Northwest
- 6913 Tesoro Ct
Nearby cities
Nearby neighborhoods
Nearby zip codes
Other Reno Topics
