If plenty of space, a peaceful neighborhood, and being near the lake are on your wish list, this Laurel Canyon home may be the one! Situated on 1.07 acres along a blacktop road, the property offers plenty of room to enjoy the outdoors and even space to build a shop. Inside, a welcoming entry opens to a spacious living room featuring a wood-burning fireplace. Fresh paint throughout and new carpet give the home a clean, move-in-ready feel. The roomy kitchen and dining area feature custom cabinetry, granite countertops, a mosaic backsplash, and a center island with seating. Sliding doors lead directly to the back patio, making it easy to extend gatherings outdoors. Just a few steps upstairs, you’ll find three bedrooms and two baths, including the primary suite. The lower level provides an additional family room and half bath, creating another comfortable space to spread out. Off the garage, an additional unfinished basement area provides excellent storage or flexible space. Enjoy quiet country style living with the convenience of nearby Milford Lake.
Pending
$325,000
6914 Canyon Rd, Junction City, KS 66441
3beds
2,202sqft
Single Family Residence
Built in 1974
1.07 Acres Lot
$322,000 Zestimate®
$148/sqft
$-- HOA
What's special
Wood-burning fireplacePrimary suiteFresh paint throughoutNew carpetGranite countertopsBack patioMosaic backsplash
- 32 days
- 709
- 22
Likely to sell faster than
Zillow last checked:
Listing updated:
Listed by:
Heidi Morgan 785-375-5245,
NextHome Unlimited
Source: FHARMLS as distributed by MLS GRID,MLS#: 20262232
Facts & features
Interior
Bedrooms & bathrooms
- Bedrooms: 3
- Bathrooms: 3
- Full bathrooms: 2
- 1/2 bathrooms: 1
Primary bedroom
- Level: Upper 1
Bedroom 2
- Level: Upper 1
Bedroom 3
- Level: Upper 1
Bedroom 4
- Level: Main
Dining room
- Level: Main
Family room
- Level: Lower 1
Kitchen
- Level: Main
Laundry
- Level: Lower 2
Living room
- Level: Main
Heating
- Electric, Heat Pump
Cooling
- Heat Pump
Features
- Eat-in Kitchen, Breakfast Bar, Primary Bathroom
- Flooring: Carpet, Wood
- Basement: Sump Pump
- Number of fireplaces: 1
- Fireplace features: One, Living Room, Wood Burning
Interior area
- Total structure area: 2,202
- Total interior livable area: 2,202 sqft
- Finished area above ground: 1,468
- Finished area below ground: 400
Property
Parking
- Total spaces: 2
- Parking features: Garage
- Garage spaces: 2
Features
- Levels: Multi/Split
- Patio & porch: Patio
- Pool features: None
- Fencing: None
Lot
- Size: 1.07 Acres
Details
- Parcel number: 0361400002024000
Construction
Type & style
- Home type: SingleFamily
- Architectural style: Other
- Property subtype: Single Family Residence
Materials
- Brick Accent
- Roof: Asphalt
Condition
- Year built: 1974
Community & HOA
HOA
- Has HOA: No
Location
- Region: Junction City
Financial & listing details
- Price per square foot: $148/sqft
- Tax assessed value: $190,260
- Annual tax amount: $2,936
- Date on market: 8/18/2026
- Cumulative days on market: 25 days
- Road surface type: Concrete
Estimated market value
$322,000
$306,000 - $338,000
$2,128/mo
Price history
| Date | Event | Price |
|---|---|---|
| 9/2/2026 | Pending sale | $325,000$148/sqft |
Source:  FHARMLS as distributed by MLS GRID #20262232 Report a problem FHARMLS as distributed by MLS GRID #20262232 Report a problem | ||
| 8/18/2026 | Listed for sale | $325,000$148/sqft |
Source: FHARMLS as distributed by MLS GRID #20262232 Report a problem | ||
Public tax history
| Year | Property taxes | Tax assessment |
|---|---|---|
| 2025 | -- | $21,880 +7% |
| 2024 | -- | $20,448 +4% |
| 2023 | -- | $19,661 +1.1% |
| 2022 | $2,611 +84.4% | $19,454 +2.4% |
| 2021 | $1,416 -0.1% | $18,994 +0% |
| 2020 | $1,417 | $18,993 -3.4% |
| 2019 | -- | $19,653 +4.1% |
| 2018 | -- | $18,883 +3.5% |
| 2017 | -- | $18,250 +1.2% |
| 2016 | -- | $18,026 |
| 2015 | -- | $18,026 |
| 2014 | -- | $18,026 |
| 2013 | -- | $18,026 |
| 2012 | -- | -- |
| 2011 | -- | -- |
Find assessor info on the county website
Monthly payment
Est. payment
Payment breakdown
Explore the cost of this home by adjusting the details. Changes won't be saved.Climate risks
Neighborhood: 66441
Similar homes
- $289,0003 bd2 ba1.8k sqft7520 Canyon Rd, Junction City, KS 66441For Sale
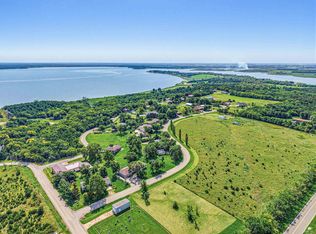
 MLS ID #20262189, Heidi Morgan, NextHome Unlimited. FHARMLS as distributed by MLS GRID
 - $--4 bd3 ba1.5k sqft2526 Deer Trl, Junction City, KS 66441Auction
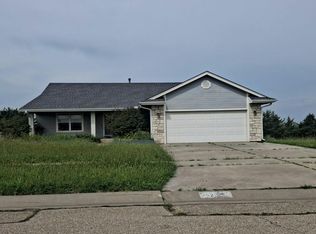 Auction.com 2
 - $305,0006 bd3 ba3.3k sqft731 Tallgrass Dr, Junction City, KS 66441For Sale
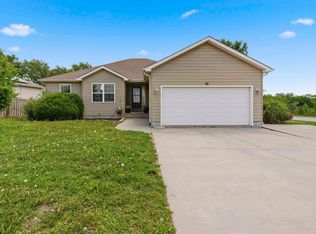 MLS ID #20262502, Anushka G Karote, K.W. One Legacy Partners. FHARMLS as distributed by MLS GRID
 - $350,0004 bd3 ba2.2k sqft7814 N Us Highway 77, Milford, KS 66514For Sale
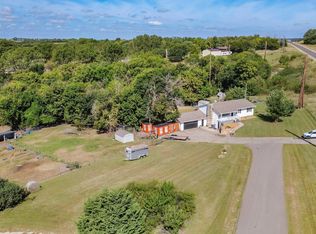 MLS ID #20262468, Lauren M Farwell, K.W. One Legacy Partners. FHARMLS as distributed by MLS GRID
 - $315,0004 bd2 ba2.4k sqft200 N Bunker Hill Dr, Junction City, KS 66441For SaleMLS ID #20262392, Steven Burch, NextHome Unlimited. FHARMLS as distributed by MLS GRID
- $330,0004 bd3 ba2.6k sqft2214 Elk Ct, Junction City, KS 66441For SaleMLS ID #20262138, Ashley King, RE/MAX Signature Properties. FHARMLS as distributed by MLS GRID
- $310,0004 bd3 ba2.1k sqft1808 Buckshot Dr, Junction City, KS 66441For SaleMLS ID #20262338, Jackie Hummel, Homefront Real Estate Group. FHARMLS as distributed by MLS GRID
- $380,0005 bd3 ba2.2k sqft6310 Kansas Falls Rd, Junction City, KS 66441For SaleMLS ID #20262062, Joan Hirsch, Hirsch Real Estate. FHARMLS as distributed by MLS GRID
- $308,0004 bd3 ba2.2k sqft2709 Hackberry Dr, Junction City, KS 66441For SaleMLS ID #20262347, Lauren M Farwell, K.W. One Legacy Partners. FHARMLS as distributed by MLS GRID
- $305,0005 bd3 ba2.4k sqft1229 Forest Park Ln, Junction City, KS 66441For SaleMLS ID #20262355, Andrew Hansen, NextHome Unlimited. FHARMLS as distributed by MLS GRID
- $250,0003 bd2 ba2.3k sqft2739 Valley Dr, Junction City, KS 66441For SaleMLS ID #20262476, Kyla Shoemake, EXP Realty, LLC. FHARMLS as distributed by MLS GRID
- $349,9005 bd3 ba2.6k sqft422 Navajo Rd, Junction City, KS 66441For SaleMLS ID #20262330, Jason Boyer, NextHome Unlimited. FHARMLS as distributed by MLS GRID
- $299,9003 bd2 ba1.7k sqft2627 Harrier Dr, Junction City, KS 66441For SaleMLS ID #20262445, Ryan J Garrison, NextHome Unlimited. FHARMLS as distributed by MLS GRID
- $299,0005 bd3 ba2.8k sqft1516 Saint Marys Rd, Junction City, KS 66441For SaleMLS ID #20262102, Darin Stephens, Stone & Story Real Estate Group. FHARMLS as distributed by MLS GRID
- $295,0004 bd3 ba2.5k sqft1901 Southwind Ct, Junction City, KS 66441For SaleMLS ID #20261909, Jason Boyer, NextHome Unlimited. FHARMLS as distributed by MLS GRID
- $305,0003 bd2 ba1.3k sqft2437 Jaeger Dr, Junction City, KS 66441For SaleMLS ID #20262208, Amber Crites, Crites Real Estate, Auction & Appraisal Service. FHARMLS as distributed by MLS GRID
- $319,9003 bd2 ba1.7k sqft2436 Jaeger Dr, Junction City, KS 66441For SaleMLS ID #20262470, Casey Maransani, Prestige Realty & Associates, LLC. FHARMLS as distributed by MLS GRID
- $235,0003 bd2 ba1.7k sqft1504 Thompson Dr, Junction City, KS 66441For SaleMLS ID #20262378, Kayla Whitebread, RE/MAX Signature Properties. FHARMLS as distributed by MLS GRID
- $329,9003 bd2 ba1.7k sqft2601 Karen Ln, Junction City, KS 66441For SaleMLS ID #20262354, Clint Junghans, Complete Real Estate Solutions. FHARMLS as distributed by MLS GRID
- $299,9004 bd3 ba2.1k sqft1005 Meadowbrooke Ln, Junction City, KS 66441For SaleMLS ID #20260628, Melissa Enid De Jesus Merced, NextHome Unlimited. FHARMLS as distributed by MLS GRID
