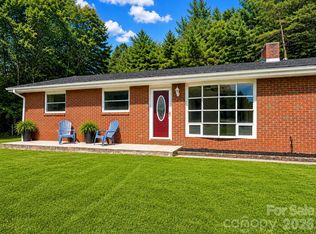
Discover the perfect blend of comfort and convenience in this meticulously updated, one-level home. Nestled in the heart of the Western North Carolina mountains, this residence has been so incredibly loved and is ready for its next chapter. The interior offers seamless, easy living with a fresh, modern update, ensuring move-in readiness. Step outside to find your own personal oasis—a huge, sprawling flat yard that is rare to find in our mountain landscape. Whether you are looking for a spot to garden, play, or simply unwind, the expansive outdoor space is truly special. The property also features a tranquil creek at the back of the yard, providing a soothing natural backdrop to your daily life. Location is everything! Enjoy the peace of mountain living while being just a short, easy drive to the vibrant shops, dining, and culture of Asheville. Everyday errands are a breeze with grocery stores and essential amenities just minutes away. This home perfectly balances the serenity of a mountain retreat with the accessibility you need. Come see this gem for yourself and envision your life in this truly wonderful home.
Active
$575,000
693 Monte Vista Rd, Candler, NC 28715
3beds
1,620sqft
Single Family Residence
Built in 1983
1 Acres Lot
$550,600 Zestimate®
$355/sqft
$-- HOA
What's special
- 38 days
- 463
- 17
Zillow last checked:
Listing updated:
Listed by:
Amy Valliere amy.valliere@howardhannatate.com,
Howard Hanna Beverly-Hanks Waynesville
Source: Canopy MLS as distributed by MLS GRID,MLS#: 4413945
Facts & features
Interior
Bedrooms & bathrooms
- Bedrooms: 3
- Bathrooms: 2
- Full bathrooms: 2
- Main level bedrooms: 3
Primary bedroom
- Level: Main
Bedroom s
- Level: Main
Bedroom s
- Level: Main
Bathroom full
- Level: Main
Bathroom full
- Level: Main
Dining area
- Level: Main
Kitchen
- Level: Main
Laundry
- Level: Main
Living room
- Level: Main
Heating
- Heat Pump
Cooling
- Heat Pump
Appliances
- Included: Dishwasher, Electric Oven, Electric Range, Microwave, Refrigerator, Washer/Dryer
- Laundry: Laundry Room, Main Level
Features
- Flooring: Tile, Vinyl
- Has basement: No
- Fireplace features: Living Room, Wood Burning
Interior area
- Total structure area: 1,620
- Total interior livable area: 1,620 sqft
- Finished area above ground: 1,620
- Finished area below ground: 0
Property
Parking
- Total spaces: 6
- Parking features: Driveway, Attached Garage, Garage on Main Level
- Attached garage spaces: 2
- Uncovered spaces: 4
Features
- Levels: One
- Stories: 1
- Patio & porch: Deck, Rear Porch
- Exterior features: Storage
- Fencing: Back Yard,Chain Link
- Has view: Yes
- View description: Winter
- Waterfront features: None, Creek, Creek/Stream
- Body of water: Creek
Lot
- Size: 1 Acres
- Features: Cleared, Green Area, Level, Open Lot, Paved, Wooded, Views
Details
- Additional structures: Shed(s)
- Parcel number: 960880723200000
- Zoning: RES
- Special conditions: Standard
Construction
Type & style
- Home type: SingleFamily
- Architectural style: Contemporary,Ranch
- Property subtype: Single Family Residence
Materials
- Hardboard Siding, Stone
- Foundation: Crawl Space
Condition
- New construction: No
- Year built: 1983
Utilities & green energy
- Sewer: Public Sewer
- Water: City
- Utilities for property: Cable Connected, Electricity Connected, Wired Internet Available
Community & HOA
Community
- Subdivision: None
Location
- Region: Candler
- Elevation: 2000 Feet
Financial & listing details
- Price per square foot: $355/sqft
- Tax assessed value: $254,200
- Annual tax amount: $1,733
- Date on market: 8/12/2026
- Cumulative days on market: 38 days
- Listing terms: Cash,Conventional,FHA,USDA Loan,VA Loan
- Electric utility on property: Yes
- Road surface type: Asphalt, Paved
Estimated market value
$550,600
$523,000 - $578,000
$2,094/mo
Price history
| Date | Event | Price |
|---|---|---|
| 8/12/2026 | Listed for sale | $575,000+597%$355/sqft |
Source:  Canopy MLS as distributed by MLS GRID #4413945 Report a problem Canopy MLS as distributed by MLS GRID #4413945 Report a problem | ||
| 11/7/1986 | Sold | $82,500$51/sqft |
Source: Agent Provided Report a problem | ||
Public tax history
| Year | Property taxes | Tax assessment |
|---|---|---|
| 2025 | $1,733 +6.9% | $254,200 |
| 2024 | $1,621 +3.2% | $254,200 |
| 2023 | $1,571 +4.2% | $254,200 |
| 2022 | $1,507 | $254,200 |
| 2021 | $1,507 +31% | $254,200 +40.1% |
| 2020 | $1,151 | $181,500 |
| 2019 | $1,151 | $181,500 |
| 2018 | $1,151 +2.4% | $181,500 +13.3% |
| 2017 | $1,123 -1.6% | $160,200 |
| 2016 | $1,142 +2.7% | $160,200 |
| 2015 | $1,112 | $160,200 |
| 2014 | $1,112 | $160,200 |
| 2013 | -- | $160,200 +5.3% |
| 2012 | -- | $152,100 -0.1% |
| 2011 | -- | $152,200 |
| 2010 | -- | $152,200 |
| 2009 | -- | $152,200 |
Find assessor info on the county website
Monthly payment
Est. payment
Payment breakdown
Explore the cost of this home by adjusting the details. Changes won't be saved.Climate risks
Neighborhood: 28715
Nearby schools
Schools provided by the listing agent
- Elementary: Sand Hill-Venable/Enka
- Middle: Enka
- High: Enka
Source: Canopy MLS as distributed by MLS GRID. This data may not be complete. We recommend contacting the local school district to confirm school assignments for this home.
Similar homes
- $460,0003 bd2 ba1.3k sqft651 Case Cove Rd, Candler, NC 28715For Sale
 MLS ID #4335473, Stefany Mills, DRG Homes & Land. Canopy MLS as distributed by MLS GRID
 - $399,9003 bd3 ba1.6k sqft14 Folsom Dr, Candler, NC 28715For Sale
 MLS ID #4414461, Brian K. Noland, Howard Hanna Beverly-Hanks Waynesville. Canopy MLS as distributed by MLS GRID
 - $410,0003 bd2 ba2k sqft32 Fair Dr, Candler, NC 28715For Sale
 MLS ID #4409961, Byrdie Kent, French Broad Real Estate Co.. Canopy MLS as distributed by MLS GRID
 - $325,0003 bd2 ba1.3k sqft8 Worley Ridge Trl, Candler, NC 28715For Sale
 MLS ID #4408018, Laura Thomas, Howard Hanna Beverly-Hanks Waynesville. Canopy MLS as distributed by MLS GRID
 - $370,0003 bd2 ba1.5k sqft371 Starnes Cove Rd, Candler, NC 28715For SaleMLS ID #4376592, Matt Leicht, Nexus Realty LLC. Canopy MLS as distributed by MLS GRID
- $414,9003 bd3 ba2.2k sqft38 Brown Lynch Rd, Candler, NC 28715For SaleMLS ID #4377912, Mitch Miller, Premier Sotheby’s International Realty. Canopy MLS as distributed by MLS GRID
- $590,0003 bd4 ba2.3k sqft95 Holly Ridge Rd, Waynesville, NC 28786For SaleMLS ID #4423119, Andrea Blalock, Keller Williams Great Smokies. Canopy MLS as distributed by MLS GRID
- $675,0003 bd4 ba2k sqft382 Black Oak Cove Rd, Candler, NC 28715For SaleMLS ID #4310781, Lauren Butcher, Ivester Jackson Blackstream. Canopy MLS as distributed by MLS GRID
- $545,0003 bd3 ba1.9k sqft1 Morris Dr, Weaverville, NC 28787For SaleMLS ID #4420756, Richard Smith, Howard Hanna Beverly-Hanks Asheville-Downtown. Canopy MLS as distributed by MLS GRID
- $350,0003 bd2 ba1k sqft1019 Mountain Dr, Candler, NC 28715For SaleMLS ID #4412340, Holly Aracich, Mosaic Community Lifestyle Realty. Canopy MLS as distributed by MLS GRID
- $557,0003 bd2 ba2.3k sqft444 Martin Branch Rd, Leicester, NC 28748For SaleMLS ID #4369223, Lisa Johnson, Howard Hanna Beverly-Hanks Waynesville. Canopy MLS as distributed by MLS GRID
- $329,9003 bd1 ba1.1k sqft103 Old Us Highway 19 #23, Candler, NC 28715For SaleMLS ID #4367425, Mary Liske, Looking Glass Realty AVL LLC. Canopy MLS as distributed by MLS GRID
- $399,0003 bd3 ba2.1k sqft17 Captains Dr, Candler, NC 28715For SaleMLS ID #4385874, Cory Wall, EXP Realty LLC. Canopy MLS as distributed by MLS GRID
- $495,9002 bd2 ba1k sqft34 Grandview Ct, Asheville, NC 28806For SaleMLS ID #4403458, Monica Rousseau, Realty ONE Group Pivot Asheville. Canopy MLS as distributed by MLS GRID
- $599,0003 bd3 ba2k sqft164 Pegg Rd, Marshall, NC 28753For SaleMLS ID #4417491, Carrie Lee Hoffman, RE/MAX Executive. Canopy MLS as distributed by MLS GRID
- $545,0003 bd3 ba2.2k sqft21 Sleepy Hollow Dr, Asheville, NC 28805For SaleMLS ID #4423897, Michelle Decker, Asheville Realty Group. Canopy MLS as distributed by MLS GRID
- $589,0003 bd3 ba1.5k sqft11 Tahchee Trl, Fletcher, NC 28732For SaleMLS ID #4415640, Ann Roth, Nest Realty Asheville. Canopy MLS as distributed by MLS GRID
- $575,0004 bd2 ba2.2k sqft21 Old Pinner Pl, Arden, NC 28704For SaleMLS ID #4407827, Clarissa Marshall, EXP Realty LLC. Canopy MLS as distributed by MLS GRID
- $579,9003 bd1 ba1.4k sqft411 Patton Mountain Rd, Asheville, NC 28804For SaleMLS ID #4378468, David Welsh, Howard Hanna Beverly-Hanks Biltmore Avenue. Canopy MLS as distributed by MLS GRID
- $575,0003 bd3 ba1.9k sqft231 Kimberly Ann Dr, Hendersonville, NC 28792For SaleMLS ID #4413448, Terri Eisenhauer, RE/MAX Results. Canopy MLS as distributed by MLS GRID
