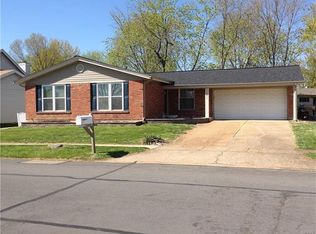
Welcome home to this beautifully updated 1.5-story in a fantastic Ballwin location, close to parks, shopping, and top-rated schools. This move-in ready home offers the perfect blend of modern updates and comfortable living spaces. The open-concept kitchen flows seamlessly into the family room, creating an ideal layout for everyday living and entertaining. The kitchen is truly the heart of the home, featuring a large center island with quartz countertops, sleek induction cooktop, trendy appliances, stylish tile backsplash, and beautiful canned lighting that brightens the entire space. The adjoining family room features a stunning focal-point fireplace, adding warmth and character to the space. In addition to the family room, the home also offers an additional living room and a formal dining room, providing plenty of space for gatherings, entertaining, or quiet relaxation. The huge main-floor primary suite offers a peaceful retreat with plenty of space and an updated bath featuring modern vanities. Fresh new carpet throughout adds warmth and comfort, while the thoughtful layout provides great flow for both daily life and gatherings. Upstairs, you’ll find two additional spacious bedrooms, perfect for family, guests, or a home office.
Step outside to enjoy the flat, fenced backyard, ideal for entertaining, relaxing, or pets at play. Additional updates include a new HVAC system (2026), giving buyers peace of mind for years to come. With its beautiful updates, spacious primary suite, open living spaces, and unbeatable Ballwin location, this home is the perfect place to settle in and enjoy.
Pending
Listed by: Compass Realty Group
$385,000
693 Rustic Valley Dr, Ballwin, MO 63021
3beds
1,917sqft
Single Family Residence
Built in 1975
9,252 Square Feet Lot
$383,900 Zestimate®
$201/sqft
$25/mo HOA
What's special
- 13 days |
- 58 |
- 5 |
Zillow last checked:
Listing updated:
Listed by:
Julie Haefner 314-409-7969,
Compass Realty Group
Source: MARIS,MLS#: 26006535 Originating MLS: St. Louis Association of REALTORS
Originating MLS: St. Louis Association of REALTORSFacts & features
Interior
Bedrooms & bathrooms
- Bedrooms: 3
- Bathrooms: 2
- Full bathrooms: 2
- Main level bathrooms: 1
- Main level bedrooms: 1
Heating
- Natural Gas
Cooling
- Central Air
Appliances
- Included: Induction Cooktop, Dishwasher, Disposal, Microwave, Refrigerator, Gas Water Heater
- Laundry: In Basement
Features
- Custom Cabinetry, Kitchen Island, Open Floorplan, Separate Dining, Stone Counters, Storage, Walk-In Closet(s)
- Flooring: Carpet, Vinyl
- Basement: Concrete,Full
- Number of fireplaces: 1
- Fireplace features: Family Room, Wood Burning
Interior area
- Total structure area: 1,917
- Total interior livable area: 1,917 sqft
- Finished area above ground: 1,917
- Finished area below ground: 0
Property
Parking
- Total spaces: 2
- Parking features: Attached
- Attached garage spaces: 2
Features
- Levels: One and One Half
- Patio & porch: Patio
- Fencing: Back Yard,Barbed Wire
Lot
- Size: 9,252 Square Feet
- Features: Back Yard, Few Trees, Level
Details
- Parcel number: 24S240097
- Special conditions: Standard
Construction
Type & style
- Home type: SingleFamily
- Architectural style: Traditional
- Property subtype: Single Family Residence
Materials
- Brick Veneer, Vinyl Siding
- Foundation: Concrete Perimeter
Condition
- Year built: 1975
Utilities & green energy
- Electric: 220 Volts
- Sewer: Public Sewer
- Water: Public
- Utilities for property: Cable Connected, Natural Gas Connected, Sewer Connected, Water Connected
Community & HOA
Community
- Subdivision: Westglen South
HOA
- Has HOA: Yes
- Amenities included: Pool
- Services included: Common Area Maintenance, Pool
- HOA fee: $300 annually
- HOA name: Westglen South
Location
- Region: Ballwin
Financial & listing details
- Price per square foot: $201/sqft
- Tax assessed value: $339,800
- Annual tax amount: $4,095
- Date on market: 5/28/2026
- Cumulative days on market: 13 days
- Listing terms: Cash,Conventional,FHA,VA Loan
Estimated market value
$383,900
$365,000 - $403,000
$2,553/mo
Price history
| Date | Event | Price |
|---|---|---|
| 6/3/2026 | Pending sale | $385,000$201/sqft |
Source:  MARIS #26006535 Report a problem MARIS #26006535 Report a problem | ||
| 5/28/2026 | Listed for sale | $385,000+54.1%$201/sqft |
Source: MARIS #26006535 Report a problem | ||
| 7/29/2020 | Sold | -- |
Source: MARIS #20046978 Report a problem | ||
| 7/4/2020 | Pending sale | $249,900$130/sqft |
Source: Berkshire Hathaway Alliance #20046978 Report a problem | ||
| 7/4/2020 | Listed for sale | $249,900+17.4%$130/sqft |
Source: Berkshire Hathaway Alliance #20046978 Report a problem | ||
| 10/31/2019 | Listing removed | $1,825$1/sqft |
Source: Berkshire Hathaway HomeServices Alliance Real Estate #19072249 Report a problem | ||
| 9/25/2019 | Listed for rent | $1,825+7.4%$1/sqft |
Source: Berkshire Hathaway Alliance #19072249 Report a problem | ||
| 10/15/2018 | Listing removed | $1,700$1/sqft |
Source: Berkshire Hathaway HomeServices Alliance Real Estate #18080730 Report a problem | ||
| 10/5/2018 | Listed for rent | $1,700+1.5%$1/sqft |
Source: Berkshire Hathaway Alliance #18080730 Report a problem | ||
| 6/25/2016 | Listing removed | $1,675+19.6%$1/sqft |
Source: Berkshire Hathaway Alliance #16041554 Report a problem | ||
| 4/8/2014 | Listing removed | $1,400$1/sqft |
Source: Zillow Rental Network Report a problem | ||
| 3/9/2014 | Listed for rent | $1,400$1/sqft |
Source: Zillow Rental Network Report a problem | ||
| 3/7/2014 | Sold | -- |
Source: MARIS #13058454 Report a problem | ||
| 2/15/2014 | Pending sale | $212,900$111/sqft |
Source: RE/MAX PROPERTIES WEST #13058454 Report a problem | ||
| 1/29/2014 | Price change | $212,900-1%$111/sqft |
Source: RE/MAX PROPERTIES WEST #13058454 Report a problem | ||
| 12/16/2013 | Price change | $214,999-1.1%$112/sqft |
Source: RE/MAX PROPERTIES WEST #13058454 Report a problem | ||
| 10/19/2013 | Listed for sale | $217,500$113/sqft |
Source: RE/MAX PROPERTIES WEST #13058454 Report a problem | ||
| 9/7/2007 | Sold | -- |
Source: Public Record Report a problem | ||
Public tax history
| Year | Property taxes | Tax assessment |
|---|---|---|
| 2025 | $4,429 +8.1% | $64,570 +10.4% |
| 2024 | $4,095 +0.1% | $58,490 |
| 2023 | $4,092 +9.4% | $58,490 +17.9% |
| 2022 | $3,741 +0.7% | $49,630 |
| 2021 | $3,713 +2.8% | $49,630 +7.8% |
| 2020 | $3,614 +7.2% | $46,040 |
| 2019 | $3,371 | $46,040 +14.2% |
| 2018 | $3,371 | $40,320 |
| 2017 | $3,371 +2.4% | $40,320 +13.9% |
| 2016 | $3,292 +9.4% | $35,400 |
| 2015 | $3,008 | $35,400 +14% |
| 2014 | $3,008 +13.4% | $31,040 |
| 2013 | $2,652 | $31,040 -2.7% |
| 2012 | -- | $31,900 |
| 2011 | -- | $31,900 +15.2% |
| 2010 | $2,093 +5.7% | $27,680 |
| 2009 | $1,980 -16.4% | $27,680 -17.4% |
| 2008 | $2,368 +2.9% | $33,530 |
| 2007 | $2,301 | $33,530 +10.9% |
| 2006 | $2,301 -0.9% | $30,230 |
| 2005 | $2,321 | $30,230 +3.1% |
| 2003 | -- | $29,320 +0.9% |
| 2002 | $2,237 +21.7% | $29,050 |
| 2001 | $1,838 | $29,050 |
Find assessor info on the county website
Monthly payment
Est. payment$--/mo
Payment breakdown
Explore the cost of this home by adjusting the details. Changes won't be saved.All calculations are estimates and provided by Zillow, Inc. for informational purposes only. Actual amounts may vary.
HOA fees may include property taxes on listings classified as Co-Ops. Contact the listing agent and/or owner for fee details.
Mortgage interest rates are dependent on a number of factors, including credit score, down payment, and repayment length. Interest rate data provided by Zillow Group Marketplace, Inc. as of 1/1/1970 from various mortgage lenders with which we have lead or other similar arrangements; the Estimated Payment is an average of those rates.
See how much you could borrow to make a competitive offer.
Climate risks
Neighborhood: 63021
Nearby schools
GreatSchools rating
- 7/10Woerther Elementary SchoolGrades: K-5Distance: 0.6 mi
- 6/10Selvidge Middle SchoolGrades: 6-8Distance: 1 mi
- 8/10Marquette Sr. High SchoolGrades: 9-12Distance: 3.8 mi
Schools provided by the listing agent
- Elementary: Westridge Elem.
- Middle: Selvidge Middle
- High: Marquette Sr. High
Source: MARIS. This data may not be complete. We recommend contacting the local school district to confirm school assignments for this home.
A local agent can set up tours, give advice and negotiate with sellers.
A local lender can help you make sure your offer is ready when you are.


- Missouri
- Saint Louis County
- Ballwin
- 63021
- 693 Rustic Valley Dr
Nearby cities
Nearby zip codes
Other Ballwin Topics
