Skip main navigation
Pending
$489,900
3beds
1,994sqft

6930 Trumble Rd, Saint Clair, MI 48079

3beds
1,994sqft
Single family residence
Built in 1992
3 Acres
2 Attached garage spaces
$246 price/sqft

What's special

Beautiful groundsAbove-ground poolPrivate park-like setting

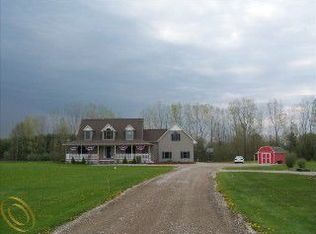
Welcome to 6930 Trumble Rd, where peaceful country living meets exceptional outdoor amenities! Set on 3 gorgeous acres in a private, park-like setting, this inviting 3-bedroom, 2½-bath home offers space, comfort, and room to enjoy every season. The large deck is ideal for entertaining, while the above-ground pool and picturesque pond create a relaxing backyard retreat. Inside, the spacious primary bedroom features its own balcony, adding a special touch of privacy and charm. A full basement provides abundant storage and flexibility, complemented by a 2-car attached garage. The true standout is the impressive 28x32 heated barn—perfect for hobbies, a workshop, storage, or recreational equipment. With its beautiful grounds and outstanding amenities, this property offers a rare opportunity to enjoy the best of country living!

16 days
|
3,403
|
149
|
Source: MiRealSource,MLS#: 50217860MLS LogoOriginating MLS: MiRealSource
Travel times

Family Room

Kitchen

Dining Room

Living Room

Foyer

Deck

Bathroom

Covered Front Porch

Bedroom

Bedroom

Basement (Unfinished)

Garage

Bedroom

Zillow last checked:

Listing updated:

Listed by:

Michelle Bittner 810-858-7220,

Sine & Monaghan Realtors LLC St Clair 810-329-9001

Source: MiRealSource,MLS#: 50217860MLS LogoOriginating MLS: MiRealSource

Facts & features

Interior

Bedrooms & bathrooms
  • Bedrooms: 3
  • Bathrooms: 3
  • Full bathrooms: 2
  • 1/2 bathrooms: 1
Bedroom 1
  • Level: Second
  • Area: 285
  • Dimensions: 19 x 15
Bedroom 2
  • Level: Second
  • Area: 135
  • Dimensions: 15 x 9
Bedroom 3
  • Level: Second
  • Area: 110
  • Dimensions: 11 x 10
Bathroom 1
  • Level: Second
Bathroom 2
  • Level: Second
Dining room
  • Level: Entry
  • Area: 110
  • Dimensions: 11 x 10
Great room
  • Level: Entry
  • Area: 234
  • Dimensions: 18 x 13
Kitchen
  • Level: Entry
  • Area: 88
  • Dimensions: 11 x 8
Living room
  • Level: Entry
  • Area: 260
  • Dimensions: 20 x 13
Heating
  • Forced Air, Natural Gas
Cooling
  • Central Air
Appliances
  • Included: Dishwasher, Dryer, Microwave, Range/Oven, Refrigerator, Water Softener Owned, Gas Water Heater
Features
  • Flooring: Hardwood
  • Basement: Block
  • Number of fireplaces: 2
  • Fireplace features: Family Room, Master Bedroom, Natural Fireplace
Interior area
  • Total structure area: 3,076
  • Total interior livable area: 1,994 sqft
  • Finished area above ground: 1,994
  • Finished area below ground: 0

Property

Parking
  • Total spaces: 2
  • Parking features: Garage, Attached
  • Attached garage spaces: 2
Features
  • Levels: Two
  • Stories: 2
  • Patio & porch: Deck, Porch
  • Waterfront features: Pond
  • Frontage type: Road
  • Frontage length: 254
Lot
  • Size: 3 Acres
  • Dimensions: 254 x 505
  • Features: Rural
Details
  • Additional structures: Pole Barn
  • Parcel number: 300294006200
  • Zoning description: Residential
  • Special conditions: Private

Construction

Type & style
  • Home type: SingleFamily
  • Architectural style: Colonial
  • Property subtype: Single Family Residence
Materials
  • Brick, Wood Siding
  • Foundation: Basement
Condition
  • New construction: No
  • Year built: 1992

Utilities & green energy

  • Sewer: Septic Tank
  • Water: Private Well

Community & HOA

Community
  • Subdivision: Na
HOA
  • Has HOA: No
Location
  • Region: Saint Clair

Financial & listing details

  • Price per square foot: $246/sqft
  • Tax assessed value: $449,800
  • Annual tax amount: $3,546
  • Date on market: 8/8/2026
  • Cumulative days on market: 17 days
  • Listing agreement: Exclusive Right To Sell
  • Listing terms: Cash,Conventional,FHA,VA Loan
  • Road surface type: Gravel

Price history

DateEventPrice
8/20/2026Pending sale$489,900$246/sqft
Source: MiRealSource #50217860 Report a problem
8/8/2026Listed for sale$489,900+151.2%$246/sqft
Source: MiRealSource #50217860 Report a problem
5/21/1997Sold$195,000$98/sqft
Source: MiRealSource #656629 Report a problem

Public tax history

YearProperty taxesTax assessment
2025$3,379 +10.1%$224,900 +14.2%
2024$3,068 -1.8%$197,000 -1.5%
2023$3,125 +15.6%$200,100 +6.5%
2022$2,704 $187,800 +4.9%
2021-- $179,000 +18.1%
2020-- $151,600 +1.1%
2019$2,783 $150,000 +12.6%
2018-- $133,200 +7.3%
2017-- $124,100
2016-- $124,100 +3.2%
2015-- $120,300 +3.6%
2014-- $116,100 +12.9%
2013-- $102,800 +3.5%
2012-- $99,300 -4.7%
2011-- $104,200
2010-- $104,200 -12.8%
2009-- $119,500 -20.2%
2008-- $149,700 +5.5%
2007-- $141,842
2006-- --
2003-- $122,666 -8.2%
2002-- $133,613 +6.7%
2001-- $125,223 +21%
2000-- $103,510

Find assessor info on the county website

Monthly payment

Est. payment
$2,937/mo
Principal & interest
$2500
Property taxes
$437
More affordability toolsChevron Right

Estimated market value

$483,500

$459,000 - $508,000

$2,407/mo

Climate risks

Explore flood, wildfire, and other predictive climate risk information for this property on First Street®️.

Neighborhood: 48079

Nearby schools

Gearing Elementary School
Grades PK-44.6 miles
6/10
GreatSchools® Rating
Test Score Rating
7/10
Student Progress Rating
4/10
St. Clair Middle School
Grades 5-85.3 miles
6/10
GreatSchools® Rating
Test Score Rating
6/10
Student Progress Rating
5/10
St. Clair High School
Grades 9-124.1 miles
7/10
GreatSchools® Rating
College Readiness Rating
8/10
Student Progress Rating
7/10