There's so much to love both inside and out at this classic brick ranch in North Roanoke! Situated on a spacious 1.14-acre corner lot in North Burlington Heights, this home pairs the ease of one-level living with an outdoor setting made for enjoying every season. An in-ground pool takes center stage during the warmer months, while the deck, patio, and fenced yard offer even more ways to enjoy the property. Inside, nearly 2,700 finished square feet include three bedrooms, two full baths, a half bath, and generous living spaces. The kitchen and two full bathrooms have been updated in recent years, including heated floors in the primary bath. A sunroom with gas logs adds warmth and character, while recent improvements provide added peace of mind, including a roof and Trane HVAC system installed approximately three years ago, a new well pump in 2025, and a new pool filter pump in 2026. Complete with an attached two-car garage and convenient main-level laundry, this Roanoke County home has plenty to offer from the moment you arrive.
For sale
$449,500
6932 Dallas Rd, Roanoke, VA 24019
3beds
2,691sqft
Single Family Residence
Built in 1953
1.14 Acres Lot
$432,800 Zestimate®
$167/sqft
$-- HOA
What's special
In-ground poolClassic brick ranchSunroom with gas logsFenced yardConvenient main-level laundryOne-level livingAttached two-car garage
- 7 days
- 1,191
- 76
Zillow last checked:
Listing updated:
Listed by:
JANICE JACKSON 540-588-7860,
WAINWRIGHT & CO., REALTORS® 540-387-5800
Source: RVAR,MLS#: 932433
Facts & features
Interior
Bedrooms & bathrooms
- Bedrooms: 3
- Bathrooms: 3
- Full bathrooms: 2
- 1/2 bathrooms: 1
- Main level bathrooms: 2
- Main level bedrooms: 3
Primary bedroom
- Level: Entry
Bedroom 2
- Level: Entry
Bedroom 3
- Level: Entry
Other
- Level: Entry
Dining room
- Level: Entry
Family room
- Level: Entry
Foyer
- Level: Entry
Kitchen
- Level: Entry
Laundry
- Level: Entry
Living room
- Level: Entry
Heating
- Heat Pump Electric
Cooling
- Heat Pump Electric
Appliances
- Included: Microwave Oven (Built In)
Features
- Ceiling Fan(s), Walk-In Closet(s)
- Flooring: Carpet, Tile, Wood
- Basement: Partial
- Number of fireplaces: 2
- Fireplace features: Living Room, Other
Interior area
- Total structure area: 3,783
- Total interior livable area: 2,691 sqft
Video & virtual tour
Property
Parking
- Total spaces: 2
- Covered spaces: 2
Features
- Levels: One
- Stories: 1
- Patio & porch: Deck, Patio
- Exterior features: Sunroom
- Pool features: In Ground
- Fencing: Fenced
Lot
- Size: 1.14 Acres
Details
- Parcel number: 027.050709.000000
Construction
Type & style
- Home type: SingleFamily
- Architectural style: Ranch
- Property subtype: Single Family Residence
Materials
- Brick
Condition
- Year built: 1953
Utilities & green energy
- Sewer: Private Septic
- Water: Private Well
Community & HOA
HOA
- Has HOA: No
Location
- Region: Roanoke
Financial & listing details
- Price per square foot: $167/sqft
- Tax assessed value: $372,700
- Annual tax amount: $4,332
- Date on market: 10/16/2026
- Cumulative days on market: 7 days
Estimated market value
$432,800
$411,000 - $454,000
$2,473/mo
Price history
| Date | Event | Price |
|---|---|---|
| 10/16/2026 | Listed for sale | $449,500+104.3%$167/sqft |
Source:  RVAR #932433 Report a problem | ||
| 10/1/2002 | Sold | $220,000$82/sqft |
Source: Agent Provided Report a problem | ||
Public tax history
| Year | Property taxes | Tax assessment |
|---|---|---|
| 2025 | $3,839 +7.7% | $372,700 +8.8% |
| 2024 | $3,564 +4.3% | $342,700 +6.3% |
| 2023 | $3,419 +12.2% | $322,500 +15.4% |
| 2022 | $3,047 +4.5% | $279,500 +4.5% |
| 2021 | $2,915 +3.9% | $267,400 +3.9% |
| 2020 | $2,806 +0.5% | $257,400 +0.5% |
| 2019 | $2,790 +5.1% | $256,000 +5.1% |
| 2018 | $2,654 +5.2% | $243,500 +5.2% |
| 2017 | $2,523 +0% | $231,500 +0% |
| 2016 | $2,522 | $231,400 +1.3% |
| 2015 | $2,522 +2.3% | $228,400 +1% |
| 2014 | $2,464 -3.7% | $226,100 -3.7% |
| 2012 | $2,560 -2.5% | $234,900 -2.5% |
| 2011 | $2,625 -0.3% | $240,800 -0.3% |
| 2010 | $2,633 -0.2% | $241,600 -0.2% |
| 2009 | $2,639 +3.4% | $242,100 +3.4% |
| 2008 | $2,553 +6.6% | $234,200 |
| 2007 | $2,396 +8.7% | -- |
| 2006 | $2,204 +3.6% | -- |
| 2005 | $2,128 +5.1% | -- |
| 2004 | $2,025 +4.3% | -- |
| 2003 | $1,941 +4.1% | -- |
| 2002 | $1,865 +6.7% | -- |
| 2001 | $1,748 +1.9% | -- |
| 2000 | $1,716 | -- |
Find assessor info on the county website
Monthly payment
Est. payment
Payment breakdown
Explore the cost of this home by adjusting the details. Changes won't be saved.Climate risks
Neighborhood: 24019
Nearby schools
Schools provided by the listing agent
- Elementary: Burlington
- Middle: Northside
- High: Northside
Source: RVAR. This data may not be complete. We recommend contacting the local school district to confirm school assignments for this home.

Similar homes
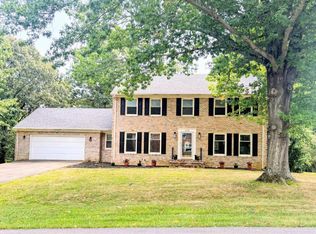
- $439,0004 bd3 ba2.4k sqft8406 Barrens Rd, Roanoke, VA 24019For Sale

 MLS ID #932372, BRENDA KAY BELCHER. RVAR
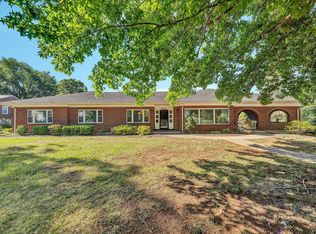
- $479,9004 bd3 ba3.5k sqft6151 Buckland Mill Rd, Roanoke, VA 24019For Sale
 MLS ID #931066, MELISSA V BELCHER. RVAR
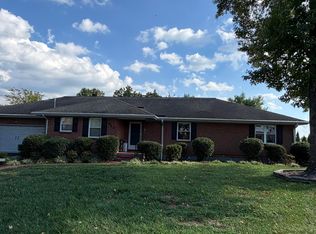
- $424,9504 bd3 ba2.7k sqft807 Dexter Rd, Roanoke, VA 24019For Sale
 MLS ID #929613, LESLIE WILLIAMS. RVAR
- $399,9505 bd3 ba2.9k sqft817 Ridgecrest Dr, Roanoke, VA 24019For Sale
 MLS ID #932298, JACK RICHARDS, JR. RVAR
- $439,9503 bd3 ba2.4k sqft6411 Garrett Ln, Roanoke, VA 24019For SaleMLS ID #928273, DEREK DWAYNE DUNCAN. RVAR
- $354,9503 bd3 ba1.5k sqft8090 Deer Branch Dr, Roanoke, VA 24019For SaleMLS ID #932025, ELIZABETH CRANWELL. RVAR
- $485,0005 bd3 ba3.8k sqft6727 Northway Dr, Roanoke, VA 24019For SaleMLS ID #931916, NATASHA META DUDLEY. RVAR
- $419,9503 bd3 ba2.4k sqft6731 Stonington Rd, Roanoke, VA 24019For SaleMLS ID #931172, CHRISTOPHER KIDD CARTER. RVAR
- $449,9504 bd3 ba2.4k sqft8012 Whittler Ct, Roanoke, VA 24019For SaleMLS ID #931988, NATHAN HUNGATE. RVAR
- $399,0004 bd4 ba2.5k sqft2431 Coachman Dr, Roanoke, VA 24012For SaleMLS ID #930984, KAT CAHOON. RVAR
- $450,0004 bd3 ba2.2k sqft5111 Norseman Dr, Roanoke, VA 24019For SaleMLS ID #926516, NICOLE FOLEY. RVAR
- $469,9004 bd4 ba2.9k sqft521 Ridgecrest Ln, Roanoke, VA 24019For SaleMLS ID #931012, MICHAEL BRANDON BELCHER. RVAR
- $369,0004 bd3 ba2.2k sqft830 Dexter Rd, Roanoke, VA 24019For SaleMLS ID #931661, RORY TATER BENSON. RVAR
- $350,0004 bd3 ba3.5k sqft4624 Northridge St NE, Roanoke, VA 24012For SaleMLS ID #932514, NORMAN S DOMINGO. RVAR
- $443,9002 bd2 ba1.4k sqft53 Santo Ct, Roanoke, VA 24019For SaleMLS ID #932445, JOAN TURNER. RVAR
- $339,9004 bd3 ba1.5k sqft7612 Barrens Rd, Roanoke, VA 24019For SaleMLS ID #932163, BRAD TAYLOR. RVAR
- $399,0004 bd3 ba2.3k sqft2732 Tully Dr, Roanoke, VA 24019For SaleMLS ID #927161, BERNARD LEE ATWOOD. RVAR
