Situated on 5.75 private acres in Madison Township, this well-maintained, original-owner ranch offers a peaceful setting surrounded by mature trees. Built in 2007, the home features cathedral ceilings and an open floor plan. The primary suite includes a full bath, walk-in closet, and access to the deck. Finished walkout basement with wood-burning fireplace, full bathroom, and potential for an additional bedroom. Outside features a covered porch, spacious yard, fenced-in garden area with garden shed, large detached garage/workshop, and a 2-car attached garage. New roof just installed with a 30-year warranty for the new owner. Professional photos coming at the end of the week! Do not pull down the driveway without a scheduled showing appointment please.
Accepting backups
$599,900
6944 W Alexandria Rd, Middletown, OH 45042
3beds
2,079sqft
Single Family Residence
Built in 2007
5.75 Acres Lot
$594,300 Zestimate®
$289/sqft
$-- HOA
What's special
- 26 days
- 2,568
- 187
Zillow last checked:
Listing updated:
Listed by:
Kelly Little (513)443-5060,
Plum Tree Realty
Source: DABR MLS,MLS#: 971941 Originating MLS: Dayton Area Board of REALTORS
Facts & features
Interior
Bedrooms & bathrooms
- Bedrooms: 3
- Bathrooms: 3
- Full bathrooms: 3
- Main level bathrooms: 2
Primary bedroom
- Level: Main
- Dimensions: 14 x 17
Bedroom
- Level: Main
- Dimensions: 14 x 14
Bedroom
- Level: Main
- Dimensions: 11 x 12
Bonus room
- Level: Basement
- Dimensions: 13 x 9
Kitchen
- Level: Main
- Dimensions: 12 x 16
Laundry
- Level: Main
- Dimensions: 14 x 15
Living room
- Level: Main
- Dimensions: 29 x 16
Recreation
- Level: Basement
- Dimensions: 40 x 31
Heating
- Forced Air, Propane
Cooling
- Central Air
Features
- Ceiling Fan(s), Kitchen Island, Vaulted Ceiling(s)
- Basement: Full,Finished,Walk-Out Access
- Has fireplace: Yes
- Fireplace features: Wood Burning
Interior area
- Total structure area: 2,079
- Total interior livable area: 2,079 sqft
Video & virtual tour
Property
Parking
- Total spaces: 2
- Parking features: Attached, Detached, Garage, Two Car Garage
- Attached garage spaces: 2
Features
- Levels: One
- Stories: 1
- Patio & porch: Deck, Porch
- Exterior features: Deck, Porch, Storage
Lot
- Size: 5.75 Acres
- Dimensions: 5.746 AC
Details
- Additional structures: Shed(s)
- Parcel number: E2210015000074
- Zoning: Residential
- Zoning description: Residential
Construction
Type & style
- Home type: SingleFamily
- Property subtype: Single Family Residence
Materials
- Vinyl Siding
Condition
- Year built: 2007
Community & HOA
HOA
- Has HOA: No
Location
- Region: Middletown
Financial & listing details
- Price per square foot: $289/sqft
- Tax assessed value: $391,270
- Annual tax amount: $4,800
- Date on market: 11/2/2026
Estimated market value
$594,300
$565,000 - $624,000
$3,390/mo
Price history
| Date | Event | Price |
|---|---|---|
| 11/6/2026 | Pending sale | $599,900$289/sqft |
Source: DABR MLS #971941 Report a problem | ||
| 11/2/2026 | Listed for sale | $599,900$289/sqft |
Source:  Cincy MLS #1898539 Report a problem | ||
Public tax history
| Year | Property taxes | Tax assessment |
|---|---|---|
| 2025 | $4,800 -8.8% | $136,950 |
| 2024 | $5,263 -5.7% | $136,950 |
| 2023 | $5,584 +24.8% | $136,950 +44.3% |
| 2022 | $4,476 +11.6% | $94,900 |
| 2021 | $4,012 -3.9% | $94,900 |
| 2020 | $4,172 +6.1% | $94,900 +17.1% |
| 2019 | $3,932 -0.1% | $81,030 |
| 2018 | $3,937 +0.1% | $81,030 |
| 2017 | $3,935 +3.7% | $81,030 +7% |
| 2016 | $3,795 -1.4% | $75,710 |
| 2015 | $3,847 +5.3% | $75,710 |
| 2014 | $3,652 | $75,710 +4% |
| 2013 | $3,652 +1.6% | $72,820 |
| 2012 | $3,594 | $72,820 -12.9% |
| 2011 | $3,594 +1.1% | $83,640 -0.5% |
| 2010 | $3,554 +42.2% | $84,043 +53.1% |
| 2009 | $2,500 +0.5% | $54,905 -3.6% |
| 2008 | $2,486 | $56,984 |
Find assessor info on the county website
Monthly payment
Est. payment
Payment breakdown
Explore the cost of this home by adjusting the details. Changes won't be saved.Climate risks
Neighborhood: 45042
Nearby schools
Schools provided by the listing agent
- District: Madison
Source: DABR MLS. This data may not be complete. We recommend contacting the local school district to confirm school assignments for this home.
Similar homes
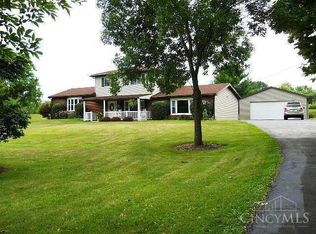
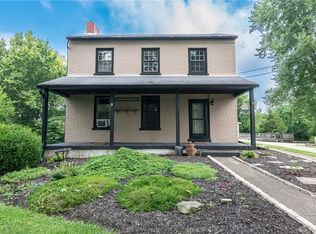
- $575,0004 bd3 ba1.8k sqft5806 Elk Creek Rd, Middletown, OH 45042For Sale

 MLS ID #972354, Teresa L Hall, Coldwell Banker Heritage. DABR MLS
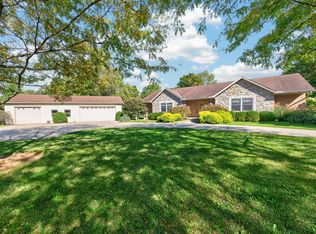
- $665,0003 bd4 ba1.8k sqft4928 Long Farm Ln, Trenton, OH 45067For Sale
 MLS ID #1896247, Bradley Sparks, eXp Realty. Cincy MLS
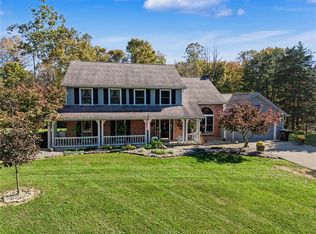
- $649,9004 bd3 ba2.4k sqft7930 Hetzler Rd, Germantown, OH 45327For Sale
 MLS ID #971777, Cara Reese, Coldwell Banker Heritage. DABR MLS
- $--3 bd3 ba1.5k sqft130 Megan Ln, Germantown, OH 45327Auction
 Auction.com 2
- $549,9005 bd4 ba2.7k sqft9305 Quaker Trace Rd, Camden, OH 45311For SaleMLS ID #973395, Andrew Gaydosh, eXp Realty. DABR MLS
- $699,9004 bd3 ba2.4k sqft8400 Puddenbag Rd, Germantown, OH 45327For SaleMLS ID #966370, Kimberly Carpenter, Coldwell Banker Heritage. DABR MLS
- $400,0004 bd2 ba2.7k sqft7975 Hinkle Rd, Middletown, OH 45042For SaleMLS ID #1884207, Jamie L. Harding, Plum Tree Realty. Cincy MLS
- $399,0003 bd2 ba1.8k sqft215 W Gunckel St, Germantown, OH 45327For SaleMLS ID #973376, Sue E Bowman, Howard Hanna Real Estate Serv. DABR MLS
- $399,9004 bd3 ba1.7k sqft766 Countryside Ave, Trenton, OH 45067New ConstructionCincy MLS
- $419,9003 bd2 ba1.6k sqft724 Countryside Ave, Trenton, OH 45067New ConstructionCincy MLS
- $329,5004 bd2 ba2.3k sqft5014 Lesley Ln, Middletown, OH 45042For SaleMLS ID #973034, Monica Lawrence, Luma Realty. DABR MLS
- $329,9004 bd3 ba2.2k sqft5500 Stone Path Dr, Middletown, OH 45042For SaleMLS ID #972754, Hossam Elsayed, Emerald Home Advisors. DABR MLS
- $564,9004 bd3 ba1.8k sqft156 Wolf Creek Ct, Franklin, OH 45005For SaleMLS ID #969498, Ellen Henderson, Irongate Inc.. DABR MLS
- $329,9003 bd3 ba2.4k sqft4121 Lisa Ln, Middletown, OH 45042For SaleMLS ID #1886469, Jonathan Minerick, homecoin.com. Cincy MLS
- $399,9003 bd2 ba1.5k sqft731 Countryside Ave, Trenton, OH 45067New ConstructionCincy MLS
- $469,0003 bd2 ba2.4k sqft4238 Morganthaler Rd, Hamilton, OH 45011For SaleMLS ID #970964, Juanita Gray, Comey & Shepherd REALTORS. DABR MLS
- $386,9004 bd3 ba2.4k sqft2101 Tullis Dr, Middletown, OH 45042For SaleMLS ID #964574, Gregg Russell, Coldwell Banker Heritage. DABR MLS
- $349,9004 bd3 ba2.5k sqft600 Quail Run Rd, Middletown, OH 45042For SaleMLS ID #969454, Mark S Mattingly, Sibcy Cline Inc.. DABR MLS
- $349,9004 bd3 ba2.5k sqft600 Quail Run, Middletown, OH 45042For SaleMLS ID #1894746, Mark S. Mattingly, Sibcy Cline Inc.. Cincy MLS
