Nestled in the heart of highly sought-after town of Lititz, this stunning all-brick Cape Cod offers the perfect blend of comfort, thoughtful updates, and exceptional indoor-outdoor living. Designed with the convenience of one-floor living, the home features a spacious first-floor primary suite complete with a soaking tub, walk-in shower, double-bowl sink, updated vanity with abundant storage, and a generous walk-in closet. The light-filled kitchen opens seamlessly to the living room, creating an inviting space for everyday living and entertaining, while the dining room is accented by a cozy fireplace. Just beyond, the breathtaking four-seasons room with cathedral ceilings provides the ideal place to relax and enjoy views of the backyard retreat. Step outside to the large inground pool with a diving board and a fully fenced yard offering plenty of room for recreation, pets, and gatherings. Upstairs, you'll find two spacious bedrooms, a full bath, and a walk-in storage attic with endless potential for additional living space or storage. A desirable 3-car garage completes the home. Recent improvements include a new roof (2021), new front door (2022), new water heater (2025), new luxury vinyl plank flooring on the second floor (2026), and an updated primary bath vanity with enhanced storage (2026). This exceptional home offers comfort, convenience, and the lifestyle you've been dreaming of just minutes from downtown Lititz.
Pending
$649,900
695 Sue Dr, Lititz, PA 17543
3beds
2,748sqft
Single Family Residence
Built in 1999
0.44 Acres Lot
$667,700 Zestimate®
$236/sqft
$-- HOA
What's special
Walk-in storage atticAll-brick cape codSoaking tubSpacious first-floor primary suiteOne-floor livingGenerous walk-in closetWalk-in shower
- 39 days |
- 216 |
- 0 |
Likely to sell faster than
Zillow last checked:
Listing updated:
Listed by:
Beth Andrew 717-283-6265,
Coldwell Banker Realty (717) 735-8400
Source: Bright MLS,MLS#: PALA2092062
Facts & features
Interior
Bedrooms & bathrooms
- Bedrooms: 3
- Bathrooms: 3
- Full bathrooms: 2
- 1/2 bathrooms: 1
- Main level bathrooms: 2
- Main level bedrooms: 1
Rooms
- Room types: Living Room, Dining Room, Primary Bedroom, Bedroom 2, Bedroom 3, Kitchen, Foyer, Sun/Florida Room, Laundry, Bathroom 2, Attic, Primary Bathroom, Half Bath
Primary bedroom
- Level: Main
- Area: 210 Square Feet
- Dimensions: 14 X 15
Bedroom 2
- Level: Upper
- Area: 266 Square Feet
- Dimensions: 19 X 14
Bedroom 3
- Level: Upper
- Area: 273 Square Feet
- Dimensions: 13 X 21
Primary bathroom
- Level: Main
- Area: 90 Square Feet
- Dimensions: 10 X 9
Bathroom 2
- Level: Upper
- Area: 56 Square Feet
- Dimensions: 7 X 8
Other
- Level: Upper
Dining room
- Features: Fireplace - Electric, Flooring - HardWood
- Level: Main
- Area: 255 Square Feet
- Dimensions: 15 X 17
Foyer
- Features: Flooring - HardWood
- Level: Main
- Area: 56 Square Feet
- Dimensions: 14 X 4
Half bath
- Level: Main
Kitchen
- Features: Flooring - HardWood
- Level: Main
- Area: 221 Square Feet
- Dimensions: 13 X 17
Laundry
- Level: Main
Living room
- Features: Flooring - HardWood, Built-in Features
- Level: Main
- Area: 182 Square Feet
- Dimensions: 13 X 14
Other
- Level: Main
- Area: 252 Square Feet
- Dimensions: 14 X 18
Heating
- Forced Air, Oil
Cooling
- Central Air, Electric
Appliances
- Included: Microwave, Cooktop, Dishwasher, Disposal, Dryer, Freezer, Oven, Refrigerator, Stainless Steel Appliance(s), Washer, Water Conditioner - Owned, Electric Water Heater
- Laundry: Main Level, Laundry Room
Features
- Attic, Soaking Tub, Built-in Features, Ceiling Fan(s), Central Vacuum, Entry Level Bedroom, Family Room Off Kitchen, Open Floorplan, Pantry, Primary Bath(s), Recessed Lighting, Walk-In Closet(s)
- Flooring: Hardwood, Luxury Vinyl, Wood
- Windows: Window Treatments
- Basement: Exterior Entry,Unfinished,Windows
- Number of fireplaces: 1
- Fireplace features: Gas/Propane
Interior area
- Total structure area: 2,748
- Total interior livable area: 2,748 sqft
- Finished area above ground: 2,748
- Finished area below ground: 0
Property
Parking
- Total spaces: 3
- Parking features: Garage Faces Side, Attached, Driveway, Off Street, On Street
- Attached garage spaces: 3
- Has uncovered spaces: Yes
Accessibility
- Accessibility features: Accessible Entrance
Features
- Levels: One and One Half
- Stories: 1.5
- Has private pool: Yes
- Pool features: In Ground, Fenced, Private
- Fencing: Wood
Lot
- Size: 0.44 Acres
- Features: Corner Lot, Cul-De-Sac, Level
Details
- Additional structures: Above Grade, Below Grade
- Parcel number: 6001217800000
- Zoning: RESIDENTIAL
- Special conditions: Standard
Construction
Type & style
- Home type: SingleFamily
- Architectural style: Cape Cod
- Property subtype: Single Family Residence
Materials
- Frame
- Foundation: Block
- Roof: Composition
Condition
- Very Good
- New construction: No
- Year built: 1999
Utilities & green energy
- Electric: 200+ Amp Service
- Sewer: Public Sewer
- Water: Public
Community & HOA
Community
- Subdivision: Kreider May
HOA
- Has HOA: No
Location
- Region: Lititz
- Municipality: WARWICK TWP
Financial & listing details
- Price per square foot: $236/sqft
- Tax assessed value: $320,700
- Annual tax amount: $6,460
- Date on market: 7/18/2026
- Listing agreement: Exclusive Right To Sell
- Listing terms: Cash,Conventional
- Inclusions: Washer, Dryer, Refrigerator, Freezer In Garage
- Ownership: Fee Simple
Estimated market value
$667,700
$634,000 - $701,000
$3,080/mo
Price history
| Date | Event | Price |
|---|---|---|
| 7/20/2026 | Pending sale | $649,900$236/sqft |
Source:  Bright MLS #PALA2092062 Report a problem Bright MLS #PALA2092062 Report a problem | ||
| 7/18/2026 | Listed for sale | $649,900+1344.2%$236/sqft |
Source: Bright MLS #PALA2092062 Report a problem | ||
| 10/14/1998 | Sold | $45,000$16/sqft |
Source: Agent Provided Report a problem | ||
Public tax history
| Year | Property taxes | Tax assessment |
|---|---|---|
| 2026 | $6,460 +2.1% | $320,700 |
| 2025 | $6,327 +0.6% | $320,700 |
| 2024 | $6,287 +0.5% | $320,700 |
| 2023 | $6,258 | $320,700 |
| 2022 | $6,258 | $320,700 |
| 2021 | $6,258 | $320,700 |
| 2020 | -- | $320,700 |
| 2019 | $6,258 | $320,700 |
| 2018 | -- | $320,700 +16.1% |
| 2017 | $6,840 +0% | $276,300 |
| 2016 | $6,840 | $276,300 |
| 2015 | -- | $276,300 |
| 2014 | -- | $276,300 |
| 2013 | -- | $276,300 |
| 2012 | -- | $276,300 |
| 2011 | -- | $276,300 |
| 2010 | -- | $276,300 |
| 2009 | -- | $276,300 |
| 2007 | -- | $276,300 |
| 2006 | -- | $276,300 |
| 2005 | -- | $276,300 +26% |
| 2004 | -- | $219,200 |
| 2003 | -- | $219,200 |
| 2002 | -- | $219,200 |
| 2000 | -- | $219,200 |
Find assessor info on the county website
Monthly payment
Est. payment
Payment breakdown
Explore the cost of this home by adjusting the details. Changes won't be saved.Climate risks
Neighborhood: 17543
Nearby schools
GreatSchools rating
- 7/10John Beck El SchoolGrades: K-6Distance: 0.9 mi
- 6/10Warwick Middle SchoolGrades: 7-9Distance: 1.7 mi
- 10/10Warwick Senior High SchoolGrades: 9-12Distance: 1.7 mi
Schools provided by the listing agent
- Middle: Warwick
- High: Warwick
- District: Warwick
Source: Bright MLS. This data may not be complete. We recommend contacting the local school district to confirm school assignments for this home.
- $593,5004 bd3 ba2.1k sqft693 Sue Dr, Lititz, PA 17543Off Market
- $541,8003 bd3 ba2.2k sqft672 Snyder Hill Rd, Lititz, PA 17543Off Market
- $496,1003 bd2 ba1.8k sqft697 Sue Dr, Lititz, PA 17543Off Market
- $520,0003 bd2 ba2.1k sqft33 Tara Dr, Lititz, PA 17543Sold

- $475,0003 bd3 ba3k sqft668 Snyder Hill Rd, Lititz, PA 17543Sold
- $592,7004 bd2 ba2.1k sqft696 Sue Dr, Lititz, PA 17543Off Market
- $568,9004 bd2 ba2.3k sqft691 Sue Dr, Lititz, PA 17543Off Market
- $478,6004 bd1 ba1.6k sqft694 Sue Dr, Lititz, PA 17543Off Market
A local agent can set up tours, give advice and negotiate with sellers.
A local lender can help you make sure your offer is ready when you are.
Similar homes
- $579,9004 bd3 ba2.8k sqft5 Village Dr, Lititz, PA 17543For Sale
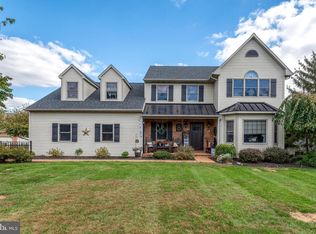
 MLS ID #PALA2090166, Andrew Bartlett, Keller Williams Elite. Bright MLS
 - $809,9004 bd3 ba2.7k sqft5 Stoneridge Ln, Lititz, PA 17543For Sale
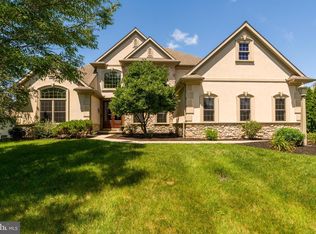 MLS ID #PALA2093282, Joe Buchert, Iron Valley Real Estate of Lancaster. Bright MLS
 - $600,0003 bd3 ba2.2k sqft146 Rexmont Rd, Lebanon, PA 17042For Sale
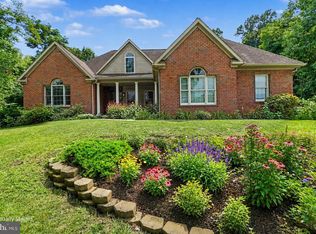 MLS ID #PALN2028234, Michael Orta, Real of Pennsylvania. Bright MLS
 - $539,9003 bd2 ba1.7k sqft1133 Brighton Ave, Lititz, PA 17543For Sale
 MLS ID #PALA2090042, Lisa Naples, Berkshire Hathaway HomeServices Homesale Realty. Bright MLS
 - $621,0003 bd4 ba3k sqft814 Holly Ln, Lebanon, PA 17042For SaleMLS ID #PALN2027694, Scott Graby, Gacono Real Estate LLC. Bright MLS
- $435,0004 bd2 ba1.5k sqft235 Owl Hill Rd, Lititz, PA 17543For SaleMLS ID #PALA2093134, Wendy Stauffer, Kingsway Realty - Ephrata. Bright MLS
- $389,9004 bd3 ba1.8k sqft103 Owl Hill Rd, Lititz, PA 17543For SaleMLS ID #PALA2093494, Joshua Carr, Keller Williams Elite. Bright MLS
- $649,9003 bd2 ba1.4k sqft20 Locust St, Talmage, PA 17580For SaleMLS ID #PALA2091684, susie li, CENTURY 21 Home Advisors. Bright MLS
- $699,5004 bd3 ba3.5k sqft355 Buch Ave, Lancaster, PA 17601For SaleMLS ID #PALA2093658, Steve Huber, RE/MAX Pinnacle. Bright MLS
- $500,0003 bd2 ba2.4k sqft133 Valley View Dr, Ephrata, PA 17522AuctionMLS ID #PALA2094338, Randal Kline, Kingsway Realty - Ephrata. Bright MLS
- $550,0004 bd3 ba2.5k sqft2022 Walfield Dr, Lancaster, PA 17601For SaleMLS ID #PALA2093984, Sandy Collins, Berkshire Hathaway HomeServices Homesale Realty. Bright MLS
- $360,0002 bd1 ba1.5k sqft403 W 28th Division Hwy, Lititz, PA 17543For SaleMLS ID #PALA2090740, Michelle Kleinfelter, Iron Valley Real Estate. Bright MLS
- $650,0005 bd3 ba2.8k sqft10 Pebblebrook Ln, Mohnton, PA 19540For SaleMLS ID #PABK2072398, Erica Fair, Iron Valley Real Estate of Berks. Bright MLS
- $525,0003 bd3 ba2.7k sqft1957 Geraldson Dr, Lancaster, PA 17601AuctionMLS ID #PALA2093254, Thomas Stewart, Cavalry Realty LLC. Bright MLS
- $619,9004 bd4 ba3.2k sqft2 Wildflower Ln, Lancaster, PA 17603For SaleMLS ID #PALA2085546, Marques Morales, Coldwell Banker Realty. Bright MLS
- $575,0003 bd4 ba2.9k sqft406 W Bainbridge St, Elizabethtown, PA 17022For SaleMLS ID #PALA2094174, Gregory Shank, Berkshire Hathaway HomeServices Homesale Realty. Bright MLS
- $549,9004 bd4 ba2.6k sqft1708 White Water Rd, Lancaster, PA 17603For SaleMLS ID #PALA2093376, Jeffrey Walton, Coldwell Banker Realty. Bright MLS
- $525,0004 bd3 ba2.7k sqft247 Hillcrest Ln, Elizabethtown, PA 17022For SaleMLS ID #PALA2093906, ROB DALTON, RE/MAX Pinnacle. Bright MLS
- $520,0004 bd3 ba2.7k sqft7 Kingston Ct, Brownstown, PA 17508For SaleMLS ID #PALA2092604, Dave Kopp, Howard Hanna Real Estate Services-York. Bright MLS
- $585,5004 bd4 ba3.2k sqft151 Strickler Run Dr, Columbia, PA 17512For SaleMLS ID #PALA2092540, krishna pradhan, Ghimire Homes. Bright MLS
