Are you looking for your own mini estate in Pendleton? We have it! It's the Cobblestone on Bear Ridge Road with all of the "I wants" you can imagine. A home with charm and character, updated, modern kitchen and baths, space to entertain family and friends, beautiful views perched at the top of the Ridge. This 3-bedroom home features a spacious and well-appointed kitchen. It includes all Bosch appliances; French door refrigerator, gas stove and hood, dishwasher and Moen fixtures. There is an abundance of gorgeous granite countertop and a powered, center island.The hardwood floors add to the charm here along with the Dutch door to the front flagstone entry. The eating area is an endless stretch that runs from the kitchen through to the family room; this space could fit even the largest of gatherings. If that's not enough, there is a formal dining/living room with pegged hardwood floors off to the other side of the kitchen. The family room is highlighted by cathedral, beamed ceilings, abundant natural light, a gas stove (NRTC) for chilly evenings and French doors that lead to a huge sunroom; added in 1998, it sits high above the driveway, the garage and the pool. While relaxing in this room, you feel like you are in a treehouse. The 1st floor also offers an ensuite. The bedroom is a showstopper with hardwood floors, transom windows, built-in corner storage and access to a private bath featuring ceramic tile floors, double bowl sink, soaking tub, glass enclosed shower stall and private commode room with pocket door. Upstairs offers two more large bedrooms with Jack and Jill bath and large, walk in closet. The partially finished basement with walkout, exposed log ceilings, gas fireplace, fruit cellar and a bar. Moving to the outdoor features of this beauty, the first thing you will notice are the perennials that dot the landscape. The detached garage has a wall of windows repurposed from the home. This space has a woodburning fireplace and doubles as entertaining area, additional storage areas and separate shed. The 20x40' inground pool will provide endless days of fun in the sun. There is a pool house and bus stop too. Come take a look!
Active
$569,000
6952 Bear Ridge Rd, North Tonawanda, NY 14120
3beds
2,396sqft
Single Family Residence
Built in 1840
1.3 Acres Lot
$-- Zestimate®
$237/sqft
$-- HOA
What's special
Abundant natural lightAll bosch appliancesFruit cellarPool houseFrench door refrigeratorCharm and characterExposed log ceilings
- 9 days
- 2,937
- 234
Zillow last checked:
Listing updated:
Listed by:
WNY Metro Roberts Realty 716-727-5680,
June E Spencer 716-417-4819,
Kathleen M Crissy 716-807-8287,
WNY Metro Roberts Realty
Source: NYSAMLSs,MLS#: B1720976 Originating MLS: Buffalo
Facts & features
Interior
Bedrooms & bathrooms
- Bedrooms: 3
- Bathrooms: 3
- Full bathrooms: 2
- 1/2 bathrooms: 1
- Main level bathrooms: 2
- Main level bedrooms: 1
Bedroom 1
- Level: First
- Dimensions: 15.00 x 13.00
Bedroom 2
- Level: Second
- Dimensions: 17.00 x 12.00
Bedroom 3
- Level: Second
- Dimensions: 13.00 x 13.00
Basement
- Level: Basement
- Dimensions: 23.00 x 20.00
Den
- Level: Second
- Dimensions: 12.00 x 6.00
Dining room
- Level: First
- Dimensions: 13.00 x 8.00
Family room
- Level: First
- Dimensions: 23.00 x 14.00
Kitchen
- Level: First
- Dimensions: 15.00 x 14.00
Living room
- Level: First
- Dimensions: 13.00 x 12.00
Other
- Level: First
- Dimensions: 10.00 x 10.00
Other
- Level: First
- Dimensions: 16.00 x 14.00
Heating
- Gas, Baseboard, Hot Water, Radiator(s)
Cooling
- Window Unit(s)
Appliances
- Included: Dryer, Dishwasher, Exhaust Fan, Free-Standing Range, Gas Oven, Gas Range, Gas Water Heater, Microwave, Oven, Refrigerator, Range Hood, Washer
- Laundry: Main Level
Features
- Ceiling Fan(s), Cathedral Ceiling(s), Entrance Foyer, Eat-in Kitchen, Separate/Formal Living Room, Granite Counters, Country Kitchen, Kitchen Island, Living/Dining Room, Main Level Primary, Primary Suite, Workshop
- Flooring: Ceramic Tile, Hardwood, Tile, Varies
- Windows: Storm Window(s), Wood Frames
- Basement: Exterior Entry,Partially Finished,Walk-Up Access,Sump Pump
- Number of fireplaces: 3
Interior area
- Total structure area: 2,396
- Total interior livable area: 2,396 sqft
Property
Parking
- Total spaces: 3
- Parking features: Detached, Electricity, Garage, Heated Garage, Storage, Driveway, Garage Door Opener, Other
- Garage spaces: 3
Features
- Patio & porch: Covered, Deck, Open, Patio, Porch
- Exterior features: Blacktop Driveway, Deck, Pool, Patio, Private Yard, See Remarks
- Pool features: In Ground
Lot
- Size: 1.3 Acres
- Dimensions: 258 x 0
- Features: Agricultural, Irregular Lot
Details
- Additional structures: Barn(s), Outbuilding, Pool House, Shed(s), Storage
- Parcel number: 2932001650010001005001
- Special conditions: Standard
Construction
Type & style
- Home type: SingleFamily
- Architectural style: Historic/Antique,Two Story
- Property subtype: Single Family Residence
Materials
- Frame, Log, Stone, Spray Foam Insulation, Vinyl Siding, Copper Plumbing
- Foundation: Stone
- Roof: Asphalt,Shingle
Condition
- Resale
- Year built: 1840
Utilities & green energy
- Electric: Circuit Breakers
- Sewer: Connected
- Water: Connected, Public
- Utilities for property: Cable Available, Electricity Connected, High Speed Internet Available, Sewer Connected, Water Connected
Community & HOA
Community
- Features: Trails/Paths
- Security: Security System Owned
Location
- Region: North Tonawanda
Financial & listing details
- Price per square foot: $237/sqft
- Tax assessed value: $199,600
- Annual tax amount: $8,388
- Date on market: 10/15/2026
- Listing terms: Cash,Conventional,FHA,VA Loan
Estimated market value
Not available
Estimated sales range
Not available
$2,819/mo
Price history
| Date | Event | Price |
|---|---|---|
| 10/15/2026 | Listed for sale | $569,000+441.9%$237/sqft |
Source:  NYSAMLSs #B1720976 Report a problem | ||
| 1/15/2004 | Sold | $105,000$44/sqft |
Source: Agent Provided Report a problem | ||
Public tax history
| Year | Property taxes | Tax assessment |
|---|---|---|
| 2025 | -- | $199,600 |
| 2024 | -- | $199,600 |
| 2023 | -- | $199,600 |
| 2022 | -- | $199,600 |
| 2021 | -- | $199,600 |
| 2020 | -- | $199,600 |
| 2019 | -- | $199,600 |
| 2018 | -- | $199,600 |
| 2017 | $6,650 | $199,600 |
| 2016 | -- | $199,600 |
| 2015 | -- | $199,600 |
| 2014 | -- | $199,600 |
| 2013 | -- | $199,600 |
| 2012 | -- | $199,600 |
| 2011 | -- | $199,600 |
| 2010 | -- | $199,600 |
| 2009 | -- | $199,600 |
| 2008 | -- | $199,600 |
| 2007 | -- | $199,600 |
| 2006 | -- | $199,600 +7.9% |
| 2005 | -- | $185,000 |
| 2004 | -- | $185,000 |
| 2003 | -- | $185,000 +2.8% |
| 2002 | -- | $180,000 |
| 2001 | -- | $180,000 |
| 2000 | -- | $180,000 |
Find assessor info on the county website
Monthly payment
Climate risks
Neighborhood: 14120
Nearby schools
Schools provided by the listing agent
- Elementary: Fricano Primary
- Middle: Starpoint Middle
- High: Starpoint High
- District: Starpoint
Source: NYSAMLSs. This data may not be complete. We recommend contacting the local school district to confirm school assignments for this home.
- $371,5003 bd1 ba1.5k sqft6958 Bear Ridge Rd, North Tonawanda, NY 14120Off Market
- $514,6003 bd2 ba2.6k sqft6949 Bear Ridge Rd, North Tonawanda, NY 14120Off Market
- $1,000-- bd-- ba-- sqft6949 Bear Ridge Rd, North Tonawanda, NY 14120Off Market
- $206,1002 bd1 ba768 sqft6937 Bear Ridge Rd, North Tonawanda, NY 14120Off Market
Similar homes
- $600,0004 bd2 ba2.2k sqft6825 Shawnee Rd, North Tonawanda, NY 14120For Sale
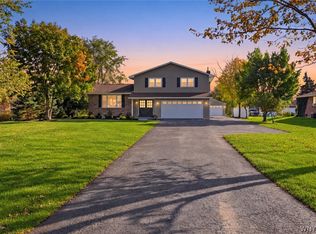
 MLS ID #B1722366, Alexander Ackley, Listing by: Keller Williams Realty WNY. NYSAMLSs
- $599,9005 bd4 ba2.9k sqft6331 Hidden Ridge Ln, North Tonawanda, NY 14120For Sale
 MLS ID #B1722639, Sharon L Ciminelli, Listing by: MJ Peterson Real Estate Inc.. NYSAMLSs
- $474,9004 bd3 ba2.1k sqft3852 Stone Ridge Rd, North Tonawanda, NY 14120For Sale
 MLS ID #B1723880, Kim Vaccaro, Listing by: Realty ONE Group Empower. NYSAMLSs
- $524,9005 bd3 ba2.2k sqft6345 Shawnee Rd, North Tonawanda, NY 14120For Sale
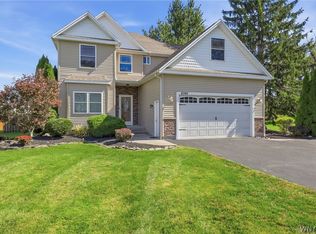 MLS ID #B1717819, Jason P Sokody, Listing by: Howard Hanna WNY Inc.. NYSAMLSs
- $489,9003 bd3 ba2.3k sqft6914 Townline Rd, North Tonawanda, NY 14120For SaleMLS ID #B1712021, Joshua James, Listing by: Keller Williams Realty WNY. NYSAMLSs
- $524,9004 bd3 ba2.8k sqft3775 Colin Ct, North Tonawanda, NY 14120For SaleMLS ID #B1716633, Kenneth Thomas, Listing by: WNY Metro Roberts Realty. NYSAMLSs
- $675,0004 bd4 ba2.4k sqft6653 Dublin Ln, Lockport, NY 14094For SaleMLS ID #B1723331, Danielle Clements, Listing by: Howard Hanna WNY Inc.. NYSAMLSs
- $575,9005 bd3 ba2.7k sqft811 Thomas Fox Dr W, North Tonawanda, NY 14120For SaleMLS ID #B1719433, Robyn Sansone, Listing by: WNYbyOwner.com. NYSAMLSs
- $429,9993 bd3 ba1.6k sqft4421 Tonawanda Creek Rd, North Tonawanda, NY 14120For SaleMLS ID #B1718650, Michael A Battaglia, Listing by: Howard Hanna WNY Inc.. NYSAMLSs
- $665,5005 bd4 ba2.8k sqft3545 Moyer Rd, North Tonawanda, NY 14120For SaleMLS ID #B1708291, Vincent J Ciffa, Listing by: WNY Metro Roberts Realty. NYSAMLSs
- $484,9004 bd3 ba2k sqft3777 Captains Way, North Tonawanda, NY 14120For SaleMLS ID #B1718118, Nathan Marini, Listing by: Keller Williams Realty Lancaster. NYSAMLSs
- $544,0004 bd3 ba1.8k sqft136 Lynette Ln, Amherst, NY 14228For SaleMLS ID #B1723470, Susan M Allen, Listing by: MJ Peterson Real Estate Inc.. NYSAMLSs
- $500,0003 bd2 ba1.4k sqft3020 Niagara Falls Blvd, North Tonawanda, NY 14120For SaleMLS ID #B1691521, Erin L Schwabe, Listing by: Howard Hanna WNY Inc.. NYSAMLSs
- $644,9005 bd3 ba2.9k sqft7260 Ashley Ln, North Tonawanda, NY 14120For SaleMLS ID #B1701123, Robyn Sansone, Listing by: WNYbyOwner.com. NYSAMLSs
- $799,9993 bd3 ba2.7k sqft4119 Beach Ridge Rd, North Tonawanda, NY 14120For SaleMLS ID #B1685193, Meghan Ortt, Listing by: HUNT Real Estate ERA. NYSAMLSs
- $379,9003 bd3 ba1.7k sqft6612 Townline Rd, North Tonawanda, NY 14120For SaleMLS ID #B1713496, Marina Kats, Listing by: Recckio R.E. & Development,Inc. NYSAMLSs
- $540,0004 bd3 ba2.4k sqft147 Londonderry Ln, Getzville, NY 14068For SaleMLS ID #B1722560, Gary Berger, Listing by: HUNT Real Estate ERA. NYSAMLSs
- $359,9004 bd2 ba1.5k sqft6795 Nash Rd, North Tonawanda, NY 14120For SaleMLS ID #B1711286, Jake Mattoon, Listing by: HUNT Real Estate ERA. NYSAMLSs
