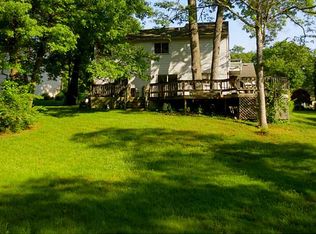
Truly excited for the next owner of this awesome home in desirable Farmbrook subdivision. Great quad level floor plan that offers everything in a home without sacrifice. Open floor plan with vaulted kitchen, eat-in dining area and living room. Most attractive about this home besides an open main level floor is the separation of a fully finished walkout basement that offers an additional 643 sqft of living space for a total of 2200sqft and possible 4th bedroom. To top it off enjoy the raised deck off the family room while you watch nature traverse along the back of the property. Prefer to view nature from the quiet basement area, no worries step through the sliding glass door and on to the patio. No fences to stop nature from rolling through, but not to worry the invisible fence is staying for those four legged family members. Surrounding area offers a host of amenities, schools, parks, shopping, and university trails nearly in back yard. We received multiple offers and seller request hi and best by 9/9/2026 11:59PM. seller will need a few days possession
Under contract
$329,900
6961 Ramblehurst Rd, Sylvania, OH 43560
3beds
1,618sqft
Single Family Residence
Built in 1985
0.29 Acres Lot
$333,000 Zestimate®
$204/sqft
$-- HOA
What's special
- 19 days
- 1,467
- 95
Likely to sell faster than
Zillow last checked:
Listing updated:
Listed by:
Heath Lein 419-309-9975,
Real Estate 4U
Source: NORIS,MLS#: 10012778
Facts & features
Interior
Bedrooms & bathrooms
- Bedrooms: 3
- Bathrooms: 3
- Full bathrooms: 2
- 1/2 bathrooms: 1
Bedroom 2
- Level: Upper
- Dimensions: 9 x 13
Bedroom 3
- Level: Upper
- Dimensions: 9 x 13
Other
- Level: Upper
- Dimensions: 14 x 12
Dining room
- Description: Eat In Kitchen
- Level: Main
- Dimensions: 10 x 13
Family room
- Level: Main
- Dimensions: 14 x 15
Kitchen
- Level: Main
- Dimensions: 10 x 11
Living room
- Level: Lower
- Dimensions: 16 x 16
Utility room
- Level: Lower
- Dimensions: 4 x 6
Heating
- Forced Air, Natural Gas
Cooling
- Central Air, Whole House Fan
Appliances
- Included: Dishwasher, Water Heater, Dryer, Electric Oven, Electric Range, Range Hood, Refrigerator, Washer
- Laundry: Main Level
Features
- Ceiling Fan(s), Dual Closets, Eat-in Kitchen, Open Floorplan, Primary Bathroom, Vaulted Ceiling(s)
- Flooring: Carpet, Ceramic Tile, Tile, Laminate
- Windows: Double Pane Windows, Skylight(s), Window Coverings
- Basement: Block,Finished,Walk-Out Access
- Number of fireplaces: 1
- Fireplace features: Circulating, Wood Burning
- Common walls with other units/homes: No Common Walls
Interior area
- Total structure area: 1,618
- Total interior livable area: 1,618 sqft
- Finished area below ground: 630
Video & virtual tour
Property
Parking
- Total spaces: 4
- Parking features: Asphalt, Off Street, Attached Garage, Driveway
- Garage spaces: 2
- Has uncovered spaces: Yes
Features
- Levels: Quad-Level
- Patio & porch: Rear Patio, Front Porch, Deck
- Exterior features: Private Yard
- Fencing: Invisible
- Has view: Yes
- View description: Trees/Woods
Lot
- Size: 0.29 Acres
- Dimensions: 77X137
- Features: Sprinklers In Front, Sprinklers In Rear
Details
- Parcel number: 7900617
Construction
Type & style
- Home type: SingleFamily
- Architectural style: Traditional
- Property subtype: Single Family Residence
Materials
- Vinyl Siding, Wood Siding
- Foundation: Block, Raised
- Roof: Asphalt
Condition
- New construction: No
- Year built: 1985
Utilities & green energy
- Electric: 100 Amp Service
- Sewer: Public Sewer
- Water: Public
- Utilities for property: Cable Available, Electricity Connected, Natural Gas Available, Sewer Connected
Community & HOA
Community
- Features: Sidewalks
- Subdivision: Farmbrook
HOA
- Has HOA: No
Location
- Region: Sylvania
Financial & listing details
- Price per square foot: $204/sqft
- Tax assessed value: $221,400
- Annual tax amount: $5,156
- Date on market: 9/4/2026
- Listing terms: Cash,FHA,VA Loan
- Electric utility on property: Yes
- Road surface type: Asphalt
Estimated market value
$333,000
$316,000 - $350,000
$2,322/mo
Price history
| Date | Event | Price |
|---|---|---|
| 9/15/2026 | Contingent | $329,900$204/sqft |
Source: NORIS #10012778 Report a problem | ||
| 9/4/2026 | Listed for sale | $329,900+83.4%$204/sqft |
Source: NORIS #10012778 Report a problem | ||
| 8/20/2015 | Sold | $179,900$111/sqft |
Source: NORIS #5090529 Report a problem | ||
| 8/6/2015 | Pending sale | $179,900$111/sqft |
Source: RE/MAX Executives #5090529 Report a problem | ||
| 7/3/2015 | Listed for sale | $179,900$111/sqft |
Source: RE/MAX Executives #5090529 Report a problem | ||
Public tax history
| Year | Property taxes | Tax assessment |
|---|---|---|
| 2025 | $5,156 +3% | $77,490 |
| 2024 | $5,005 +0.7% | $77,490 +17.3% |
| 2023 | $4,971 0% | $66,080 |
| 2022 | $4,971 -2.4% | $66,080 |
| 2021 | $5,091 +0.9% | $66,080 +13.9% |
| 2020 | $5,047 +107.6% | $57,995 |
| 2019 | $2,431 -49.9% | $57,995 |
| 2018 | $4,853 +10.7% | $57,995 +21.9% |
| 2017 | $4,382 +1.9% | $47,565 -65% |
| 2016 | $4,298 +6% | $135,900 |
| 2015 | $4,054 +5.4% | $135,900 +197% |
| 2014 | $3,848 | $45,750 |
| 2013 | $3,848 +3% | $45,750 |
| 2012 | $3,735 -10.5% | $45,750 -16.9% |
| 2011 | $4,174 +7.8% | $55,030 |
| 2010 | $3,871 +1.5% | $55,030 |
| 2009 | $3,813 -3.8% | $55,030 -11% |
| 2008 | $3,964 +10.3% | $61,820 |
| 2007 | $3,595 +1.4% | $61,820 |
| 2006 | $3,546 +8.6% | $61,820 +14.2% |
| 2004 | $3,264 +12% | $54,150 |
| 2003 | $2,915 +1.2% | $54,150 +9.9% |
| 2002 | $2,879 +9.2% | $49,250 |
| 2001 | $2,636 -48.3% | $49,250 |
| 2000 | $5,098 | $49,250 |
Find assessor info on the county website
Monthly payment
Est. payment
Payment breakdown
Explore the cost of this home by adjusting the details. Changes won't be saved.Climate risks
Neighborhood: 43560
Nearby schools
Schools provided by the listing agent
- Elementary: Stranahan
- High: Southview
Source: NORIS. This data may not be complete. We recommend contacting the local school district to confirm school assignments for this home.
Similar homes
- $314,9004 bd3 ba2.2k sqft7238 Candlewood Ln, Sylvania, OH 43560For Sale
 MLS ID #10012567, Timothy Korhumel, Effler Schmitt Co. NORIS
 - $249,9003 bd2 ba2.1k sqft6448 Coppersmith Rd, Sylvania, OH 43560For Sale
 MLS ID #10013585, Stacey Melnek, Serenity Realty LLC. NORIS
 - $339,9005 bd3 ba2k sqft5448 Wadsworth Dr, Sylvania, OH 43560For Sale
 MLS ID #10011333, Jeffry M. Schaaf, The Danberry Co. NORIS
 - $335,9004 bd3 ba2k sqft4524 Westbourne Rd, Toledo, OH 43623For Sale
 MLS ID #10013624, Jason Hall, Key Realty LTD. NORIS
 - $320,0003 bd2 ba1.5k sqft6975 Sarah St, Temperance, MI 48182For Sale
 MLS ID #50213764, Ashley Canales, Blacktree Realty. MiRealSource
