**Offer Received. Offers Due by 7/13 at 1pm** Welcome to this Fully Smart home with amazing updates and appliances that talk to each other! Sellers of this 3 bedroom, 1.5 bath home have done thoughtful & tasteful updates throughout. You'll enjoy new kitchen cabinets, appliances, granite countertops, tile backsplash, LVP flooring, added a pantry, coffee station and niche perfect for sitting to remove boots & hang coats. Half bath boasts new fixtures/lighting, toilet & cabinet with clever decor. All new light fixtures, beautiful electric fireplace in the family room. New doors throughout. Upstairs has cozy carpet, spacious rooms, Barn door on the primary closet, beautifully updated tile bath with new fixtures, lights, toilet & Ikea soft-close cabinet. Basement is fully finished! In addition to all the interior upgrades, home has new roof in 2023, vinyl replacement windows on the main floor, friendly neighbors and... buses from 3 school districts make their way through the neighborhood. Come see this gem for yourself! See Updates list provided in Documents
Active contingent
$325,000
6979 Placeway St, Jackson, MI 49201
3beds
2,735sqft
:
Get pre-qualified$2,526/mo
Single Family Residence
Built in 1981
0.41 Acres Lot
$325,900 Zestimate®
$119/sqft
$-- HOA
What's special
All new light fixturesGranite countertopsCoffee stationLvp flooringNew kitchen cabinetsTile backsplashNew doors throughout
- 23 days |
- 685 |
- 78 |
Zillow last checked:
Listing updated:
Listed by:
Kathy Byerly 517-581-1623,
ERA Reardon Realty, L.L.C. 517-782-2996
Source: MichRIC,MLS#: 26035412
Facts & features
Interior
Bedrooms & bathrooms
- Bedrooms: 3
- Bathrooms: 2
- Full bathrooms: 1
- 1/2 bathrooms: 1
Primary bedroom
- Level: Upper
- Area: 187
- Dimensions: 17.00 x 11.00
Bedroom 2
- Description: Office/Bedroom
- Level: Upper
- Area: 121
- Dimensions: 11.00 x 11.00
Bedroom 3
- Level: Upper
- Area: 187
- Dimensions: 11.00 x 17.00
Bathroom 1
- Level: Main
- Area: 20
- Dimensions: 4.00 x 5.00
Bathroom 2
- Level: Upper
- Area: 70
- Dimensions: 10.00 x 7.00
Dining room
- Level: Main
- Area: 121
- Dimensions: 11.00 x 11.00
Family room
- Level: Main
- Area: 280
- Dimensions: 20.00 x 14.00
Kitchen
- Level: Main
- Area: 170
- Dimensions: 17.00 x 10.00
Laundry
- Level: Main
- Area: 42
- Dimensions: 6.00 x 7.00
Living room
- Level: Main
- Area: 176
- Dimensions: 11.00 x 16.00
Other
- Description: Pantry
- Level: Main
- Area: 35
- Dimensions: 5.00 x 7.00
Other
- Description: Primary Walk-In Closet
- Level: Upper
- Area: 49
- Dimensions: 7.00 x 7.00
Other
- Description: Storage/Mechanicals
- Level: Basement
- Area: 150
- Dimensions: 10.00 x 15.00
Recreation
- Level: Basement
- Area: 650
- Dimensions: 25.00 x 26.00
Heating
- Forced Air
Cooling
- Central Air
Appliances
- Included: Dishwasher, Dryer, Microwave, Oven, Range, Refrigerator, Washer, Water Softener Owned
- Laundry: Laundry Room, Main Level, Sink
Features
- Ceiling Fan(s), Pantry
- Flooring: Carpet, Laminate, Tile
- Windows: Replacement, Window Treatments
- Basement: Full
- Number of fireplaces: 1
- Fireplace features: Family Room
Interior area
- Total structure area: 1,858
- Total interior livable area: 2,735 sqft
- Finished area below ground: 877
Property
Parking
- Total spaces: 2
- Parking features: Attached, Garage Door Opener
- Garage spaces: 2
Features
- Stories: 2
Lot
- Size: 0.41 Acres
- Dimensions: 51 x 119 x 191 x 50 x 176
- Features: Cul-De-Sac
Details
- Additional structures: Shed(s)
- Parcel number: 580133335201900
- Zoning description: residential
Construction
Type & style
- Home type: SingleFamily
- Architectural style: Traditional
- Property subtype: Single Family Residence
Materials
- Aluminum Siding, Brick
- Roof: Asphalt,Shingle
Condition
- New construction: No
- Year built: 1981
Utilities & green energy
- Sewer: Septic Tank
- Water: Public
Community & HOA
Community
- Security: Smoke Detector(s)
- Subdivision: Walnut Lane
Location
- Region: Jackson
Financial & listing details
- Price per square foot: $119/sqft
- Tax assessed value: $137,000
- Annual tax amount: $4,899
- Date on market: 7/11/2026
- Listing terms: Cash,FHA,VA Loan,USDA Loan,MSHDA,Conventional
- Road surface type: Paved
Estimated market value
$325,900
$310,000 - $342,000
$1,982/mo
Price history
| Date | Event | Price |
|---|---|---|
| 7/18/2026 | Contingent | $325,000$119/sqft |
Source:  MichRIC #26035412 Report a problem MichRIC #26035412 Report a problem | ||
| 7/11/2026 | Listed for sale | $325,000+25%$119/sqft |
Source: MichRIC #26035412 Report a problem | ||
| 4/14/2023 | Sold | $260,000-3.7%$95/sqft |
Source: MichRIC #22049893 Report a problem | ||
| 3/19/2023 | Pending sale | $270,000$99/sqft |
Source: MichRIC #22049893 Report a problem | ||
| 3/7/2023 | Contingent | $270,000$99/sqft |
Source: MichRIC #22049893 Report a problem | ||
| 12/5/2022 | Listed for sale | $270,000+29.2%$99/sqft |
Source: MichRIC #22049893 Report a problem | ||
| 7/27/2020 | Sold | $209,000+4.6%$76/sqft |
Source: Public Record Report a problem | ||
| 6/9/2020 | Pending sale | $199,900$73/sqft |
Source: RE/MAX MID-MICHIGAN R.E. #202001418 Report a problem | ||
| 6/4/2020 | Listed for sale | $199,900+11.1%$73/sqft |
Source: RE/MAX MID-MICHIGAN R.E. #202001418 Report a problem | ||
| 5/11/2008 | Listing removed | $179,900$66/sqft |
Source: Listhub #1049779 Report a problem | ||
| 4/18/2008 | Listed for sale | $179,900+12.4%$66/sqft |
Source: Listhub #1049779 Report a problem | ||
| 7/9/2004 | Sold | $160,000$59/sqft |
Source: Public Record Report a problem | ||
Public tax history
| Year | Property taxes | Tax assessment |
|---|---|---|
| 2025 | -- | $137,300 +4.6% |
| 2024 | -- | $131,300 +51.3% |
| 2021 | $2,577 | $86,800 +5.9% |
| 2020 | $2,577 -4.9% | $82,000 +6.1% |
| 2019 | $2,708 +3.6% | $77,300 +0.3% |
| 2018 | $2,615 +27.5% | $77,100 +4.6% |
| 2017 | $2,052 | $73,700 +4.4% |
| 2016 | $2,052 +3.1% | $70,600 +4.4% |
| 2015 | $1,989 | $67,600 +4.6% |
| 2014 | $1,989 | $64,600 +0.2% |
| 2012 | -- | $64,500 -4.4% |
| 2011 | -- | $67,500 -4.7% |
| 2010 | -- | $70,800 -6.2% |
| 2009 | -- | $75,500 |
Find assessor info on the county website
Monthly payment
Est. payment
Payment breakdown
Explore the cost of this home by adjusting the details. Changes won't be saved.Climate risks
Neighborhood: 49201
Nearby schools
GreatSchools rating
- 4/10Dibble Elementary SchoolGrades: K-5Distance: 3.6 mi
- 4/10Middle School At ParksideGrades: 6-8Distance: 4.1 mi
- 5/10Jackson High SchoolGrades: 9-12Distance: 6.2 mi
- $299,7004 bd3 ba2.3k sqft6977 Placeway St, Jackson, MI 49201Off Market
- $278,7003 bd3 ba1.7k sqft6981 Surrey Ln, Jackson, MI 49201Off Market
- $47,600-- bd-- ba-- sqft6900 Paddock Ln, Jackson, MI 49201Off Market
- $319,6004 bd3 ba2.2k sqft6988 Paddock Ln, Jackson, MI 49201Off Market

- $322,8003 bd3 ba2.3k sqft6985 Surrey Ln, Jackson, MI 49201Off Market
- $284,9004 bd2 ba2k sqft6978 Paddock Ln, Jackson, MI 49201Off Market
- $251,9004 bd2 ba1.8k sqft6975 Placeway St, Jackson, MI 49201Off Market
- $328,9004 bd2 ba2k sqft6966 Paddock Ln, Jackson, MI 49201Off Market
A local agent can set up tours, give advice and negotiate with sellers.
A local lender can help you make sure your offer is ready when you are.
Similar homes
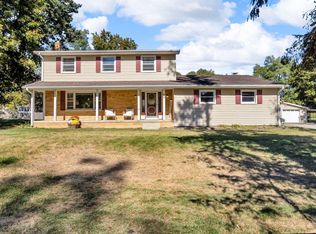
- $314,9004 bd3 ba2.3k sqft1678 W Kimmel Rd, Jackson, MI 49201For Sale
 MLS ID #25053705, JENIFER SCANLON, The Brokerage House. MichRIC
 - $384,9003 bd2 ba1.5k sqft2125 W Kimmel Rd, Jackson, MI 49201For Sale
 MLS ID #26039598, BRYON GOUGH, EXP Realty. MichRIC
 - $339,9003 bd3 ba1.9k sqft5275 Timbercrest Trl, Jackson, MI 49201For Sale
 MLS ID #26025329, Catherine L. Rice, Coldwell Banker Beiswanger Realty Group. MichRIC
 - $399,9004 bd3 ba2.4k sqft5893 Mary King Dr, Jackson, MI 49201For Sale
 MLS ID #26037087, Sara Schmitz, Cornerstone Real Estate. MichRIC
 - $325,0003 bd2 ba1.6k sqft1040 Echo Beach Dr, Jackson, MI 49203For SaleMLS ID #26039126, HEATHER HERNDON, Howard Hanna Real Estate Services. MichRIC
- $300,0003 bd2 ba2k sqft3012 John Glenn Dr, Jackson, MI 49201For SaleMLS ID #26039334, RICH COOK, ERA Reardon Realty, L.L.C.. MichRIC
- $269,9003 bd3 ba1.6k sqft2528 Tricia Dr, Jackson, MI 49201For SaleMLS ID #26039869, Jonathon Eric Ferguson, Production Realty. MichRIC
- $329,9004 bd3 ba2.8k sqft4745 Birch Haven Rd, Jackson, MI 49201For SaleMLS ID #26034799, HEATHER HERNDON, Howard Hanna Real Estate Services. MichRIC
- $309,9004 bd2 ba2.3k sqft6423 Inverness Ln, Jackson, MI 49201For SaleMLS ID #26033527, Kittyanne Latocki, Production Realty. MichRIC
- $324,9004 bd3 ba2.4k sqft564 Birchwood St, Jackson, MI 49203For SaleMLS ID #26034785, Jaimie Mercer, The Brokerage House. MichRIC
- $399,9004 bd3 ba2.3k sqft5129 N Bardstone St, Jackson, MI 49201For SaleMLS ID #26030741, JENIFER SCANLON, The Brokerage House. MichRIC
- $396,9003 bd2 ba2.4k sqft6541 Ackerson Lake Rd, Jackson, MI 49201For SaleMLS ID #26024246, TIMOTHY CREECH, Five Star Real Estate. MichRIC
- $349,9004 bd3 ba2.7k sqft6276 Burning Tree St, Jackson, MI 49201For SaleMLS ID #26030579, Todd Rowe, Coldwell Banker Beiswanger Realty Group. MichRIC
- $359,9003 bd2 ba1.9k sqft3140 Happy Valley Rd, Jackson, MI 49203For SaleMLS ID #26024798, Brynn Stelter, The Charles Reinhart Company. MichRIC
- $383,6554 bd3 ba3.1k sqft3125 Fawn Ln, Jackson, MI 49201For SaleMLS ID #26037543, Zach Kanaan, The Brokerage House. MichRIC
- $359,9994 bd2 ba2.2k sqft5900 Springbrook Rd, Horton, MI 49246For SaleMLS ID #26031098, Noelle A Pelton, Epique Realty. MichRIC
- $285,0003 bd2 ba1.7k sqft1320 Warren Ave, Jackson, MI 49203For SaleMLS ID #26034965, DEBBIE CROWNOVER, RE/MAX Mid-Michigan-Brooklyn. MichRIC
- $325,0004 bd3 ba2.9k sqft11971 Bradley Dr, Jerome, MI 49249For SaleMLS ID #26032617, Caramia Tasker, RE/MAX Perrett Associates. MichRIC
- $299,9003 bd3 ba2.2k sqft1903 Kibby Rd, Jackson, MI 49203For SaleMLS ID #26017692, HEATHER HERNDON, Howard Hanna Real Estate Services. MichRIC
- $244,9004 bd2 ba1.4k sqft5105 Sharon Dr, Jackson, MI 49203For SaleMLS ID #26038494, HILLARY KNAPP, Howard Hanna Real Estate Services. MichRIC
