Welcome to Serenity Ridge, a 365-acre property in Pembroke, Virginia that offers privacy, recreation, and direct access to Jefferson National Forest. The land features rolling open fields, mature woodlands, a mountain stream, and an internal trail system. A cabin on a high ridge provides long views, while the acreage supports hiking, hunting, farming, and more. The main residence is a custom-built five-bedroom, three-bath home completed in 2021. The chef’s kitchen includes premium appliances and a custom pantry, while the primary suite offers a walkthrough shower and dual closets. Additional spaces include a home office, mudroom, and oversized two-car garage with room for recreational vehicles and gear. Expansive windows frame mountain views, and an alternative wood boiler heating system provides efficiency. A large deck with salt water hot tub enhances outdoor living. Located 25 minutes from Blacksburg and one hour from Roanoke Airport, the property is convenient to both town and travel. Nearby destinations include the New River, Cascade Falls, and multiple Appalachian Trailheads.
Pending
$2,295,000
699 Hendrickson Rd, Pembroke, VA 24136
5beds
4,083sqft
Farm, Single Family Residence
Built in 2021
365 Acres Lot
$2,183,200 Zestimate®
$562/sqft
$-- HOA
What's special
- 174 days
- 238
- 4
Zillow last checked:
Listing updated:
Listed by:
Frank Hardy 434-981-0798,
Frank Hardy Sotheby's Int'l 434-296-0134
Source: CVRMLS,MLS#: 2611728 Originating MLS: Central Virginia Regional MLS
Originating MLS: Central Virginia Regional MLSFacts & features
Interior
Bedrooms & bathrooms
- Bedrooms: 5
- Bathrooms: 4
- Full bathrooms: 3
- 1/2 bathrooms: 1
Other
- Description: Tub & Shower
- Level: First
Other
- Description: Tub & Shower
- Level: Second
Other
- Description: Tub & Shower
- Level: Third
Half bath
- Level: First
Heating
- Heat Pump, Multi-Fuel, Steam
Cooling
- Central Air
Features
- Basement: Full
- Attic: Access Only
Interior area
- Total interior livable area: 4,083 sqft
- Finished area above ground: 2,619
- Finished area below ground: 1,464
Video & virtual tour
Property
Parking
- Total spaces: 2
- Parking features: Attached, Driveway, Finished Garage, Garage, Unpaved
- Attached garage spaces: 2
- Has uncovered spaces: Yes
Features
- Levels: Three Or More
- Stories: 3
- Exterior features: Unpaved Driveway
- Pool features: None
- Fencing: None
Lot
- Size: 365 Acres
Details
- Parcel number: 2831
- Zoning description: A-1
Construction
Type & style
- Home type: SingleFamily
- Architectural style: Custom,Farmhouse
- Property subtype: Farm, Single Family Residence
Materials
- Block, HardiPlank Type
- Roof: Metal
Condition
- Resale
- New construction: No
- Year built: 2021
Utilities & green energy
- Sewer: Septic Tank
- Water: Well
Community & HOA
Community
- Subdivision: None
Location
- Region: Pembroke
Financial & listing details
- Price per square foot: $562/sqft
- Tax assessed value: $642,700
- Annual tax amount: $813
- Date on market: 5/2/2026
- Ownership: Individuals
- Ownership type: Sole Proprietor
Estimated market value
$2,183,200
$2.07M - $2.29M
$3,605/mo
Price history
| Date | Event | Price |
|---|---|---|
| 7/21/2026 | Pending sale | $2,295,000$562/sqft |
Source:  CAAR #669395 Report a problem CAAR #669395 Report a problem | ||
| 3/18/2026 | Price change | $2,295,000-8%$562/sqft |
Source: CAAR #669395 Report a problem | ||
| 9/24/2025 | Listed for sale | $2,495,000-7.6%$611/sqft |
Source: CAAR #669395 Report a problem | ||
| 3/24/2025 | Listed for sale | $2,700,000-6.9%$661/sqft |
Source:  RVAR #908058 Report a problem RVAR #908058 Report a problem | ||
| 5/30/2024 | Listed for sale | $2,900,000$710/sqft |
Source: RVAR #908058 Report a problem | ||
Public tax history
| Year | Property taxes | Tax assessment |
|---|---|---|
| 2025 | $3,586 -17.9% | $642,700 |
| 2024 | $4,370 | $642,700 |
| 2023 | $4,370 +31.3% | $642,700 +203.6% |
| 2022 | $3,328 +141.8% | $211,700 |
| 2021 | $1,376 | $211,700 |
| 2020 | -- | $211,700 -0.4% |
| 2018 | -- | $212,500 |
| 2017 | -- | $212,500 |
| 2016 | -- | $212,500 |
| 2015 | -- | -- |
Find assessor info on the county website
Monthly payment
Est. payment
Payment breakdown
Explore the cost of this home by adjusting the details. Changes won't be saved.Climate risks
Neighborhood: 24136
- $177,7003 bd3 ba1.7k sqft954 Hendrickson Rd, Ripplemead, VA 24136Off Market
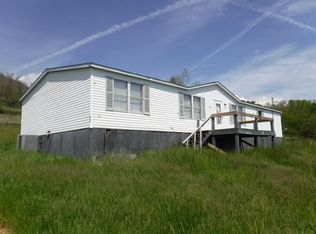
- $282,6003 bd2 ba1.7k sqft956 Hendrickson Rd, Pembroke, VA 24136Off Market
- $7,200-- bd-- ba-- sqft500 Big Branch Hollow Rd, Pembroke, VA 24136Off Market
- $169,4003 bd2 ba1.5k sqft500 Big Branch Hollow Rd, Pembroke, VA 24136Off Market
Similar homes
- $1,350,0004 bd5 ba4.6k sqft336 Riverbend Dr, Pearisburg, VA 24134For Sale

 MLS ID #428318, Carol Lavinder, Lavinder Real Estate. New River Valley AOR
 - $2,950,0004 bd2 ba2k sqft1504 Hutchison Rd, Newport, VA 24128For Sale
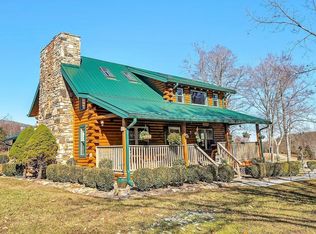 MLS ID #80900, John Perez. REALSTACK
 - $1,500,0005 bd3 ba4.7k sqft398 Penvir Rd, Narrows, VA 24124For Sale
 MLS ID #428415, Olivia Anton, RE/MAX 8 - Pearisburg. New River Valley AOR
 - $1,485,0005 bd5 ba4.5k sqft2075 Brooksfield Rd, Blacksburg, VA 24060For Sale
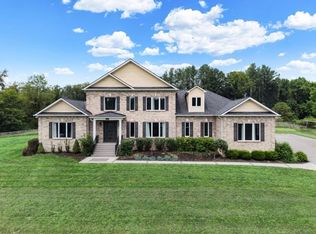 MLS ID #428189, Benny Hagy, RE/MAX 8 - Blacksburg. New River Valley AOR
 - $2,800,0006 bd7 ba5.3k sqft111 Cohee Rd, Blacksburg, VA 24060For SaleMLS ID #426288, Jeremy Hart, Nest Realty SWVA. New River Valley AOR
- $1,380,0006 bd3 ba3.5k sqft3202-3204 Mathews Ln, Blacksburg, VA 24060For SaleMLS ID #427712, Joe Racek, Sycamore Realtors. New River Valley AOR
- $1,300,0004 bd4 ba3.9k sqft855 Deercroft Dr, Blacksburg, VA 24060For SaleMLS ID #426887, Jay Mandell, Mandell Real Estate Group. New River Valley AOR
- $1,499,0005 bd5 ba5.9k sqft401 Deercroft Dr, Blacksburg, VA 24060For SaleMLS ID #428426, Rob Jones, Nest Realty SWVA. New River Valley AOR
- $1,150,0006 bd6 ba4.9k sqft2213 Birch Leaf Ln, Blacksburg, VA 24060For SaleMLS ID #427642, Erin Vogt, TRINITY Real Estate. New River Valley AOR
- $1,177,3724 bd5 ba2.8k sqft535 Belvedere Ave, Blacksburg, VA 24060New ConstructionNew River Valley AOR
